Brand new custom designed home. Step inside and prepare to be impressed by this beautiful 2 story, 4 bedroom, 2.5 bath home nestled in Sanford’s historic District. From the moment you walk in, you will love the spacious family room and clean lines. The kitchen is open and bright with 42 inch white shaker cabinets, granite counters, pantry, and an island. The Primary bedroom is downstairs along with a guest half bathroom off of the dining area. The Primary bathroom also has white shaker cabinets and granite counters and features His/Hers sinks and huge luxurious shower. Upstairs you will find 3 spacious bedrooms and full bathroom with white shaker cabinets, granite counters, double sinks, and a shower/tub combination. Every corner of this home was designed for comfort, beauty, and effortless living.
New construction
Price cut: $10K (7/28)
$389,000
1119 WILLOW AVENUE, SANFORD, FL 32771
4beds
1,968sqft
:
Get pre-qualified$2,571/mo
Single Family Residence
Built in 2026
5,169 Square Feet Lot
$-- Zestimate®
$198/sqft
$-- HOA
What's special
Granite countersSpacious family roomHuge luxurious shower
- 135 days |
- 553 |
- 38 |
Zillow last checked:
Listing updated:
Listed by:
Rick Moore 321-229-2563,
ERA GRIZZARD REAL ESTATE 407-203-5800
Source: Stellar MLS,MLS#: O6390695 Originating MLS: Orlando Regional
Originating MLS: Orlando Regional
Facts & features
Interior
Bedrooms & bathrooms
- Bedrooms: 4
- Bathrooms: 3
- Full bathrooms: 2
- 1/2 bathrooms: 1
Primary bedroom
- Features: Ceiling Fan(s), Walk-In Closet(s)
- Level: First
- Area: 204 Square Feet
- Dimensions: 17x12
Bedroom 2
- Features: Ceiling Fan(s), Built-in Closet
- Level: Second
- Area: 156 Square Feet
- Dimensions: 13x12
Bedroom 3
- Features: Ceiling Fan(s), Built-in Closet
- Level: Second
- Area: 121 Square Feet
- Dimensions: 11x11
Bedroom 4
- Features: Ceiling Fan(s), Built-in Closet
- Level: Second
- Area: 121 Square Feet
- Dimensions: 11x11
Dining room
- Features: No Closet
- Level: First
- Area: 121 Square Feet
- Dimensions: 11x11
Kitchen
- Features: Granite Counters, No Closet
- Level: First
- Area: 154 Square Feet
- Dimensions: 14x11
Living room
- Features: No Closet
- Level: First
- Area: 300 Square Feet
- Dimensions: 25x12
Heating
- Central, Electric
Cooling
- Central Air
Appliances
- Included: Dishwasher, Disposal, Electric Water Heater, Microwave, Range, Refrigerator
- Laundry: In Garage
Features
- Ceiling Fan(s), Primary Bedroom Main Floor, Solid Surface Counters, Stone Counters, Thermostat, Walk-In Closet(s)
- Flooring: Carpet, Luxury Vinyl
- Has fireplace: No
Interior area
- Total structure area: 2,273
- Total interior livable area: 1,968 sqft
Property
Parking
- Total spaces: 1
- Parking features: Driveway, Garage Door Opener
- Attached garage spaces: 1
- Has uncovered spaces: Yes
Features
- Levels: Two
- Stories: 2
- Exterior features: Sidewalk
Lot
- Size: 5,169 Square Feet
- Dimensions: 50 x 104
Details
- Parcel number: 3019315220000003A
- Zoning: MR2
- Special conditions: None
Construction
Type & style
- Home type: SingleFamily
- Architectural style: Traditional
- Property subtype: Single Family Residence
Materials
- Block, Stucco, Wood Frame
- Foundation: Slab
- Roof: Shingle
Condition
- Completed
- New construction: Yes
- Year built: 2026
Utilities & green energy
- Sewer: Public Sewer
- Water: None
- Utilities for property: Cable Connected, Electricity Connected, Public, Street Lights, Water Connected
Community & HOA
Community
- Pet fee: $0 monthly
- Subdivision: HOLDEN REAL ESTATE COMPANYS ADD
HOA
- Has HOA: No
Location
- Region: Sanford
Financial & listing details
- Price per square foot: $198/sqft
- Tax assessed value: $43,470
- Annual tax amount: $700
- Date on market: 3/21/2026
- Cumulative days on market: 136 days
- Listing terms: Cash,Conventional,FHA,VA Loan
- Ownership: Fee Simple
- Total actual rent: 0
- Electric utility on property: Yes
- Road surface type: Asphalt
Estimated market value
Not available
Estimated sales range
Not available
Not available
Price history
| Date | Event | Price |
|---|---|---|
| 7/28/2026 | Price change | $389,000-2.5%$198/sqft |
Source:  Stellar MLS #O6390695 Report a problem Stellar MLS #O6390695 Report a problem | ||
| 3/21/2026 | Listed for sale | $399,000+850%$203/sqft |
Source: Stellar MLS #O6390695 Report a problem | ||
| 3/21/2023 | Sold | $42,000$21/sqft |
Source: Public Record Report a problem | ||
Public tax history
| Year | Property taxes | Tax assessment |
|---|---|---|
| 2025 | $788 +12.4% | $43,470 +9.5% |
| 2024 | $701 +118.3% | $39,690 +332.3% |
| 2023 | $321 +32.3% | $9,181 +10% |
| 2022 | $243 +21.9% | $8,346 +10% |
| 2021 | $199 +27.6% | $7,587 +10% |
| 2020 | $156 +21.3% | $6,897 +10% |
| 2019 | $129 | $6,270 +10% |
| 2018 | $129 +20.2% | $5,700 +8.6% |
| 2017 | $107 +7% | $5,250 |
| 2016 | $100 -5% | $5,250 |
| 2015 | $105 | $5,250 |
| 2014 | $105 -1.7% | $5,250 |
| 2013 | $107 -7.4% | $5,250 -10.3% |
| 2012 | $116 -7.9% | $5,850 -7.1% |
| 2011 | $126 -7.4% | $6,300 -6.7% |
| 2010 | $136 -22.8% | $6,750 -25% |
| 2009 | $176 -14.2% | $9,000 -16.7% |
| 2008 | $205 +1.5% | $10,800 |
| 2007 | $201 +21.9% | $10,800 +28.6% |
| 2006 | $165 +38.1% | $8,400 +40% |
| 2005 | $120 +49.8% | $6,000 +53.8% |
| 2004 | $80 +27.7% | $3,900 +30% |
| 2003 | $63 -1.4% | $3,000 |
| 2002 | $64 | $3,000 |
Find assessor info on the county website
Monthly payment
Est. payment
Payment breakdown
Explore the cost of this home by adjusting the details. Changes won't be saved.Climate risks
Neighborhood: 32771
Nearby schools
GreatSchools rating
- 7/10Hamilton Elementary SchoolGrades: PK-5Distance: 0.4 mi
- 6/10Markham Woods Middle SchoolGrades: 6-8Distance: 7.6 mi
- 5/10Seminole High SchoolGrades: 9-12Distance: 2.2 mi
- $216,6002 bd1 ba648 sqft1109 Willow Ave, Sanford, FL 32771Off Market

- $167,4002 bd1 ba648 sqft1111 Willow Ave, Sanford, FL 32771Off Market

- $310,0003 bd2 ba1.1k sqft1002 Celery Ave, Sanford, FL 32771Sold

- $308,4004 bd2 ba1.3k sqft1107 Willow Ave, Sanford, FL 32771Off Market

- $65,504-- bd-- ba-- sqftWillow Ave, Sanford, FL 32771Off Market
- $99,000-- bd-- ba-- sqftWillow Ave, Sanford, FL 32771Off Market
- $126,6001 bd1 ba760 sqft1122 Bay Ave, Sanford, FL 32771Off Market
- $41,400-- bd1 ba945 sqft1116 Bay Ave, Sanford, FL 32771Off Market
A local agent can set up tours, give advice and negotiate with sellers.
Similar homes
- $405,0004 bd2 ba1.8k sqft3329 EASTGROVE TERRACE, SANFORD, FL 32771For Sale

 MLS ID #O6427707, Dan Haggerty, NEXTHOME BEST RESULTS REAL ESTATE. Stellar MLS
 - $369,9004 bd2 ba1.7k sqft141 SCOTT DRIVE, SANFORD, FL 32771New Construction
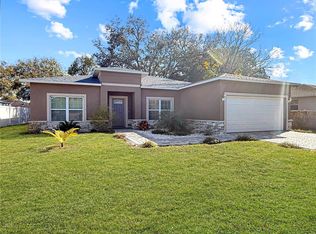 MLS ID #O6376148, Matt White, SLOANE REALTY, LLC. Stellar MLS
 - $414,9003 bd2 ba1.5k sqft104 QUAIL RIDGE COURT, SANFORD, FL 32771For Sale
 MLS ID #O6430239, Robert Gillespie, HOMEPRO PROPERTIES. Stellar MLS
 - $419,9003 bd2 ba1.6k sqft1115 HICKORY, SANFORD, FL 32771New Construction
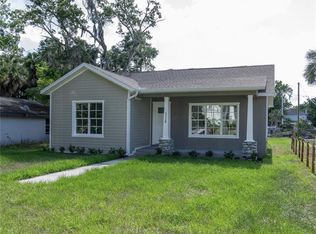 MLS ID #O6410701, Ronald Mesplay, BLUE CHIP REALTY PREFERRED INC. Stellar MLS
 - $354,9003 bd2 ba1.8k sqft115 DREW AVENUE, SANFORD, FL 32771For SaleMLS ID #S5151271, Andres Figueroa, TRUE FLORIDA REALTY LLC. Stellar MLS
- $349,0003 bd2 ba1.2k sqft306 S ELM AVENUE, SANFORD, FL 32771For SaleMLS ID #O6423664, Brad Dula, PRATT REALTY INC. Stellar MLS
- $346,0003 bd3 ba1.6k sqft1013 W 11TH STREET, SANFORD, FL 32771For SaleMLS ID #O6418639, Karen Albright, OPENDOOR BROKERAGE LLC. Stellar MLS
- $360,0003 bd2 ba1.3k sqft2068 DIXIE AVE, SANFORD, FL 32771New ConstructionMLS ID #S5150823, Daynell Cardenas, LA ROSA REALTY ORLANDO LLC. Stellar MLS
- $360,0003 bd2 ba1.3k sqft2048 DIXIE AVENUE, SANFORD, FL 32771New ConstructionMLS ID #S5150882, Theodule Jean Pierre, LA ROSA REALTY ORLANDO LLC. Stellar MLS
- $338,4004 bd2 ba1.6k sqft807 CHEROKEE CIRCLE, SANFORD, FL 32773For SaleMLS ID #O6409402, Carla Cabrera, MODERN WORLD REALTY LLC. Stellar MLS
- $499,0004 bd3 ba2.2k sqft3679 LINCOLN STREET, SANFORD, FL 32771New ConstructionMLS ID #O6411905, David Navarro, LIGHTHOUSE PROPERTY GRP INC. Stellar MLS
- $385,0004 bd3 ba1.8k sqft1483 TIVOLI DRIVE, DELTONA, FL 32725For SaleMLS ID #O6426846, Claudia Velez, BELLA HOUSE REALTY. Stellar MLS
- $345,0003 bd2 ba1.3k sqft2225 MCCARTHY AVENUE, SANFORD, FL 32771New ConstructionMLS ID #O6426344, Accoya Myers, WYNNMORE REALTY LLC. Stellar MLS
- $375,0004 bd3 ba1.3k sqft212 S CORTEZ AVENUE, WINTER SPRINGS, FL 32708For SaleMLS ID #TB8534863, Colleen Nolan, OFFERPAD BROKERAGE FL, LLC. Stellar MLS
- $440,0004 bd2 ba1.8k sqft4830 DUNBARTON DRIVE, ORLANDO, FL 32817For SaleMLS ID #O6430317, Karen Albright, OPENDOOR BROKERAGE LLC. Stellar MLS
- $339,9004 bd3 ba1.9k sqft2094 PENN DRIVE, DELAND, FL 32724For SaleMLS ID #V4950401, Tammi Pollock, CHARLES RUTENBERG REALTY ORLANDO. Stellar MLS
- $399,9994 bd3 ba2.8k sqft1166 BALFOUR DRIVE, DELTONA, FL 32725For SaleMLS ID #V4947410, Danielle Diana, WATSON REALTY CORP. Stellar MLS
- $365,0004 bd2 ba1.9k sqft2473 BECK CIRCLE, DELTONA, FL 32738For SaleMLS ID #O6420433, Susan Mladenovic, CHARLES RUTENBERG REALTY ORLANDO. Stellar MLS
- $425,0004 bd3 ba2.8k sqft1188 FOXFORREST CIRCLE, APOPKA, FL 32712For SaleMLS ID #O6430467, Dylan Berlingieri PA, EG ORLANDO LLC. Stellar MLS
- $390,0004 bd2 ba1.9k sqft546 PENNS NECK DRIVE, DELAND, FL 32724For SaleMLS ID #O6420369, Karen Albright, OPENDOOR BROKERAGE LLC. Stellar MLS
