MOTIVATED SELLER. All Reasonable Offers Considered. Welcome home to 141 Scott Drive in Sanford! Custom Built in 2024, this beautifully designed 4-bedroom, 2-bath home offers modern comfort with a warm, welcoming feel, all nestled in a quiet, established Sanford neighborhood. Step inside to a bright, open layout filled with natural light and thoughtfully designed living spaces perfect for both everyday living and entertaining. The heart of the home flows seamlessly, creating an inviting atmosphere for gathering with family and friends. The spacious primary suite is a true retreat, featuring a spa-like ensuite bathroom where you can unwind and recharge. With contemporary finishes and a calming design, it’s the perfect escape at the end of the day. Three additional bedrooms provide flexibility for guests, a home office, or growing households. Enjoy the ease of newer construction combined with the charm of Sanford living. Outside, there’s plenty of space to relax, entertain, or personalize your outdoor oasis. Conveniently located just minutes from historic downtown Sanford, you’ll love being close to shopping, dining, parks, and waterfront activities, with easy access to major highways and all that Central Florida has to offer. This move-in-ready home is the perfect blend of style, comfort, and location—schedule your private showing today and fall in love with 141 Scott Drive.
New construction
Price cut: $10K (5/20)
$369,900
141 SCOTT DRIVE, SANFORD, FL 32771
4beds
1,780sqft
:
Get pre-qualified$2,421/mo
Single Family Residence
Built in 2023
6,800 Square Feet Lot
$-- Zestimate®
$208/sqft
$-- HOA
What's special
Quiet established sanford neighborhoodSpacious primary suiteThoughtfully designed living spacesSpa-like ensuite bathroom
- 180 days |
- 1,298 |
- 106 |
Zillow last checked:
Listing updated:
Listed by:
Matt White 407-758-3166,
SLOANE REALTY, LLC 407-829-2418
Source: Stellar MLS,MLS#: O6376148 Originating MLS: Orlando Regional
Originating MLS: Orlando Regional
Facts & features
Interior
Bedrooms & bathrooms
- Bedrooms: 4
- Bathrooms: 2
- Full bathrooms: 2
Primary bedroom
- Features: Walk-In Closet(s)
- Level: First
- Area: 156 Square Feet
- Dimensions: 13x12
Bedroom 2
- Features: Built-in Closet
- Level: First
- Area: 168 Square Feet
- Dimensions: 14x12
Bedroom 3
- Features: Built-in Closet
- Level: First
- Area: 176 Square Feet
- Dimensions: 16x11
Bedroom 4
- Features: Built-in Closet
- Level: First
- Area: 143 Square Feet
- Dimensions: 13x11
Primary bathroom
- Features: No Closet
- Level: First
Bathroom 2
- Features: No Closet
- Level: First
Great room
- Level: First
- Area: 228 Square Feet
- Dimensions: 19x12
Kitchen
- Features: Storage Closet
- Level: First
- Area: 182 Square Feet
- Dimensions: 14x13
Laundry
- Features: No Closet
- Level: First
- Area: 49 Square Feet
- Dimensions: 7x7
Heating
- Central
Cooling
- Central Air
Appliances
- Included: Dishwasher, Range, Refrigerator
- Laundry: Inside, Laundry Room
Features
- Ceiling Fan(s), Kitchen/Family Room Combo, Living Room/Dining Room Combo, Open Floorplan, Primary Bedroom Main Floor, Split Bedroom, Stone Counters, Walk-In Closet(s)
- Flooring: Luxury Vinyl, Tile
- Has fireplace: No
Interior area
- Total structure area: 2,274
- Total interior livable area: 1,780 sqft
Video & virtual tour
Property
Parking
- Total spaces: 2
- Parking features: Garage - Attached
- Attached garage spaces: 2
Features
- Levels: One
- Stories: 1
- Exterior features: None
Lot
- Size: 6,800 Square Feet
Details
- Parcel number: 3119315210G000130
- Zoning: SR1
- Special conditions: None
Construction
Type & style
- Home type: SingleFamily
- Property subtype: Single Family Residence
Materials
- Block, Stucco
- Foundation: Slab
- Roof: Shingle
Condition
- Completed
- New construction: Yes
- Year built: 2023
Utilities & green energy
- Sewer: Public Sewer
- Water: Public
- Utilities for property: Public
Community & HOA
Community
- Pet fee: $0 monthly
- Subdivision: WASHINGTON OAKS SEC 1
HOA
- Has HOA: No
Location
- Region: Sanford
Financial & listing details
- Price per square foot: $208/sqft
- Tax assessed value: $331,639
- Annual tax amount: $971
- Date on market: 1/29/2026
- Cumulative days on market: 180 days
- Listing terms: Cash,Conventional,FHA,VA Loan
- Ownership: Fee Simple
- Total actual rent: 0
- Road surface type: Asphalt
Estimated market value
Not available
Estimated sales range
Not available
Not available
Price history
| Date | Event | Price |
|---|---|---|
| 5/20/2026 | Price change | $369,900-2.6%$208/sqft |
Source:  Stellar MLS #O6376148 Report a problem Stellar MLS #O6376148 Report a problem | ||
| 4/20/2026 | Price change | $379,900-2.6%$213/sqft |
Source: Stellar MLS #O6376148 Report a problem | ||
| 3/13/2026 | Price change | $389,900-2.5%$219/sqft |
Source: Stellar MLS #O6376148 Report a problem | ||
| 1/29/2026 | Listed for sale | $399,900+29%$225/sqft |
Source: Stellar MLS #O6376148 Report a problem | ||
| 1/22/2026 | Sold | $310,000-20.5%$174/sqft |
Source: Public Record Report a problem | ||
| 11/27/2024 | Listing removed | $390,000$219/sqft |
Source: Stellar MLS #O6190337 Report a problem | ||
| 8/27/2024 | Price change | $390,000-3.7%$219/sqft |
Source: Stellar MLS #O6190337 Report a problem | ||
| 5/18/2024 | Price change | $405,000-2.4%$228/sqft |
Source: Stellar MLS #O6190337 Report a problem | ||
| 3/29/2024 | Listed for sale | $415,000+654.5%$233/sqft |
Source: Stellar MLS #O6190337 Report a problem | ||
| 4/28/2023 | Sold | $55,000$31/sqft |
Source: Public Record Report a problem | ||
Public tax history
| Year | Property taxes | Tax assessment |
|---|---|---|
| 2025 | $6,012 +519% | $331,639 +503% |
| 2024 | $971 +71.1% | $55,000 +109.1% |
| 2023 | $568 +4.7% | $26,309 +10% |
| 2022 | $542 +7.8% | $23,917 +10% |
| 2021 | $503 +12.4% | $21,743 +10% |
| 2020 | $447 +18.7% | $19,766 +10% |
| 2019 | $377 | $17,969 -0.2% |
| 2018 | $377 +18.9% | $18,000 +21.2% |
| 2017 | $317 +11.7% | $14,850 +10% |
| 2016 | $284 +4.9% | $13,500 |
| 2015 | $271 | $13,500 |
| 2014 | $271 -77.5% | $13,500 -77.1% |
| 2013 | $1,200 +2.8% | $58,872 -0.4% |
| 2012 | $1,167 -10% | $59,091 -9.2% |
| 2011 | $1,297 -14% | $65,106 -13.3% |
| 2010 | $1,508 -22.2% | $75,088 -24.4% |
| 2009 | $1,938 -16.7% | $99,350 -19.1% |
| 2008 | $2,326 -9.6% | $122,767 -10.9% |
| 2007 | $2,572 +2.4% | $137,845 +8% |
| 2006 | $2,512 +52.9% | $127,604 +55% |
| 2005 | $1,643 +11.1% | $82,337 +14.1% |
| 2004 | $1,479 +5% | $72,162 +6.9% |
| 2003 | $1,409 +10.9% | $67,532 +12.6% |
| 2002 | $1,270 +19.9% | $59,999 +22.7% |
| 2000 | $1,060 | $48,894 |
Find assessor info on the county website
Monthly payment
Est. payment
Payment breakdown
Explore the cost of this home by adjusting the details. Changes won't be saved.Climate risks
Neighborhood: 32771
Nearby schools
GreatSchools rating
- 7/10Hamilton Elementary SchoolGrades: PK-5Distance: 0.7 mi
- 3/10Millennium Middle SchoolGrades: 6-8Distance: 0.7 mi
- 5/10Seminole High SchoolGrades: 9-12Distance: 2.3 mi
- $259,9004 bd2 ba1.3k sqft139 Scott Dr, Sanford, FL 32771Sold
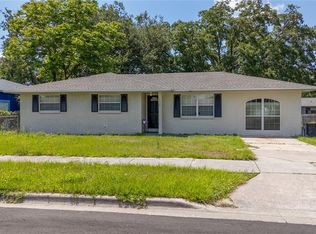
- $242,6003 bd1 ba1.7k sqft143 Scott Dr, Sanford, FL 32771Off Market
- $288,2003 bd2 ba1.3k sqft118 McKay Blvd, Sanford, FL 32771Off Market
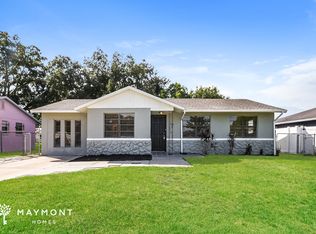
- $278,7006 bd2 ba1.3k sqft120 McKay Blvd, Sanford, FL 32771Off Market
- $238,9003 bd1 ba1.3k sqft116 McKay Blvd, Sanford, FL 32771Off Market
- $219,0003 bd2 ba1.4k sqft137 Scott Dr, Sanford, FL 32771Sold
- $210,2003 bd1 ba1.3k sqft140 Scott Dr, Sanford, FL 32771Off Market
- $224,7003 bd1 ba1.5k sqft138 Scott Dr, Sanford, FL 32771Off Market
A local agent can set up tours, give advice and negotiate with sellers.
Similar homes
- $354,9003 bd2 ba1.8k sqft115 DREW AVENUE, SANFORD, FL 32771For Sale

 MLS ID #S5151271, Andres Figueroa, TRUE FLORIDA REALTY LLC. Stellar MLS
 - $430,0004 bd2 ba1.8k sqft1245 CELERY OAKS LANE, SANFORD, FL 32771For Sale
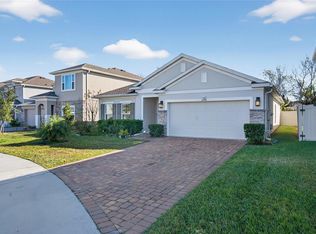 MLS ID #O6378475, Lisa Foor, NEWBERRY REALTY & DEV GRP INC.. Stellar MLS
 - $325,0003 bd2 ba1.3k sqft308 BELLA ROSA CIRCLE, SANFORD, FL 32771For Sale
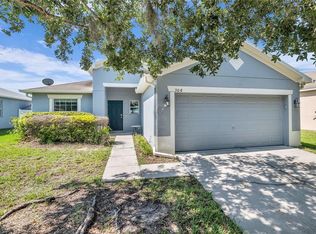 MLS ID #S5152430, Eve Metlis, WATSON REALTY CORP. Stellar MLS
 - $360,0003 bd2 ba1.3k sqft2048 DIXIE AVENUE, SANFORD, FL 32771New Construction
 MLS ID #S5150882, Theodule Jean Pierre, LA ROSA REALTY ORLANDO LLC. Stellar MLS
 - $389,0004 bd3 ba1.9k sqft1119 WILLOW AVENUE, SANFORD, FL 32771New ConstructionMLS ID #O6390695, Rick Moore, ERA GRIZZARD REAL ESTATE. Stellar MLS
- $349,0003 bd2 ba1.2k sqft306 S ELM AVENUE, SANFORD, FL 32771For SaleMLS ID #O6423664, Brad Dula, PRATT REALTY INC. Stellar MLS
- $346,0003 bd3 ba1.6k sqft1013 W 11TH STREET, SANFORD, FL 32771For SaleMLS ID #O6418639, Karen Albright, OPENDOOR BROKERAGE LLC. Stellar MLS
- $525,0005 bd4 ba2.2k sqft1100 CORNELL DRIVE, SANFORD, FL 32771For SaleMLS ID #C7527696, Suzanne McGuire, NEXTHOME COAST2COAST. Stellar MLS
- $430,0004 bd3 ba2.1k sqft801 PECAN AVENUE, SANFORD, FL 32771For SaleMLS ID #O6412730, Rose Dorval, HEIMATEN REAL ESTATE. Stellar MLS
- $345,0003 bd2 ba1.3k sqft2225 MCCARTHY AVENUE, SANFORD, FL 32771New ConstructionMLS ID #O6426344, Accoya Myers, WYNNMORE REALTY LLC. Stellar MLS
- $285,0003 bd2 ba1.7k sqft701 E 25TH STREET, SANFORD, FL 32771For SaleMLS ID #O6356420, Bryan Burns, RE/MAX DOWNTOWN. Stellar MLS
- $334,9003 bd3 ba1.3k sqft1000 S LOCUST AVENUE, SANFORD, FL 32771New ConstructionMLS ID #O6363745, Derrick Thomas, PORZIG REALTY. Stellar MLS
- $439,9003 bd4 ba2.5k sqft1943 SIPES AVENUE, SANFORD, FL 32771For SaleMLS ID #O6273377, Olaf Stenger, KGV REALTY GROUP. Stellar MLS
- $390,0004 bd3 ba1.8k sqft1483 TIVOLI DRIVE, DELTONA, FL 32725For SaleMLS ID #O6426846, Claudia Velez, BELLA HOUSE REALTY. Stellar MLS
- $430,0004 bd3 ba2.3k sqft235 MAGNOLIA PARK TRAIL, SANFORD, FL 32773For SaleMLS ID #O6416639, Caroline Van Den Berg, VAN DEN BERG REAL ESTATE GROUP. Stellar MLS
- $316,9003 bd2 ba1.3k sqft1816 W 16TH STREET, SANFORD, FL 32771New ConstructionMLS ID #O6410255, Timothy Snell, UNITED REAL ESTATE PREFERRED. Stellar MLS
- $549,0004 bd3 ba2.1k sqft3540 STONEBRIAR LANE, SANFORD, FL 32771For SaleMLS ID #O6402301, Carmen Gonzalez, HORIZON WEST REALTY. Stellar MLS
- $389,9003 bd3 ba1.9k sqft5335 FACTORS WALK DRIVE, SANFORD, FL 32771For SaleMLS ID #O6401635, Partha Vustepalli, CHARLES RUTENBERG REALTY ORLANDO. Stellar MLS
- $368,9003 bd2 ba1.6k sqft1034 ALABASTER WAY, DELTONA, FL 32725For SaleMLS ID #TB8526337, Keegan Siegfried, LPT REALTY, LLC. Stellar MLS
- $350,0003 bd2 ba1.5k sqft520 S SHELL ROAD, DELAND, FL 32720For SaleMLS ID #V4950313, Charlie Peterson, KELLER WILLIAMS HERITAGE REALTY. Stellar MLS
