Don't miss this beautiful new 4-bedroom, 3-bath smart home featuring an open floor plan and modern finishes throughout. The kitchen offers granite countertops, a large island, and brand-new stainless steel appliances, making it perfect for everyday living and entertaining. A guest bedroom and full bath are conveniently located on the first floor. Upstairs, you'll find the spacious owner's suite with a tray ceiling, double sinks, a walk-in closet, and a private bath, along with two additional bedrooms and a versatile loft area. Additional features include vinyl flooring throughout, a separate laundry room, an oversized 2-car garage, and a corner lot with partial fencing. Conveniently located just minutes from downtown Sanford, SunRail, Amtrak, Orlando Sanford International Airport, shopping, restaurants, and the RiverWalk. Schedule your showing today!
For sale
Price cut: $5K (7/6)
$430,000
801 PECAN AVENUE, SANFORD, FL 32771
4beds
2,142sqft
Single Family Residence
Built in 2023
5,971 Square Feet Lot
$422,500 Zestimate®
$201/sqft
$-- HOA
What's special
Modern finishes throughoutLarge islandVersatile loft areaTwo additional bedroomsSeparate laundry roomGranite countertopsPrivate bath
- 99 days
- 469
- 46
Zillow last checked:
Listing updated:
Listed by:
Rose Dorval 407-534-9796,
HEIMATEN REAL ESTATE 689-339-3280
Source: Stellar MLS,MLS#: O6412730 Originating MLS: Orlando Regional
Originating MLS: Orlando Regional
Facts & features
Interior
Bedrooms & bathrooms
- Bedrooms: 4
- Bathrooms: 3
- Full bathrooms: 3
Primary bedroom
- Features: Walk-In Closet(s)
- Level: Second
Kitchen
- Features: No Closet
- Level: First
Living room
- Features: No Closet
- Level: First
Heating
- Central
Cooling
- Central Air
Appliances
- Included: Dishwasher, Dryer, Microwave, Range, Refrigerator, Washer
- Laundry: Laundry Room
Features
- Other
- Flooring: Laminate, Tile
- Has fireplace: No
Interior area
- Total structure area: 2,644
- Total interior livable area: 2,142 sqft
Video & virtual tour
Property
Parking
- Total spaces: 2
- Parking features: Garage - Attached
- Attached garage spaces: 2
Features
- Levels: Two
- Stories: 2
- Exterior features: None
Lot
- Size: 5,971 Square Feet
- Dimensions: 48 x 120
Details
- Parcel number: 2519305AI10130010
- Zoning: MR2
- Special conditions: None
Construction
Type & style
- Home type: SingleFamily
- Property subtype: Single Family Residence
Materials
- Block, Brick
- Foundation: Concrete Perimeter
- Roof: Shingle
Condition
- New construction: No
- Year built: 2023
Utilities & green energy
- Sewer: Public Sewer
- Water: Public
- Utilities for property: Public
Community & HOA
Community
- Pet fee: $0 monthly
- Subdivision: SEMINOLE PARK
HOA
- Has HOA: No
Location
- Region: Sanford
Financial & listing details
- Price per square foot: $201/sqft
- Tax assessed value: $370,325
- Annual tax amount: $6,713
- Date on market: 6/1/2026
- Cumulative days on market: 64 days
- Listing terms: Cash,Conventional,FHA,VA Loan
- Ownership: Fee Simple
- Total actual rent: 0
- Road surface type: Concrete
Estimated market value
$422,500
$401,000 - $444,000
$3,009/mo
Price history
| Date | Event | Price |
|---|---|---|
| 7/6/2026 | Price change | $430,000-1.1%$201/sqft |
Source:  Stellar MLS #O6412730 Report a problem Stellar MLS #O6412730 Report a problem | ||
| 6/1/2026 | Listed for sale | $434,999+7.9%$203/sqft |
Source: Stellar MLS #O6412730 Report a problem | ||
| 5/23/2025 | Sold | $403,000-4%$188/sqft |
Source: Public Record Report a problem | ||
| 4/19/2025 | Pending sale | $420,000$196/sqft |
Source: Stellar MLS #O6147937 Report a problem | ||
| 2/24/2025 | Price change | $420,000-2.3%$196/sqft |
Source: Stellar MLS #O6147937 Report a problem | ||
| 10/17/2024 | Listed for sale | $430,000-5.5%$201/sqft |
Source: Stellar MLS #O6147937 Report a problem | ||
| 9/27/2024 | Listing removed | $455,000$212/sqft |
Source: Stellar MLS #O6147937 Report a problem | ||
| 6/29/2024 | Price change | $455,000-2.2%$212/sqft |
Source: Stellar MLS #O6147937 Report a problem | ||
| 12/1/2023 | Price change | $465,000-5.1%$217/sqft |
Source: Stellar MLS #O6147937 Report a problem | ||
| 10/10/2023 | Listed for sale | $490,000+2290.2%$229/sqft |
Source: Stellar MLS #O6147937 Report a problem | ||
| 2/22/2022 | Sold | $20,500$10/sqft |
Source: Public Record Report a problem | ||
Public tax history
| Year | Property taxes | Tax assessment |
|---|---|---|
| 2025 | $6,713 -7.6% | $370,325 -10% |
| 2024 | $7,267 +1341.3% | $411,509 +1349.4% |
| 2023 | $504 +93.6% | $28,392 +155.8% |
| 2022 | $260 +24.4% | $11,099 +10% |
| 2021 | $209 +24.2% | $10,090 +10% |
| 2020 | $168 +5.1% | $9,173 +9.7% |
| 2019 | $160 | $8,360 +10% |
| 2018 | $160 +12.4% | $7,600 |
| 2017 | $143 -1.4% | $7,600 |
| 2016 | $145 -5% | $7,600 |
| 2015 | $152 | $7,600 |
| 2014 | $152 -1.7% | $7,600 |
| 2013 | $155 -5.5% | $7,600 -8.4% |
| 2012 | $164 -10.3% | $8,299 -9.5% |
| 2011 | $183 -9.4% | $9,173 -8.7% |
| 2010 | $202 -21.1% | $10,046 -23.3% |
| 2009 | $256 -4.9% | $13,104 -7.7% |
| 2008 | $269 +1.5% | $14,196 |
| 2007 | $265 +105.4% | $14,196 +116.7% |
| 2006 | $129 +9.6% | $6,552 +11.1% |
| 2005 | $118 +19.5% | $5,897 +22.7% |
| 2004 | $98 +20.1% | $4,805 +22.2% |
| 2003 | $82 -1.4% | $3,931 |
| 2002 | $83 | $3,931 |
Find assessor info on the county website
Monthly payment
Est. payment
Payment breakdown
Explore the cost of this home by adjusting the details. Changes won't be saved.Climate risks
Neighborhood: 32771

Similar homes
- $389,0003 bd3 ba1.8k sqft809 S LOCUST AVENUE, SANFORD, FL 32771New Construction

 MLS ID #O6431954, Wilianny Brillante, NOVA REAL ESTATE SERVICES INC. Stellar MLS
 - $400,0004 bd3 ba2.2k sqft2226 SOUTHWEST ROAD, SANFORD, FL 32771New Construction
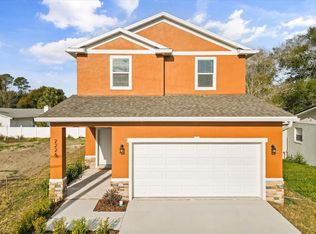 MLS ID #O6376686, Selena Peterson, LPT REALTY, LLC. Stellar MLS
 - $364,9004 bd2 ba1.7k sqft141 SCOTT DRIVE, SANFORD, FL 32771New Construction
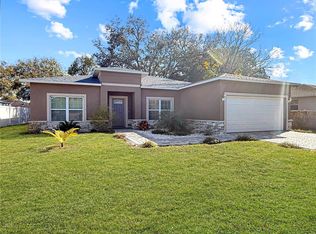 MLS ID #O6376148, Matt White, SLOANE REALTY, LLC. Stellar MLS
 - $449,9004 bd2 ba2.4k sqft1458 DAYSTAR LANE, DELTONA, FL 32725For Sale
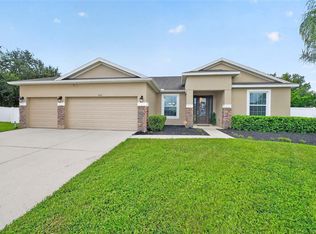 MLS ID #V4950891, Charles Shaver, PA, KELLER WILLIAMS HERITAGE REALTY. Stellar MLS
 - $364,9003 bd4 ba1.9k sqft409 MERRY BROOK CIRCLE, SANFORD, FL 32771For SaleMLS ID #O6421942, Jeffrey Osborn, Jr, EXP REALTY LLC. Stellar MLS
- $355,0003 bd2 ba1.3k sqft1765 ROSEBERRY LANE, SANFORD, FL 32771New ConstructionMLS ID #O6420186, Accoya Myers, WYNNMORE REALTY LLC. Stellar MLS
- $414,9004 bd3 ba1.7k sqft247 DEBARY DR, DEBARY, FL 32713New ConstructionMLS ID #O6408733, Vasiliki Rollas, YOUNG REAL ESTATE. Stellar MLS
- $459,9004 bd3 ba2.5k sqft762 MIDDLETON STREET, DEBARY, FL 32713For SaleMLS ID #O6427963, Daniel Robinson, HOUWZER INC. Stellar MLS
- $345,0003 bd2 ba1.3k sqft2225 MCCARTHY AVENUE, SANFORD, FL 32771New ConstructionMLS ID #O6426344, Accoya Myers, WYNNMORE REALTY LLC. Stellar MLS
- $474,9004 bd4 ba2.8k sqft640 BAYERN LANE, DEBARY, FL 32713For SaleMLS ID #O6436471, Eric Boyer, CHARLES RUTENBERG REALTY ORLANDO. Stellar MLS
- $610,0004 bd3 ba2.2k sqft3607 ARBORDALE LOOP, SANFORD, FL 32771For SaleMLS ID #S5154218, Pam Bradshaw Coskey, FLORIDA IN MOTION REALTY INC. Stellar MLS
- $335,0003 bd2 ba1.4k sqft1807 PEACH AVENUE, SANFORD, FL 32771New ConstructionMLS ID #O6361559, Selena Peterson, LPT REALTY, LLC. Stellar MLS
- $450,0004 bd2 ba2.3k sqft111 POINT PLEASANT ROAD, DELAND, FL 32724For SaleMLS ID #V4949427, Delta Schrade, ADAMS, CAMERON & CO., REALTORS. Stellar MLS
- $429,9003 bd2 ba1.8k sqft1965 ALAMEDA DRIVE, DELTONA, FL 32738For SaleMLS ID #O6426081, Mariacamila Tigreros, KELLER WILLIAMS WINTER PARK. Stellar MLS
- $358,0003 bd3 ba1.4k sqft1370 CAPTIVA COVE, SANFORD, FL 32771For SaleMLS ID #O6432322, Craig Finzel, ATRIUM REALTY, LLC. Stellar MLS
- $449,9904 bd3 ba2.4k sqft5551 PALOMINO PLACE, APOPKA, FL 32712For SaleMLS ID #O6437136, Viliane Bazile, KELLER WILLIAMS ELITE PARTNERS III REALTY. Stellar MLS
- $410,0003 bd2 ba1.9k sqft832 JETWAY STREET, ORANGE CITY, FL 32763For SaleMLS ID #O6408213, Deborah Moran, ERA GRIZZARD REAL ESTATE. Stellar MLS
- $419,0004 bd3 ba2.5k sqft609 RHODES DRIVE, DELAND, FL 32720For SaleMLS ID #V4950068, Jennifer Rhodes, BEE REALTY CORP. Stellar MLS
- $439,0004 bd2 ba2.1k sqft3179 FOXWOOD DR, APOPKA, FL 32703For SaleMLS ID #O6422597, Michelle Chase, HOME WISE REALTY GROUP, INC.. Stellar MLS
- $295,0004 bd2 ba2.1k sqft637 PASADENA AVENUE, LONGWOOD, FL 32750For SaleMLS ID #O6438921, Gustavo Martinez, EXP REALTY LLC. Stellar MLS
