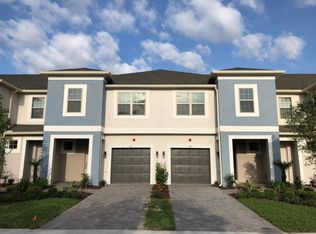
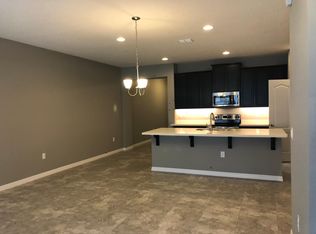
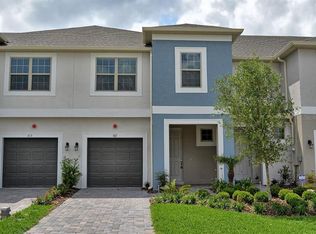
Bring an Offer! Beautifully upgraded townhouse situated on a premium pond-front lot in the highly desirable Thornbrooke community. This 3-bedroom, 2.5-bath home with a one-car garage offers an ideal layout, stylish finishes, and peaceful water views. The first floor features tile flooring throughout, while the second floor offers comfortable carpet. The spacious kitchen includes 42-inch cherry wood cabinets, granite countertops, a large walk-in pantry, and a stainless steel refrigerator. Recent improvements give this home a fresh, modern feel, including a freshly painted interior, new ceiling fans, updated bathroom mirrors, new vanity light fixtures, new sink faucets, and upgraded shower fixtures in both the primary and guest bathrooms. The inside laundry room includes a washer and dryer for added convenience. Enjoy relaxing pond views from your premium homesite while being conveniently located just minutes from I-4, SR 417, shopping, dining, and everyday conveniences. You're also only about 40 minutes from Florida's beautiful beaches and Central Florida's world-famous theme parks. Don't miss this move-in-ready home—schedule your private showing today!
For sale
Price cut: $3K (9/4)
$364,900
409 MERRY BROOK CIRCLE, SANFORD, FL 32771
3beds
1,944sqft
Townhouse
Built in 2018
2,090 Square Feet Lot
$360,600 Zestimate®
$188/sqft
$196/mo HOA
What's special
- 66 days
- 234
- 5
Zillow last checked:
Listing updated:
Listed by:
Jeffrey Osborn, Jr 407-221-7134,
EXP REALTY LLC 407-641-2808
Source: Stellar MLS,MLS#: O6421942 Originating MLS: Orlando Regional
Originating MLS: Orlando Regional
Facts & features
Interior
Bedrooms & bathrooms
- Bedrooms: 3
- Bathrooms: 4
- Full bathrooms: 3
- 1/2 bathrooms: 1
Primary bedroom
- Features: Walk-In Closet(s)
- Level: Second
- Area: 238 Square Feet
- Dimensions: 14x17
Bedroom 2
- Features: Walk-In Closet(s)
- Level: Second
- Area: 130 Square Feet
- Dimensions: 10x13
Bedroom 3
- Features: Walk-In Closet(s)
- Level: Second
- Area: 130 Square Feet
- Dimensions: 10x13
Dining room
- Level: First
- Area: 108 Square Feet
- Dimensions: 9x12
Kitchen
- Level: First
- Area: 64 Square Feet
- Dimensions: 8x8
Living room
- Level: First
- Area: 300 Square Feet
- Dimensions: 15x20
Heating
- Central
Cooling
- Central Air
Appliances
- Included: Dishwasher, Disposal, Microwave, Range, Refrigerator
- Laundry: Laundry Room
Features
- Ceiling Fan(s), Open Floorplan, Tray Ceiling(s)
- Flooring: Carpet, Tile
- Has fireplace: No
Interior area
- Total structure area: 2,334
- Total interior livable area: 1,944 sqft
Property
Parking
- Total spaces: 1
- Parking features: Garage - Attached
- Attached garage spaces: 1
Features
- Levels: Two
- Stories: 2
- Patio & porch: Patio, Rear Porch
- Exterior features: Sidewalk, Storage
Lot
- Size: 2,090 Square Feet
Details
- Parcel number: 27193050600001950
- Zoning: RES
- Special conditions: None
Construction
Type & style
- Home type: Townhouse
- Property subtype: Townhouse
Materials
- Block
- Foundation: Block, Slab
- Roof: Shingle
Condition
- New construction: No
- Year built: 2018
Utilities & green energy
- Sewer: Public Sewer
- Water: Public
- Utilities for property: Cable Available
Community & HOA
Community
- Features: Irrigation-Reclaimed Water, Pool, Sidewalks
- Pet fee: $0 monthly
- Subdivision: THORNBROOKE PH 5
HOA
- Has HOA: Yes
- Services included: Maintenance Grounds, Pool Maintenance, Recreational Facilities
- HOA fee: $196 monthly
- HOA name: Bono & Associates
- HOA phone: 407-233-3560
Location
- Region: Sanford
Financial & listing details
- Price per square foot: $188/sqft
- Tax assessed value: $321,705
- Annual tax amount: $5,832
- Date on market: 7/3/2026
- Cumulative days on market: 64 days
- Listing terms: Cash,Conventional,FHA,VA Loan
- Ownership: Fee Simple
- Total actual rent: 0
- Road surface type: Asphalt
Estimated market value
$360,600
$343,000 - $379,000
$2,370/mo
Price history
| Date | Event | Price |
|---|---|---|
| 9/4/2026 | Price change | $364,900-0.8%$188/sqft |
Source: eXp Realty #O6421942 Report a problem | ||
| 8/30/2026 | Price change | $367,900-0.3%$189/sqft |
Source: eXp Realty #O6421942 Report a problem | ||
| 8/21/2026 | Price change | $368,900-0.3%$190/sqft |
Source: eXp Realty #O6421942 Report a problem | ||
| 8/17/2026 | Price change | $369,900-0.8%$190/sqft |
Source: eXp Realty #O6421942 Report a problem | ||
| 8/12/2026 | Price change | $372,900-0.1%$192/sqft |
Source: eXp Realty #O6421942 Report a problem | ||
| 8/11/2026 | Price change | $373,400-0.1%$192/sqft |
Source:  Stellar MLS #O6421942 Report a problem Stellar MLS #O6421942 Report a problem | ||
| 8/7/2026 | Price change | $373,900-0.1%$192/sqft |
Source: eXp Realty #O6421942 Report a problem | ||
| 8/4/2026 | Price change | $374,400-0.1%$193/sqft |
Source: eXp Realty #O6421942 Report a problem | ||
| 8/2/2026 | Price change | $374,900-0.7%$193/sqft |
Source: Stellar MLS #O6421942 Report a problem | ||
| 7/16/2026 | Price change | $377,400-0.1%$194/sqft |
Source: Stellar MLS #O6421942 Report a problem | ||
| 7/13/2026 | Price change | $377,900-0.3%$194/sqft |
Source: Stellar MLS #O6421942 Report a problem | ||
| 7/11/2026 | Price change | $378,900-0.2%$195/sqft |
Source: eXp Realty #O6421942 Report a problem | ||
| 7/8/2026 | Price change | $379,600-0.1%$195/sqft |
Source: eXp Realty #O6421942 Report a problem | ||
| 7/3/2026 | Listed for sale | $379,900+77.7%$195/sqft |
Source: eXp Realty #O6421942 Report a problem | ||
| 3/24/2021 | Listing removed | -- |
Source: Owner Report a problem | ||
| 4/24/2019 | Listing removed | $1,750$1/sqft |
Source: Owner Report a problem | ||
| 3/24/2019 | Price change | $1,750-2.8%$1/sqft |
Source: Owner Report a problem | ||
| 3/3/2019 | Price change | $1,800-5.3%$1/sqft |
Source: Owner Report a problem | ||
| 2/25/2019 | Listed for rent | $1,900$1/sqft |
Source: Owner Report a problem | ||
| 4/9/2018 | Sold | $213,750$110/sqft |
Source: Public Record Report a problem | ||
Public tax history
| Year | Property taxes | Tax assessment |
|---|---|---|
| 2025 | $5,832 +6.3% | $321,705 +4.3% |
| 2024 | $5,488 +7% | $308,551 +10% |
| 2023 | $5,128 +8.5% | $280,501 +10% |
| 2022 | $4,726 +11.7% | $255,001 +10% |
| 2021 | $4,229 +7.6% | $231,819 +9.3% |
| 2020 | $3,931 +9.8% | $212,009 +10% |
| 2019 | $3,580 | $192,735 +466.9% |
| 2018 | $3,580 +461% | $34,000 +293.8% |
| 2017 | $638 | $8,633 |
Find assessor info on the county website
Monthly payment
Est. payment
Payment breakdown
Explore the cost of this home by adjusting the details. Changes won't be saved.Climate risks
Neighborhood: 32771
Nearby schools
Schools provided by the listing agent
- Elementary: Idyllwilde Elementary
- Middle: Markham Woods Middle
- High: Seminole High
Source: Stellar MLS. This data may not be complete. We recommend contacting the local school district to confirm school assignments for this home.
Similar homes
- $375,0003 bd3 ba1.5k sqft366 CAPE HONEYSUCKLE PLACE, SANFORD, FL 32771For Sale
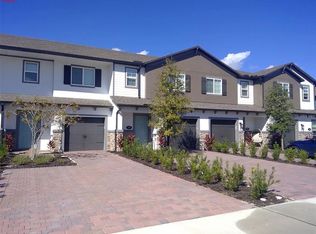
 MLS ID #O6436790, Jesper Faerch PA, CHARLES RUTENBERG REALTY ORLANDO. Stellar MLS
 - $358,0003 bd3 ba1.4k sqft1370 CAPTIVA COVE, SANFORD, FL 32771For Sale
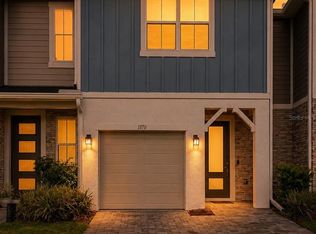 MLS ID #O6432322, Craig Finzel, ATRIUM REALTY, LLC. Stellar MLS
 - $344,9992 bd3 ba1.5k sqft865 BELLES FERRY LOOP, SANFORD, FL 32771For Sale
 MLS ID #O6426418, Amy Perlstein, CHARLES RUTENBERG REALTY ORLANDO. Stellar MLS
 - $415,0003 bd2 ba1.9k sqft278 VENETIAN BAY CIRCLE, SANFORD, FL 32771For Sale
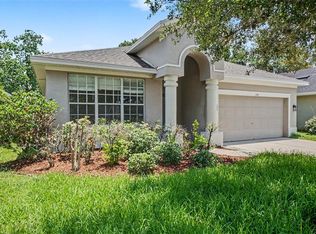 MLS ID #TB8531346, Cheryl Kypreos, HOMESMART. Stellar MLS
 - $374,9003 bd2 ba1.5k sqft516 BELLA ROSA CIRCLE, SANFORD, FL 32771For SaleMLS ID #O6433896, Kikzeny Cartagena, LPT REALTY, LLC. Stellar MLS
- $324,9003 bd3 ba1.6k sqft1664 PETERSON PLACE, SANFORD, FL 32773For SaleMLS ID #O6435802, Frank Benevento, COLDWELL BANKER REALTY. Stellar MLS
- $285,9993 bd3 ba1.2k sqft1220 TWIN TREES LANE, SANFORD, FL 32771For SaleMLS ID #O6432287, Tim Schmidt, RIGHTHOUSE REALTY LLC. Stellar MLS
- $394,9003 bd2 ba1.6k sqft1055 CHASE AUSTIN WAY, SANFORD, FL 32771For SaleMLS ID #O6429418, Tammy Agnini, KGV REALTY GROUP. Stellar MLS
- $379,0003 bd2 ba1.6k sqft2291 DELHI PLACE, SANFORD, FL 32771For SaleMLS ID #O6433084, Kim Harrington, FOLIO REALTY LLC. Stellar MLS
- $449,9003 bd3 ba1.8k sqft590 SOUTHERN EDGE WAY, SANFORD, FL 32771For SaleMLS ID #O6435710, Danielle Souza, SOUTH KEY REALTY LLC. Stellar MLS
- $399,0003 bd4 ba1.9k sqft763 GREYBULL RUN, LAKE MARY, FL 32746For SaleMLS ID #O6412748, Lucia Wu, GOLDEN SUN REALTY INC. Stellar MLS
- $389,0003 bd3 ba1.8k sqft809 S LOCUST AVENUE, SANFORD, FL 32771New ConstructionMLS ID #O6431954, Wilianny Brillante, NOVA REAL ESTATE SERVICES INC. Stellar MLS
- $430,0004 bd3 ba2.1k sqft801 PECAN AVENUE, SANFORD, FL 32771For SaleMLS ID #O6412730, Rose Dorval, HEIMATEN REAL ESTATE. Stellar MLS
- $319,4993 bd2 ba1.3k sqft308 BELLA ROSA CIRCLE, SANFORD, FL 32771For SaleMLS ID #S5152430, Eve Metlis, WATSON REALTY CORP. Stellar MLS
- $337,5003 bd2 ba1.5k sqft660 KIMBER LANE, DEBARY, FL 32713For SaleMLS ID #O6437031, Daniel Robinson, HOUWZER INC. Stellar MLS
- $349,9003 bd2 ba1.5k sqft816 MIDDLETON STREET, DEBARY, FL 32713For SaleMLS ID #O6435170, Daniel Robinson, HOUWZER INC. Stellar MLS
- $350,0003 bd3 ba1.7k sqft986 GRAND WILDMERE COVE, LONGWOOD, FL 32750For SaleMLS ID #O6411035, Patti Fairhurst, KELLER WILLIAMS ADVANTAGE REALTY. Stellar MLS
- $360,0003 bd4 ba1.9k sqft1384 MILL STREAM LANE, WINTER SPRINGS, FL 32708For SaleMLS ID #TB8504740, Joshua Nogowski, TAH FLORIDA LLC. Stellar MLS
- $325,0003 bd3 ba1.7k sqft1196 E 10TH STREET, APOPKA, FL 32703For SaleMLS ID #O6437738, Laurie Cain, CHARLES RUTENBERG REALTY ORLANDO. Stellar MLS
- $370,0003 bd3 ba1.7k sqft1530 TALLY CIRCLE, OVIEDO, FL 32765For SaleMLS ID #O6428714, Sanjeev Malik, EXP REALTY LLC. Stellar MLS
