PRICE REDUCED!!! BRING AN OFFER!! Welcome to a beautifully maintained townhome located in the highly sought- after community of Savannah Park at Heathrow. This charming 2 bedroom 2 1/2 bath residence offers the perfect blend of comfort, style, and convenience, ideal for both everyday living and entertaining. The kitchen boasts Quartz Counter Tops, modern appliances, 42 in cabinetry, pantry, a Breakfast Bar that allows you to overlook the large family room. Whole house Kinetico Soft Water System is installed. More storage can easily be found in the interior laundry room just off the kitchen. The townhome offers generously sized bedrooms, on the second floor, including a primary bedroom complete with a private bath and ample closet space. The additional bedroom provides flexibility for guests, a home office, or a growing family. There is a large loft flex space on the second floor. Enjoy Florida living at its best with outdoor space perfect for morning coffee or evening gatherings. Situated in Savannah Park, residents benefit from a welcoming neighborhood atmosphere, tree lined streets . Community is very close to all major roadways- I-4, 417, 429, and has access to lots of shopping, dining, and Top-Rated Schools. Conveniently located near from Downtown Sanford, Deland, Daytona Beach, New Smyrna Beach, Disney, and Universal. Whether you're a first-time homebuyer, downsizing, or looking for an investment opportunity, this townhome is a must-see. Schedule your private showing today and experience all this this wonderful property has to offer! ACT FAST- This property is sure to sell quickly.
For sale
Price cut: $25K (9/23)
$320,000
865 BELLES FERRY LOOP, SANFORD, FL 32771
2beds
1,515sqft
Townhouse
Built in 2009
2,300 Square Feet Lot
$-- Zestimate®
$211/sqft
$375/mo HOA
What's special
Generously sized bedroomsTree lined streetsBeautifully maintained townhomeModern appliances
- 76 days
- 209
- 16
Zillow last checked:
Listing updated:
Listed by:
Amy Perlstein 407-221-8125,
CHARLES RUTENBERG REALTY ORLANDO 407-622-2122,
Bonnie Albert 407-234-2666,
CHARLES RUTENBERG REALTY ORLANDO
Source: Stellar MLS,MLS#: O6426418 Originating MLS: Orlando Regional
Originating MLS: Orlando Regional
Facts & features
Interior
Bedrooms & bathrooms
- Bedrooms: 2
- Bathrooms: 3
- Full bathrooms: 2
- 1/2 bathrooms: 1
Rooms
- Room types: Utility Room
Primary bedroom
- Features: Walk-In Closet(s)
- Level: Second
- Area: 210 Square Feet
- Dimensions: 14x15
Bedroom 2
- Features: Storage Closet
- Level: Second
- Area: 130 Square Feet
- Dimensions: 10x13
Kitchen
- Features: Breakfast Bar
- Level: First
- Area: 156 Square Feet
- Dimensions: 12x13
Living room
- Level: First
- Area: 168 Square Feet
- Dimensions: 12x14
Heating
- Central, Electric
Cooling
- Central Air
Appliances
- Included: Dishwasher, Disposal, Dryer, Electric Water Heater, Microwave, Range, Refrigerator, Washer, Water Softener
- Laundry: Laundry Room
Features
- Ceiling Fan(s), Crown Molding, High Ceilings, Open Floorplan, PrimaryBedroom Upstairs, Walk-In Closet(s)
- Flooring: Carpet, Ceramic Tile
- Has fireplace: No
Interior area
- Total structure area: 1,515
- Total interior livable area: 1,515 sqft
Video & virtual tour
Property
Parking
- Total spaces: 2
- Parking features: Driveway, Garage Faces Rear, On Street
- Garage spaces: 2
- Has uncovered spaces: Yes
Features
- Levels: Two
- Stories: 2
- Exterior features: Sidewalk
Lot
- Size: 2,300 Square Feet
- Features: City Lot, Sidewalk
- Residential vegetation: Mature Landscaping
Details
- Parcel number: 30193051700001410
- Zoning: PD
- Special conditions: None
Construction
Type & style
- Home type: Townhouse
- Property subtype: Townhouse
Materials
- Block, Stucco, Wood Frame
- Foundation: Slab
- Roof: Shingle
Condition
- New construction: No
- Year built: 2009
Utilities & green energy
- Sewer: Public Sewer
- Water: Public
- Utilities for property: Cable Available, Electricity Connected
Community & HOA
Community
- Features: Community Mailbox, Deed Restrictions, Dog Park, Gated Community - No Guard, Pool, Sidewalks
- Security: Gated Community
- Pet fee: $0 monthly
- Subdivision: SAVANNAH PARK
HOA
- Has HOA: Yes
- Amenities included: Gated
- Services included: Community Pool, Maintenance Structure, Maintenance Grounds, Pool Maintenance
- HOA fee: $375 monthly
- HOA name: Marlo Sanders
- HOA phone: 407-788-6700
Location
- Region: Sanford
Financial & listing details
- Price per square foot: $211/sqft
- Tax assessed value: $302,921
- Annual tax amount: $4,144
- Date on market: 7/25/2026
- Cumulative days on market: 77 days
- Listing terms: Cash,Conventional,FHA,VA Loan
- Ownership: Fee Simple
- Total actual rent: 0
- Electric utility on property: Yes
- Road surface type: Paved
Estimated market value
Not available
Estimated sales range
Not available
Not available
Price history
| Date | Event | Price |
|---|---|---|
| 9/23/2026 | Price change | $320,000-7.2%$211/sqft |
Source:  Stellar MLS #O6426418 Report a problem Stellar MLS #O6426418 Report a problem | ||
| 8/14/2026 | Price change | $344,999-1.4%$228/sqft |
Source: Stellar MLS #O6426418 Report a problem | ||
| 7/26/2026 | Listed for sale | $350,000+18.7%$231/sqft |
Source: Stellar MLS #O6426418 Report a problem | ||
| 8/10/2024 | Listing removed | $294,900-0.4%$195/sqft |
Source: Stellar MLS #O5958719 Report a problem | ||
| 8/2/2022 | Listing removed | -- |
Source: Zillow Rental Network_1 Report a problem | ||
| 6/24/2022 | Listed for rent | $2,200$1/sqft |
Source: Zillow Rental Network_1 #O6035707 Report a problem | ||
| 8/16/2021 | Sold | $296,000+0.4%$195/sqft |
Source: Public Record Report a problem | ||
| 7/17/2021 | Pending sale | $294,900$195/sqft |
Source: Stellar MLS #O5958719 Report a problem | ||
| 7/16/2021 | Listed for sale | $294,900+78.7%$195/sqft |
Source: Stellar MLS #O5958719 Report a problem | ||
| 5/18/2009 | Sold | $165,000$109/sqft |
Source: Public Record Report a problem | ||
Public tax history
| Year | Property taxes | Tax assessment |
|---|---|---|
| 2025 | $4,437 +13.2% | $302,921 +2.1% |
| 2024 | $3,921 +3.1% | $296,816 +6.3% |
| 2023 | $3,804 +11.8% | $279,132 +10% |
| 2022 | $3,402 +9.7% | $253,756 +21.9% |
| 2021 | $3,100 +1.7% | $208,208 +2.6% |
| 2020 | $3,047 +2.7% | $203,005 +4.5% |
| 2019 | $2,967 | $194,250 |
| 2018 | $2,967 +2.7% | -- |
| 2017 | $2,888 +2.8% | $177,885 |
| 2016 | $2,809 +0.2% | $177,885 +15.3% |
| 2015 | $2,802 | $154,313 |
| 2014 | $2,802 +74.4% | -- |
| 2013 | $1,607 +7.4% | -- |
| 2012 | $1,496 +0.6% | -- |
| 2011 | $1,486 -2.4% | -- |
| 2010 | $1,523 +473.6% | -- |
| 2009 | $266 -39.9% | $17,000 -42.1% |
| 2008 | $442 | $29,355 |
Find assessor info on the county website
Monthly payment
Est. payment
Payment breakdown
Explore the cost of this home by adjusting the details. Changes won't be saved.Climate risks
Neighborhood: 32771
- $343,2003 bd2 ba1.5k sqft869 Belles Ferry Loop, Sanford, FL 32771Off Market

- $307,1003 bd2 ba1.5k sqft861 Belles Ferry Loop, Sanford, FL 32771Off Market
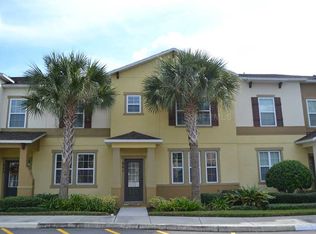
- $315,7003 bd3 ba1.5k sqft857 Belles Ferry Loop, Sanford, FL 32771Off Market
- $318,7003 bd3 ba1.5k sqft873 Belles Ferry Loop, Sanford, FL 32771Off Market

Similar homes
- $350,0003 bd2 ba1.5k sqft185 VENETIAN BAY CIRCLE, SANFORD, FL 32771For Sale
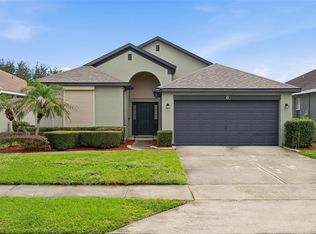
 MLS ID #O6448511, Brandon Thompson, KELLER WILLIAMS ADVANTAGE III. Stellar MLS
 - $389,5003 bd3 ba1.9k sqft561 TELFAIR SQUARE COURT, SANFORD, FL 32771For Sale
 MLS ID #O6416047, Sunita Rathi, WEICHERT REALTORS HALLMARK PRO. Stellar MLS
 - $299,9003 bd2 ba1.3k sqft115 PAMALA COURT, SANFORD, FL 32771For Sale
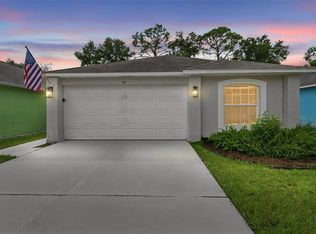 MLS ID #V4951653, Jennifer Clark, GLORY INTL. REAL ESTATE CO. Stellar MLS
 - $269,0003 bd3 ba1.2k sqft1220 TWIN TREES LANE, SANFORD, FL 32771For Sale
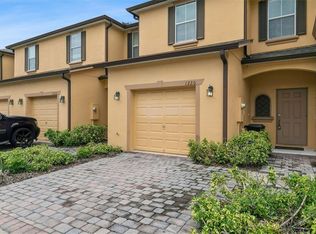 MLS ID #O6432287, Tim Schmidt, RIGHTHOUSE REALTY LLC. Stellar MLS
 - $348,0003 bd3 ba1.4k sqft1370 CAPTIVA COVE, SANFORD, FL 32771For SaleMLS ID #O6432322, Craig Finzel, ATRIUM REALTY, LLC. Stellar MLS
- $218,0002 bd3 ba1.1k sqft1450 STOCKTON DRIVE, SANFORD, FL 32771For SaleMLS ID #O6446856, Tala Nijmeh, COLDWELL BANKER REALTY. Stellar MLS
- $339,0003 bd3 ba1.4k sqft1401 CAPTIVA COVE #23, SANFORD, FL 32771For SaleMLS ID #O6378625, Ruby Margaret, CHARLES RUTENBERG REALTY ORLANDO. Stellar MLS
- $361,9003 bd3 ba1.9k sqft409 MERRY BROOK CIRCLE, SANFORD, FL 32771For SaleMLS ID #O6421942, Jeffrey Osborn, Jr, EXP REALTY LLC. Stellar MLS
- $299,9993 bd2 ba1.3k sqft308 BELLA ROSA CIRCLE, SANFORD, FL 32771For SaleMLS ID #S5152430, Eve Metlis, WATSON REALTY CORP. Stellar MLS
- $300,0003 bd3 ba1.6k sqft1880 PETERSON PLACE, SANFORD, FL 32773For SaleMLS ID #O6412885, Thomas Nickley, Jr, KELLER WILLIAMS REALTY AT THE PARKS. Stellar MLS
- $379,9003 bd2 ba1.9k sqft278 VENETIAN BAY CIRCLE, SANFORD, FL 32771For SaleMLS ID #TB8531346, Cheryl Kypreos, HOMESMART. Stellar MLS
- $477,5004 bd2 ba1.9k sqft5483 GLEN OAK PLACE, SANFORD, FL 32771For SaleMLS ID #O6430157, Veronica Figueroa, EXP REALTY LLC. Stellar MLS
- $269,9003 bd3 ba1.5k sqft1321 LITTLE GEM LOOP, SANFORD, FL 32773For SaleMLS ID #O6437993, Thomas Nickley, Jr, KELLER WILLIAMS REALTY AT THE PARKS. Stellar MLS
- $340,0003 bd3 ba1.7k sqft986 GRAND WILDMERE COVE, LONGWOOD, FL 32750For SaleMLS ID #O6411035, Patti Fairhurst, KELLER WILLIAMS ADVANTAGE REALTY. Stellar MLS
- $324,9993 bd3 ba1.5k sqft5605 RUTHERFORD PLACE, OVIEDO, FL 32765For SaleMLS ID #O6433215, Paul Young, YOUNG REAL ESTATE. Stellar MLS
- $340,0003 bd3 ba1.7k sqft684 HOPEMORE PLACE, CASSELBERRY, FL 32707For SaleMLS ID #TB8543236, Anthony Dominic, MICHAEL SAUNDERS & COMPANY. Stellar MLS
- $339,9003 bd2 ba1.5k sqft816 MIDDLETON STREET, DEBARY, FL 32713For SaleMLS ID #O6435170, Daniel Robinson, HOUWZER INC. Stellar MLS
- $325,0003 bd2 ba1.8k sqft614 RED MULBERRY DRIVE, DELTONA, FL 32725For SaleMLS ID #V4950753, Jennifer Alsbrooks-Gonzalez, LLC, LPT REALTY LLC. Stellar MLS
- $315,0003 bd3 ba2k sqft1160 PALMA VERDE PLACE, APOPKA, FL 32712For SaleMLS ID #O6433518, Daniel Araque, KELLER WILLIAMS LEGACY REALTY. Stellar MLS
- $377,9004 bd2 ba1.8k sqft4013 SILVERSTREAM TERRACE, SANFORD, FL 32771For SaleMLS ID #O6410873, Dominick Florio, RE/MAX TOWN & COUNTRY REALTY. Stellar MLS
