Welcome to this beautifully maintained 3-bedroom, 2.5-bath end-unit townhome located in the gated community of Belmont Reserve in Apopka. Built in 2016 and ideally positioned on a quiet cul-de-sac, this home offers added privacy, a desirable lot, and an attached 2-car garage. Step inside to a bright, open-concept living and dining area designed for comfortable everyday living and entertaining. The upgraded kitchen features 42-inch cabinetry, granite countertops, stainless steel appliances, a spacious island, and dry bar, creating a functional centerpiece for the home. Just outside, enjoy a brick-paver patio, perfect for grilling, entertaining, or relaxing outdoors. Upstairs, the oversized primary suite features tray ceilings, a walk-in closet, dual vanities, and a shower/tub combination. Two additional bedrooms provide flexibility for family, guests, or a home office, while the upstairs loft/flex space offers even more room for a media area, playroom, or workspace. The conveniently located upstairs laundry adds to the home's functionality. Belmont Reserve provides the privacy of a gated community while keeping you close to everything Apopka has to offer. Enjoy convenient access to SR-429, Wekiwa Springs State Park, the West Orange Trail, shopping, dining, recreation, and major employment centers throughout Central Florida. With its end-unit location, 2-car garage, upgraded kitchen, flexible upstairs living space, and convenient Apopka location, this townhome offers an excellent combination of comfort, space, and accessibility. Schedule your private showing today!
For sale
$315,000
1160 PALMA VERDE PLACE, APOPKA, FL 32712
3beds
2,064sqft
Townhouse
Built in 2016
1,519 Square Feet Lot
$311,100 Zestimate®
$153/sqft
$505/mo HOA
What's special
Spacious islandTwo additional bedroomsGranite countertopsBrick-paver patioOversized primary suiteDry barDesirable lot
- 24 days
- 547
- 40
Zillow last checked:
Listing updated:
Listed by:
Daniel Araque 321-276-0747,
KELLER WILLIAMS LEGACY REALTY 407-855-2222
Source: Stellar MLS,MLS#: O6433518 Originating MLS: Osceola
Originating MLS: Osceola
Facts & features
Interior
Bedrooms & bathrooms
- Bedrooms: 3
- Bathrooms: 3
- Full bathrooms: 2
- 1/2 bathrooms: 1
Primary bedroom
- Features: Walk-In Closet(s)
- Level: Second
- Area: 132 Square Feet
- Dimensions: 12x11
Bedroom 2
- Features: Built-in Closet
- Level: Second
- Area: 100 Square Feet
- Dimensions: 10x10
Bedroom 3
- Features: Built-in Closet
- Level: Second
- Area: 81 Square Feet
- Dimensions: 9x9
Dining room
- Level: First
- Area: 110 Square Feet
- Dimensions: 11x10
Kitchen
- Features: Built-in Closet
- Level: First
- Area: 117 Square Feet
- Dimensions: 13x9
Living room
- Level: First
- Area: 195 Square Feet
- Dimensions: 15x13
Loft
- Level: Second
Heating
- Central, Electric
Cooling
- Central Air
Appliances
- Included: Dishwasher, Disposal, Dryer, Electric Water Heater, Microwave, Range, Refrigerator, Washer
- Laundry: Laundry Room
Features
- Ceiling Fan(s), High Ceilings, Kitchen/Family Room Combo, Open Floorplan, Thermostat, Tray Ceiling(s), Walk-In Closet(s)
- Flooring: Carpet, Tile
- Doors: Sliding Doors
- Windows: Window Treatments
- Has fireplace: No
- Common walls with other units/homes: Corner Unit,End Unit
Interior area
- Total structure area: 2,599
- Total interior livable area: 2,064 sqft
Video & virtual tour
Property
Parking
- Total spaces: 2
- Parking features: Garage - Attached
- Attached garage spaces: 2
Features
- Levels: Two
- Stories: 2
- Exterior features: Lighting, Sidewalk
- Fencing: Vinyl
Lot
- Size: 1,519 Square Feet
- Features: Corner Lot
Details
- Parcel number: 322028062300640
- Zoning: RMF
- Special conditions: None
Construction
Type & style
- Home type: Townhouse
- Property subtype: Townhouse
Materials
- Block, Stucco
- Foundation: Slab
- Roof: Shingle
Condition
- New construction: No
- Year built: 2016
Utilities & green energy
- Sewer: Public Sewer
- Water: Public
- Utilities for property: Electricity Available, Electricity Connected, Sewer Available, Sewer Connected, Water Available, Water Connected
Community & HOA
Community
- Features: Pool
- Pet fee: $0 monthly
- Subdivision: BELMONT RESERVE
HOA
- Has HOA: Yes
- Services included: Maintenance Structure, Maintenance Grounds, Maintenance Repairs, Trash
- HOA fee: $505 monthly
- HOA name: Leland Management - Amber Ucci
- HOA phone: 386-310-2831
Location
- Region: Apopka
Financial & listing details
- Price per square foot: $153/sqft
- Tax assessed value: $303,688
- Annual tax amount: $4,502
- Date on market: 8/16/2026
- Cumulative days on market: 24 days
- Listing terms: Cash,Conventional,FHA,VA Loan
- Ownership: Fee Simple
- Total actual rent: 0
- Electric utility on property: Yes
- Road surface type: Asphalt, Concrete, Paved
Estimated market value
$311,100
$296,000 - $327,000
$2,337/mo
Price history
| Date | Event | Price |
|---|---|---|
| 8/16/2026 | Listed for sale | $315,000+26%$153/sqft |
Source:  Stellar MLS #O6433518 Report a problem Stellar MLS #O6433518 Report a problem | ||
| 10/18/2024 | Listing removed | $2,500$1/sqft |
Source: Stellar MLS #O6240438 Report a problem | ||
| 9/10/2024 | Listed for rent | $2,500+8.7%$1/sqft |
Source: Stellar MLS #O6240438 Report a problem | ||
| 9/3/2024 | Sold | $250,000$121/sqft |
Source: Stellar MLS #O6211230 Report a problem | ||
| 8/27/2024 | Listing removed | $2,300$1/sqft |
Source: Stellar MLS #O6224073 Report a problem | ||
| 8/8/2024 | Pending sale | $250,000$121/sqft |
Source: Stellar MLS #O6211230 Report a problem | ||
| 8/8/2024 | Price change | $250,000-19.4%$121/sqft |
Source: Stellar MLS #O6211230 Report a problem | ||
| 7/23/2024 | Price change | $310,000-6.1%$150/sqft |
Source: Stellar MLS #O6211230 Report a problem | ||
| 7/20/2024 | Pending sale | $330,000$160/sqft |
Source: Stellar MLS #O6211230 Report a problem | ||
| 7/16/2024 | Listed for rent | $2,300$1/sqft |
Source: Stellar MLS #O6224073 Report a problem | ||
| 7/8/2024 | Listed for sale | $330,000$160/sqft |
Source: Stellar MLS #O6211230 Report a problem | ||
| 7/2/2024 | Pending sale | $330,000$160/sqft |
Source: Stellar MLS #O6211230 Report a problem | ||
| 7/1/2024 | Price change | $330,000-5.7%$160/sqft |
Source: Stellar MLS #O6211230 Report a problem | ||
| 6/18/2024 | Price change | $350,000-2.5%$170/sqft |
Source: Stellar MLS #O6211230 Report a problem | ||
| 6/10/2024 | Listed for sale | $359,000+8.8%$174/sqft |
Source: Stellar MLS #O6211230 Report a problem | ||
| 5/11/2022 | Listing removed | -- |
Source: Zillow Rental Manager Report a problem | ||
| 4/25/2022 | Sold | $330,000+4.8%$160/sqft |
Source: Public Record Report a problem | ||
| 4/24/2022 | Listed for rent | $2,300$1/sqft |
Source: Zillow Rental Manager Report a problem | ||
| 2/22/2022 | Pending sale | $315,000$153/sqft |
Source: Stellar MLS #O6004944 Report a problem | ||
| 2/19/2022 | Listed for sale | $315,000+35.2%$153/sqft |
Source: Stellar MLS #O6004944 Report a problem | ||
| 9/22/2018 | Sold | $233,000-2.9%$113/sqft |
Source: Public Record Report a problem | ||
| 8/17/2018 | Pending sale | $239,950$116/sqft |
Source: BHHS RESULTS REALTY #O5722241 Report a problem | ||
| 8/14/2018 | Price change | $239,950-1.1%$116/sqft |
Source: BHHS RESULTS REALTY #O5722241 Report a problem | ||
| 7/20/2018 | Listed for sale | $242,500+5.4%$117/sqft |
Source: BHHS RESULTS REALTY #O5722241 Report a problem | ||
| 6/30/2016 | Sold | $229,999-2.5%$111/sqft |
Source: Public Record Report a problem | ||
| 4/1/2016 | Listing removed | $235,899$114/sqft |
Source: K Hovnanian Homes Report a problem | ||
| 3/3/2016 | Listed for sale | $235,899$114/sqft |
Source: K Hovnanian Homes Report a problem | ||
Public tax history
| Year | Property taxes | Tax assessment |
|---|---|---|
| 2024 | $4,959 +10.1% | $303,688 +6.4% |
| 2023 | $4,503 +66.9% | $285,296 +35.2% |
| 2022 | $2,698 +1.6% | $211,073 +3% |
| 2021 | $2,655 +0.3% | $204,925 +1.4% |
| 2020 | $2,648 -6.1% | $202,096 -4.7% |
| 2019 | $2,819 +2% | $212,147 +2.8% |
| 2018 | $2,764 | $206,456 +2.1% |
| 2017 | $2,764 +2.8% | $202,210 +1922.1% |
| 2016 | $2,689 +1377.5% | $10,000 |
| 2015 | $182 | $10,000 |
Find assessor info on the county website
Monthly payment
Est. payment
Payment breakdown
Explore the cost of this home by adjusting the details. Changes won't be saved.Climate risks
Neighborhood: 32712


Similar homes
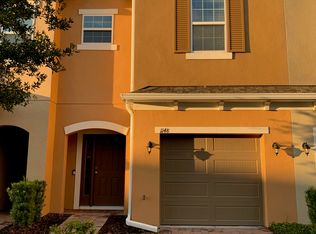
- $305,0003 bd3 ba1.9k sqft870 ASHWORTH OVERLOOK DRIVE #A, APOPKA, FL 32712For Sale

 MLS ID #O6413900, Matthew Freda, LPT REALTY, LLC. Stellar MLS
 - $375,9005 bd3 ba2k sqft10 JETT LOOP, APOPKA, FL 32712For Sale
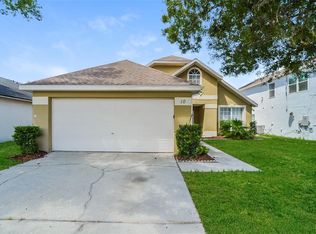 MLS ID #TB8540255, Joshua Nogowski, TAH FLORIDA LLC. Stellar MLS
 - $274,9003 bd3 ba1.9k sqft910 ASHWORTH OVERLOOK DRIVE #A, APOPKA, FL 32712For Sale
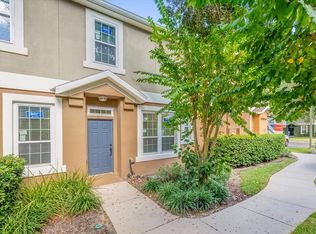 MLS ID #O6355309, Thomas Nickley, Jr, KELLER WILLIAMS REALTY AT THE PARKS. Stellar MLS
 - $330,0004 bd3 ba2.1k sqft1209 SEBURN ROAD, APOPKA, FL 32703For Sale
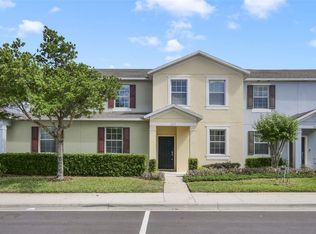 MLS ID #O6401655, Craig Finzel, ATRIUM REALTY, LLC. Stellar MLS
 - $256,5002 bd2 ba1.2k sqft380 ASHLEY BROOKE COURT #C, APOPKA, FL 32712For SaleMLS ID #O6428710, Jinel Bowers, COLDWELL BANKER REALTY. Stellar MLS
- $449,9904 bd3 ba2.4k sqft5551 PALOMINO PLACE, APOPKA, FL 32712For SaleMLS ID #O6437136, Viliane Bazile, KELLER WILLIAMS ELITE PARTNERS III REALTY. Stellar MLS
- $460,0004 bd3 ba2.3k sqft2265 EMERALD SPRINGS DRIVE, APOPKA, FL 32712For SaleMLS ID #O6406918, Thomas Nickley, Jr, KELLER WILLIAMS REALTY AT THE PARKS. Stellar MLS
- $294,9993 bd3 ba1.5k sqft2307 ALOHA BAY COURT, OCOEE, FL 34761For SaleMLS ID #TB8536435, Philip Bach, PA, IMPACT REALTY TAMPA BAY. Stellar MLS
- $285,9993 bd3 ba1.2k sqft1220 TWIN TREES LANE, SANFORD, FL 32771For SaleMLS ID #O6432287, Tim Schmidt, RIGHTHOUSE REALTY LLC. Stellar MLS
- $409,9003 bd3 ba2.3k sqft2427 LINER AVENUE, APOPKA, FL 32703For SaleMLS ID #O6436843, Cleve Loveland, LOVELAND PROPERTIES. Stellar MLS
- $385,0003 bd2 ba1.6k sqft11400 AMBER RIDGE DRIVE, ZELLWOOD, FL 32798For SaleMLS ID #O6438389, Yuliya Mariani, MARIANI REALTY GROUP. Stellar MLS
- $337,5003 bd2 ba1.5k sqft660 KIMBER LANE, DEBARY, FL 32713For SaleMLS ID #O6437031, Daniel Robinson, HOUWZER INC. Stellar MLS
- $430,0003 bd3 ba1.9k sqft4062 FEATHER TREE DRIVE, APOPKA, FL 32712For SaleMLS ID #O6408771, Barbara Liston, KELLER WILLIAMS CLASSIC. Stellar MLS
- $425,0004 bd3 ba2.3k sqft5368 HAYLOFT DRIVE, APOPKA, FL 32712For SaleMLS ID #O6411588, Deborah Brunton, PREMIER SOTHEBYS INT'L REALTY. Stellar MLS
- $369,5003 bd3 ba1.6k sqft1327 PRIORY CIRCLE #1327, WINTER GARDEN, FL 34787For SaleMLS ID #O6434028, Michael Rogers, INNOVATIVE REALTY, LLC. Stellar MLS
- $339,0003 bd2 ba1.5k sqft5354 TRAVERTINE STREET, MOUNT DORA, FL 32757For SaleMLS ID #G5112108, Jaret Whitney, EXIT REALTY TRI-COUNTY. Stellar MLS
- $317,0004 bd2 ba1.9k sqft2225 SANDRIDGE CIRCLE, EUSTIS, FL 32726For SaleMLS ID #G5115568, Shelley Anderson, RE/MAX PREMIER REALTY. Stellar MLS
- $289,0003 bd3 ba1.6k sqft1758 WITHERNSEA COURT, TAVARES, FL 32778For SaleMLS ID #O6404358, Ashley Smith, AB LEGACY REALTY LLC. Stellar MLS
- $344,9992 bd3 ba1.5k sqft865 BELLES FERRY LOOP, SANFORD, FL 32771For SaleMLS ID #O6426418, Amy Perlstein, CHARLES RUTENBERG REALTY ORLANDO. Stellar MLS
- $449,9003 bd3 ba1.8k sqft4066 FEATHER TREE DRIVE, APOPKA, FL 32712For SaleMLS ID #O6339045, Jason Nagassar, CASTLE REALTY PROFESSIONAL GROUP LLC. Stellar MLS
