Welcome to this inviting second-floor end-unit condo in the gated Overlook at Parkside community. Surrounded by oak trees, this spacious two-bedroom, two-bathroom residence offers approximately 1,200 square feet of comfortable living space and a desirable split-bedroom floor plan. Residents can enjoy the community pool, gated entrance, and beautifully maintained grounds. Conveniently located near shopping, dining, major roadways, parks.
For sale
$257,000
380 ASHLEY BROOKE COURT #C, APOPKA, FL 32712
2beds
1,200sqft
Condominium
Built in 2007
-- sqft lot
$-- Zestimate®
$214/sqft
$409/mo HOA
What's special
Gated entranceSpacious two-bedroom two-bathroom residenceCommunity poolSurrounded by oak treesDesirable split-bedroom floor planInviting second-floor end-unit condoBeautifully maintained grounds
- 23 days |
- 162 |
- 4 |
Zillow last checked:
Listing updated:
Listed by:
Jinel Bowers 407-202-9647,
COLDWELL BANKER REALTY 407-352-1040,
Felicia Rouse 386-837-0423,
COLDWELL BANKER REALTY
Source: Stellar MLS,MLS#: O6428710 Originating MLS: Orlando Regional
Originating MLS: Orlando Regional
Facts & features
Interior
Bedrooms & bathrooms
- Bedrooms: 2
- Bathrooms: 2
- Full bathrooms: 2
Primary bedroom
- Features: Built-in Closet
- Level: Second
- Area: 320 Square Feet
- Dimensions: 16x20
Bedroom 2
- Features: Built-in Closet
- Level: Second
- Area: 132 Square Feet
- Dimensions: 12x11
Balcony porch lanai
- Level: Second
- Area: 48 Square Feet
- Dimensions: 12x4
Dining room
- Level: Second
- Area: 182 Square Feet
- Dimensions: 14x13
Kitchen
- Level: Second
- Area: 112 Square Feet
- Dimensions: 14x8
Living room
- Level: Second
- Area: 280 Square Feet
- Dimensions: 14x20
Heating
- Central, Electric
Cooling
- Central Air
Appliances
- Included: Refrigerator
- Laundry: Washer Hookup
Features
- PrimaryBedroom Upstairs
- Flooring: Carpet, Tile
- Has fireplace: No
- Common walls with other units/homes: Corner Unit
Interior area
- Total structure area: 1,450
- Total interior livable area: 1,200 sqft
Property
Parking
- Total spaces: 2
- Parking features: Garage - Attached
- Attached garage spaces: 2
Features
- Levels: Two
- Stories: 2
- Exterior features: Balcony, Sidewalk
Lot
- Size: 1,801 Square Feet
Details
- Parcel number: 052128646150030
- Zoning: PUD
- Special conditions: None
Construction
Type & style
- Home type: Condo
- Property subtype: Condominium
Materials
- Block, Stucco
- Foundation: Slab
- Roof: Shingle
Condition
- New construction: No
- Year built: 2007
Utilities & green energy
- Sewer: Public Sewer
- Water: Public
- Utilities for property: Cable Available, Electricity Connected, Public, Sewer Connected
Community & HOA
Community
- Features: Gated Community - No Guard
- Pet fee: $0 monthly
- Subdivision: OVERLOOK AT PARKSIDE CONDO
HOA
- Has HOA: Yes
- Amenities included: Gated, Pool
- Services included: Cable TV, Community Pool, Internet, Maintenance Structure, Pest Control, Trash
- HOA fee: $409 monthly
- HOA name: Joe Paladino
- HOA phone: 407-788-6700
Location
- Region: Apopka
Financial & listing details
- Price per square foot: $214/sqft
- Tax assessed value: $204,000
- Annual tax amount: $2,266
- Date on market: 8/4/2026
- Cumulative days on market: 24 days
- Listing terms: Cash,Conventional,FHA,VA Loan
- Ownership: Condominium
- Total actual rent: 0
- Electric utility on property: Yes
- Road surface type: Asphalt
Estimated market value
Not available
Estimated sales range
Not available
Not available
Price history
| Date | Event | Price |
|---|---|---|
| 8/4/2026 | Listed for sale | $257,000+2.8%$214/sqft |
Source:  Stellar MLS #O6428710 Report a problem Stellar MLS #O6428710 Report a problem | ||
| 2/12/2026 | Listing removed | $250,000$208/sqft |
Source: Stellar MLS #O6348563 Report a problem | ||
| 11/12/2025 | Price change | $250,000-2%$208/sqft |
Source: Stellar MLS #O6348563 Report a problem | ||
| 10/7/2025 | Listed for sale | $255,000+16.4%$213/sqft |
Source: Stellar MLS #O6348563 Report a problem | ||
| 10/26/2024 | Listing removed | $219,000+9.5%$183/sqft |
Source: Stellar MLS #O5973256 Report a problem | ||
| 10/28/2021 | Sold | $200,000-8.7%$167/sqft |
Source: Public Record Report a problem | ||
| 9/23/2021 | Pending sale | $219,000+236.9%$183/sqft |
Source: Stellar MLS #O5973256 Report a problem | ||
| 8/31/2012 | Sold | $65,000+9.2%$54/sqft |
Source: Public Record Report a problem | ||
| 5/10/2012 | Listing removed | $59,500$50/sqft |
Source: Vflyer Homes #O5093703 Report a problem | ||
| 5/4/2012 | Price change | $59,500-0.7%$50/sqft |
Source: Vflyer Homes #O5093703 Report a problem | ||
| 4/16/2012 | Price change | $59,900-7.1%$50/sqft |
Source: Vflyer Homes #O5093703 Report a problem | ||
| 4/7/2012 | Listed for sale | $64,500-64.4%$54/sqft |
Source: Vflyer Homes #O5093703 Report a problem | ||
| 6/29/2007 | Sold | $181,000$151/sqft |
Source: Public Record Report a problem | ||
Public tax history
| Year | Property taxes | Tax assessment |
|---|---|---|
| 2024 | $2,282 +7.3% | $177,858 +3% |
| 2023 | $2,127 -13.5% | $172,678 +10.7% |
| 2022 | $2,457 +26.2% | $156,000 +49.4% |
| 2021 | $1,947 +5.5% | $104,390 +10% |
| 2020 | $1,846 +10.6% | $94,900 +10% |
| 2019 | $1,669 +7.1% | $86,273 +10% |
| 2018 | $1,558 | $78,430 -26.4% |
| 2017 | $1,558 +8% | $106,500 +21.4% |
| 2016 | $1,443 +13.1% | $87,700 +14.3% |
| 2015 | $1,276 +28.4% | $76,700 +23.1% |
| 2014 | $994 +18.1% | $62,300 +27.9% |
| 2013 | $842 +86.1% | $48,698 -4.6% |
| 2012 | $452 -6.9% | $51,052 -6.7% |
| 2011 | $486 | $54,746 -44.6% |
| 2009 | -- | $98,800 -24% |
| 2008 | $1,465 +155.5% | $130,000 +261.3% |
| 2007 | $573 -6.2% | $35,980 |
| 2006 | $611 +66.7% | $35,980 +79.9% |
| 2005 | $367 | $20,000 |
Find assessor info on the county website
Monthly payment
Est. payment
Payment breakdown
Explore the cost of this home by adjusting the details. Changes won't be saved.Climate risks
Neighborhood: 32712
Nearby schools
GreatSchools rating
- 6/10Apopka Elementary SchoolGrades: PK-5Distance: 0.1 mi
- 6/10Wolf Lake Middle SchoolGrades: 6-8Distance: 3.2 mi
- 4/10Apopka High SchoolGrades: 9-12Distance: 0.7 mi
Schools provided by the listing agent
- Elementary: Apopka Elem
- Middle: Apopka Middle
- High: Apopka High
Source: Stellar MLS. This data may not be complete. We recommend contacting the local school district to confirm school assignments for this home.
- $248,7002 bd2 ba1.2k sqft380 Ashley Brooke Ct, Apopka, FL 32712Off Market
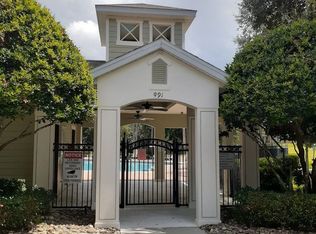
- $260,9003 bd2 ba1.9k sqft388 Ashley Brooke Ct #A, Apopka, FL 32712Off Market
- $---- bd-- ba-- sqft388 Ashley Brooke Ct, Apopka, FL 32712Off Market
- $251,6003 bd2 ba1.5k sqft384 Ashley Brooke Ct #B, Apopka, FL 32712Off Market
- $322,2003 bd2 ba1.9k sqft384 Ashley Brooke Ct, Apopka, FL 32712Off Market
- $216,7002 bd2 ba1.3k sqft368 Ashley Brooke Ct #C, Apopka, FL 32712Off Market
- $228,5002 bd2 ba1.3k sqft368 Ashley Brooke Ct, Apopka, FL 32712Off Market
- $251,9003 bd2 ba1.5k sqft372 Ashley Brooke Ct #B, Apopka, FL 32712Off Market
A local agent can set up tours, give advice and negotiate with sellers.
Similar homes
- $295,0003 bd3 ba1.7k sqft494 ASHLEY BROOKE COURT #A, APOPKA, FL 32712For Sale

 MLS ID #O6398683, Zureki Zakhour, LOKATION. Stellar MLS
 - $215,0003 bd3 ba1.5k sqft430 ASHLEY BROOKE COURT #B, APOPKA, FL 32712For Sale
 MLS ID #G5103431, Terri Kuebbeler, TRINITY REAL ESTATE SALES LLC. Stellar MLS
 - $259,9003 bd3 ba1.4k sqft1210 N FAIRWAY DRIVE #1210, APOPKA, FL 32712For Sale
 MLS ID #O6431266, Jeanine Louis, LLC, EXP REALTY LLC. Stellar MLS
 - $220,0002 bd2 ba1.1k sqft3771 SENECA CLUB LOOP #59-101 A, ORLANDO, FL 32808For Sale
 MLS ID #S5156072, Shanta Navarro, KELLER WILLIAMS ADVANTAGE III. Stellar MLS
 - $259,0002 bd2 ba1.1k sqft130 SOUTHERN PECAN CIRCLE #103, WINTER GARDEN, FL 34787For SaleMLS ID #O6427060, Carla Robles, WATSON REALTY CORP. Stellar MLS
- $265,0002 bd2 ba1k sqft1969 SHEELER OAKS DRIVE, APOPKA, FL 32703For SaleMLS ID #O6420531, Ashley McCoy, SERHANT. Stellar MLS
- $259,9992 bd3 ba1.3k sqft723 MAROTTA LOOP, OCOEE, FL 34761For SaleMLS ID #O6424101, Ken Pozek, REAL BROKER, LLC. Stellar MLS
- $314,0003 bd3 ba1.7k sqft1335 E 10TH STREET, APOPKA, FL 32703For SaleMLS ID #O6431495, Steven Luppert, COMPASS FLORIDA LLC. Stellar MLS
- $225,0003 bd2 ba1.4k sqft4897 CYPRESS WOODS DRIVE #6303, ORLANDO, FL 32811For SaleMLS ID #O6431193, Natalia Potlog, CHARLES RUTENBERG REALTY ORLANDO. Stellar MLS
- $269,0002 bd3 ba1.2k sqft1748 FRITWELL COURT, OCOEE, FL 34761For SaleMLS ID #O6412633, Eugene Phillip, EXP REALTY LLC. Stellar MLS
- $225,9002 bd2 ba1k sqft5278 WHITSTABLE WAY #5, ORLANDO, FL 32812For SaleMLS ID #O6416658, Rhonda Fisher, TRUST EQUITY GROUP LLC. Stellar MLS
- $255,0003 bd2 ba1.4k sqft409 HILGARD COVE #106, SANFORD, FL 32771For SaleMLS ID #O6389679, Lan Lee, REAL BROKER, LLC. Stellar MLS
- $249,9003 bd2 ba1.3k sqft3960 SOUTHPOINTE DRIVE #504, ORLANDO, FL 32822For SaleMLS ID #O6428757, Ray Lopez, KELLER WILLIAMS ADVANTAGE 2 REALTY. Stellar MLS
- $195,0003 bd2 ba1.4k sqft586 BRANTLEY TERRACE WAY #306, ALTAMONTE SPRINGS, FL 32714For SaleMLS ID #O6411202, Todd Schroth, PA, EXP REALTY LLC. Stellar MLS
- $225,0002 bd2 ba1.3k sqft6025 WESTGATE DRIVE #2527, ORLANDO, FL 32835For SaleMLS ID #O6397807, Joao Alonso Chaves, REALTY OF AMERICA. Stellar MLS
- $279,0002 bd2 ba1.5k sqft2214 CYPRESS COVE DRIVE #4, TAVARES, FL 32778For SaleMLS ID #G5115301, Kandis Buse, REALTY EXECUTIVES IN THE VILLAGES. Stellar MLS
- $240,0003 bd2 ba1.4k sqft3433 SOHO STREET #202, ORLANDO, FL 32835For SaleMLS ID #S5150901, Maria Gomez, AGENT TRUST REALTY CORPORATION. Stellar MLS
- $299,5002 bd2 ba1.1k sqft8180 BOAT HOOK LOOP #109, WINDERMERE, FL 34786For SaleMLS ID #S5150297, Reinaldo Roman, ROMAN'S PRO REALTY LLC. Stellar MLS
- $285,0002 bd3 ba1.5k sqft3401 SHALLOT DRIVE #103, ORLANDO, FL 32835For SaleMLS ID #O6417036, Mario Zendeli, COMPASS FLORIDA LLC. Stellar MLS
- $269,5002 bd3 ba1.5k sqft6342 DAYSBROOK DRIVE #103, ORLANDO, FL 32835For SaleMLS ID #O6392962, Tony Daddio, FLORIDA REALTY MARKETPLACE. Stellar MLS
