Price Adjustment! Welcome to 409 Hilgard Cove, a charming first-floor residence nestled in a serene gated community. This inviting home features 3 spacious bedrooms, 2 full bathrooms. The open-concept kitchen and living room create a warm and connected space, enhanced by soaring ceilings that add an airy feel. The primary suite is a true retreat, boasting a large bathroom with dual vanities, a walk-in closet, and plenty of room to unwind. Step outside to the generously sized screened rear porch, ideal for enjoying Florida’s beautiful weather in comfort. Additional highlights include an attached garage for convenience and security. The community’s prime location offers easy access to Sanford Mall, nearby shopping plazas, diverse dining options, and major highways like I-4 and 417 — placing you just 20 minutes from the vibrant heart of downtown Orlando; 30 minutes away from World theme parks like Universal and SeaWorld; 15 minutes from Sanford Airport; 30 minutes away from Orlando International Airport. Experience comfort, style, and unbeatable convenience at 409 Hilgard Cove — your perfect Florida home awaits!
For sale
Price cut: $5K (7/11)
$255,000
409 HILGARD COVE #106, SANFORD, FL 32771
3beds
1,408sqft
:
Get pre-qualified$2,040/mo
Condominium
Built in 2007
-- sqft lot
$252,100 Zestimate®
$181/sqft
$337/mo HOA
What's special
Attached garageCharming first-floor residenceSoaring ceilingsPrimary suiteWalk-in closet
- 152 days |
- 464 |
- 26 |
Zillow last checked:
Listing updated:
Listed by:
Lan Lee 541-287-0919,
REAL BROKER, LLC 855-450-0442
Source: Stellar MLS,MLS#: O6389679 Originating MLS: Orlando Regional
Originating MLS: Orlando Regional
Facts & features
Interior
Bedrooms & bathrooms
- Bedrooms: 3
- Bathrooms: 2
- Full bathrooms: 2
Primary bedroom
- Features: Walk-In Closet(s)
- Level: First
- Area: 120 Square Feet
- Dimensions: 10x12
Bedroom 2
- Features: Walk-In Closet(s)
- Level: First
- Area: 100 Square Feet
- Dimensions: 10x10
Primary bathroom
- Level: First
- Area: 80 Square Feet
- Dimensions: 8x10
Bathroom 2
- Level: First
- Area: 48 Square Feet
- Dimensions: 6x8
Bathroom 3
- Features: Walk-In Closet(s)
- Level: First
- Area: 120 Square Feet
- Dimensions: 10x12
Kitchen
- Level: First
- Area: 144 Square Feet
- Dimensions: 9x16
Living room
- Level: First
- Area: 192 Square Feet
- Dimensions: 12x16
Heating
- Central
Cooling
- Central Air
Appliances
- Included: Convection Oven, Cooktop, Dishwasher, Dryer, Microwave, Refrigerator, Washer
- Laundry: Laundry Room
Features
- Ceiling Fan(s), Kitchen/Family Room Combo, Living Room/Dining Room Combo, Thermostat, Walk-In Closet(s)
- Flooring: Carpet, Tile
- Doors: Sliding Doors
- Has fireplace: No
Interior area
- Total structure area: 1,816
- Total interior livable area: 1,408 sqft
Video & virtual tour
Property
Parking
- Total spaces: 1
- Parking features: Garage - Attached
- Attached garage spaces: 1
Features
- Levels: One
- Stories: 1
- Exterior features: Sidewalk
Lot
- Size: 1,816 Square Feet
Details
- Parcel number: 29193050706001060
- Zoning: P-D
- Special conditions: None
Construction
Type & style
- Home type: Condo
- Property subtype: Condominium
Materials
- Block, Stucco
- Foundation: Slab
- Roof: Shingle
Condition
- New construction: No
- Year built: 2007
Utilities & green energy
- Sewer: Public Sewer
- Water: Public
- Utilities for property: Cable Available, Electricity Available
Community & HOA
Community
- Features: Gated Community - No Guard, Sidewalks
- Pet fee: $0 monthly
- Subdivision: CARRIAGE HOMES AT DUNWOODY COMMONS A CONDOMINIUM
HOA
- Has HOA: Yes
- Services included: Community Pool, Maintenance Structure, Maintenance Grounds, Trash
- HOA fee: $337 monthly
- HOA name: Frank Alvarez
- HOA phone: 407-455-5950
Location
- Region: Sanford
Financial & listing details
- Price per square foot: $181/sqft
- Annual tax amount: $2,466
- Date on market: 3/11/2026
- Cumulative days on market: 152 days
- Listing terms: Cash,Conventional
- Ownership: Fee Simple
- Total actual rent: 0
- Electric utility on property: Yes
- Road surface type: Concrete
Estimated market value
$252,100
$239,000 - $265,000
$2,072/mo
Price history
| Date | Event | Price |
|---|---|---|
| 7/11/2026 | Price change | $255,000-1.9%$181/sqft |
Source:  Stellar MLS #O6389679 Report a problem Stellar MLS #O6389679 Report a problem | ||
| 5/7/2026 | Price change | $260,000-1.9%$185/sqft |
Source: Stellar MLS #O6389679 Report a problem | ||
| 4/24/2026 | Price change | $2,000+2.6%$1/sqft |
Source: Stellar MLS #O6396382 Report a problem | ||
| 4/4/2026 | Listed for rent | $1,950$1/sqft |
Source: Stellar MLS #O6396382 Report a problem | ||
| 3/11/2026 | Listed for sale | $265,000$188/sqft |
Source: Stellar MLS #O6389679 Report a problem | ||
| 1/8/2026 | Listing removed | $265,000$188/sqft |
Source: Stellar MLS #O6285983 Report a problem | ||
| 12/26/2025 | Listed for sale | $265,000$188/sqft |
Source: Stellar MLS #O6285983 Report a problem | ||
| 12/12/2025 | Pending sale | $265,000$188/sqft |
Source: Stellar MLS #O6285983 Report a problem | ||
| 11/11/2025 | Listed for rent | $1,950$1/sqft |
Source: Stellar MLS #O6359559 Report a problem | ||
| 11/8/2025 | Price change | $265,000-1.9%$188/sqft |
Source: Stellar MLS #O6285983 Report a problem | ||
| 10/17/2025 | Price change | $270,000-1.8%$192/sqft |
Source: Stellar MLS #O6285983 Report a problem | ||
| 10/2/2025 | Price change | $275,000-3.5%$195/sqft |
Source: Stellar MLS #O6285983 Report a problem | ||
| 7/24/2025 | Listed for sale | $285,000$202/sqft |
Source: Stellar MLS #O6285983 Report a problem | ||
| 6/5/2025 | Listing removed | $285,000$202/sqft |
Source: Stellar MLS #O6285983 Report a problem | ||
| 3/2/2025 | Price change | $285,000+9.6%$202/sqft |
Source: Stellar MLS #O6285983 Report a problem | ||
| 3/20/2022 | Pending sale | $260,000$185/sqft |
Source: Stellar MLS #O6010369 Report a problem | ||
| 3/16/2022 | Listed for sale | $260,000$185/sqft |
Source: Stellar MLS #O6010369 Report a problem | ||
Public tax history
Tax history is unavailable.
Monthly payment
Est. payment
Payment breakdown
Explore the cost of this home by adjusting the details. Changes won't be saved.Climate risks
Neighborhood: 32771
Nearby schools
GreatSchools rating
- 9/10Wilson Elementary SchoolGrades: PK-5Distance: 1.4 mi
- 9/10Sanford Middle SchoolGrades: 6-8Distance: 4.3 mi
- 5/10Seminole High SchoolGrades: 9-12Distance: 4.2 mi
Schools provided by the listing agent
- Elementary: Wilson Elementary School
- Middle: Sanford Middle
- High: Seminole High
Source: Stellar MLS. This data may not be complete. We recommend contacting the local school district to confirm school assignments for this home.
- $252,3002 bd2 ba1.4k sqft409 Hilgard Cv, Sanford, FL 32771Off Market
- $284,3003 bd2 ba1.8k sqft413 Hilgard Cv, Sanford, FL 32771Off Market
- $252,4002 bd2 ba1.4k sqft405 Hilgard Cv, Sanford, FL 32771Off Market

- $273,9002 bd2 ba1.4k sqft405 Hilgard Cv #405, Sanford, FL 32771Off Market

- $253,8002 bd2 ba1.4k sqft405 Hilgard Cv #10706, Sanford, FL 32771Off Market
- $276,4002 bd2 ba1.7k sqft401 Hilgard Cv, Sanford, FL 32771Off Market
- $317,5003 bd2 ba1.8k sqft417 Hilgard Cv, Sanford, FL 32771For Sale
- $246,5002 bd2 ba1.4k sqft421 Hilgard Cv, Sanford, FL 32771Off Market
A local agent can set up tours, give advice and negotiate with sellers.
Similar homes
- $259,9003 bd3 ba1.6k sqft3221 SAN JACINTO CIRCLE #3221, SANFORD, FL 32771For Sale

 MLS ID #O6420936, John Dannel, CFRP REALTY LLC. Stellar MLS
 - $250,0002 bd2 ba1.2k sqft426 ARBOR LAKES #426, SANFORD, FL 32771For Sale
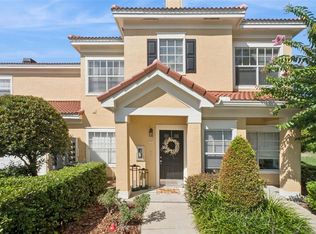 MLS ID #O6423724, Jenni Swindell, FLORIDA REALTY INVESTMENTS. Stellar MLS
 - $239,9002 bd3 ba1.1k sqft1621 STOCKTON DRIVE, SANFORD, FL 32771For Sale
 MLS ID #O6408636, Sri Wagh, CHARLES RUTENBERG REALTY ORLANDO. Stellar MLS
 - $210,0002 bd2 ba1.2k sqft2210 SAN JACINTO CIRCLE, SANFORD, FL 32771For Sale
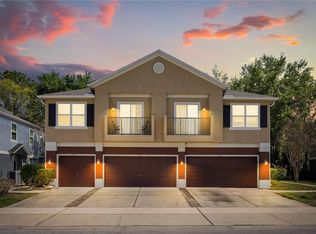 MLS ID #O6391634, Angie Kollcaku, REAL BROKER, LLC. Stellar MLS
 - $247,0003 bd3 ba1.4k sqft102 WILTON CIRCLE, SANFORD, FL 32773For SaleMLS ID #O6426950, Jenny Wemert, WEMERT GROUP REALTY LLC. Stellar MLS
- $224,0002 bd3 ba1.1k sqft1450 STOCKTON DRIVE, SANFORD, FL 32771For SaleMLS ID #O6385066, Tala Nijmeh, COLDWELL BANKER REALTY. Stellar MLS
- $309,9003 bd2 ba1.4k sqft332 MCKAY BOULEVARD, SANFORD, FL 32771For SaleMLS ID #O6414208, Robert Salmons, ENTERA REALTY LLC. Stellar MLS
- $319,4993 bd2 ba1.3k sqft308 BELLA ROSA CIRCLE, SANFORD, FL 32771For SaleMLS ID #S5152430, Eve Metlis, WATSON REALTY CORP. Stellar MLS
- $234,9002 bd3 ba1k sqft509 WILTON CIRCLE, SANFORD, FL 32773For SaleMLS ID #O6405607, Christine Schneider, RE/MAX TOWN & COUNTRY REALTY. Stellar MLS
- $199,9002 bd2 ba1.1k sqft179 VILLA DI ESTE TERRACE #201, LAKE MARY, FL 32746For SaleMLS ID #O6426968, Maria Burrafato, CHARLES RUTENBERG REALTY ORLANDO. Stellar MLS
- $294,4003 bd3 ba1.4k sqft2330 Carrabelle Way, Sanford, FL 32771Off Market
- $259,0003 bd3 ba1.7k sqft2433 GRAND TETON CIRCLE, WINTER PARK, FL 32792For SaleMLS ID #O6427336, Alexis Jacobsen, EXP REALTY LLC. Stellar MLS
- $250,0002 bd2 ba1.1k sqft683 POST OAK CIRCLE #105, ALTAMONTE SPRINGS, FL 32701For SaleMLS ID #O6411931, Kyle Madorin PA, UPWELL REALTY LLC. Stellar MLS
- $230,0003 bd2 ba1.2k sqft845 GRAND REGENCY POINT #203, ALTAMONTE SPRINGS, FL 32714For SaleMLS ID #O6403977, Maria Nunez, COMPASS FLORIDA LLC. Stellar MLS
- $225,0002 bd3 ba1k sqft1121 TRILLIUM PARK LANE, SANFORD, FL 32773For SaleMLS ID #O6391398, Maria Nunez, COMPASS FLORIDA LLC. Stellar MLS
- $224,9002 bd3 ba1k sqft1251 TRILLIUM PARK LANE, SANFORD, FL 32773For SaleMLS ID #O6382398, Abbas Sultanali, ALPHA EQUITY REALTY & MANAGEMENT INC. Stellar MLS
- $325,0003 bd3 ba1.7k sqft2274 CARRABELLE WAY, SANFORD, FL 32771For SaleMLS ID #O6407139, Varsha Patel, PA, HOME WISE REALTY GROUP, INC.. Stellar MLS
- $275,0002 bd3 ba1.6k sqft683 POST OAK CIRCLE #117, ALTAMONTE SPRINGS, FL 32701For SaleMLS ID #O6380053, Hank Paxson, LPT REALTY, LLC. Stellar MLS
- $209,9002 bd2 ba899 sqft2501 GRASSY POINT DRIVE #103, LAKE MARY, FL 32746For SaleMLS ID #O6396099, Michael Domi, COMPASS FLORIDA LLC. Stellar MLS
- $179,9002 bd2 ba1.2k sqft132 VISTA VERDI CIRCLE #136, LAKE MARY, FL 32746For SaleMLS ID #O6385786, Heather Pryor, KELLER WILLIAMS ADVANTAGE REALTY. Stellar MLS
