Hidden behind the private gates of Carriage Homes at Dunwoody Commons, you'll discover a beautifully maintained community where pride of ownership is evident throughout. Built by Pulte Homes, this quiet, gated neighborhood is known for its attractive curb appeal, well-kept grounds, and residents who take exceptional care of their homes. The community has been thoughtfully maintained, with roofs and exterior painting completed in recent years, and the HOA maintains healthy reserve funds for added peace of mind. This second-story, single-level townhome welcomes you with an inviting stacked stone exterior that adds timeless charm. Inside, you'll find a bright, meticulously maintained interior with soaring ceilings that enhance the spacious, open feel. The well-designed floor plan seamlessly connects the kitchen and family room, creating an ideal space for everyday living and entertaining. The kitchen is beautifully appointed with 42 inch white cabinets, Santa Cecilia granite countertops, and a stainless steel appliance package. Just off the kitchen is a conveniently located laundry closet for added functionality. The family room has newer laminate flooring. Expansive sliding glass doors lead to a spacious screened-in porch, filling the home with abundant natural light while creating the perfect indoor-outdoor living space to relax and unwind. Major updates include a new roof (2023), new HVAC system (2022), and exterior painting completed in 2022, providing years of worry-free ownership. Additional features include a one-car garage, ample guest parking, and low-maintenance living, as the HOA covers exterior maintenance and landscaping. Residents also enjoy access to a community pool and clubhouse with restrooms, offering wonderful amenities for relaxation and social gatherings. Ideally located near local hospitals, the Seminole Wekiva Trail, top-rated schools, exceptional dining, and a variety of shopping destinations, this move-in-ready home offers the perfect combination of comfort, convenience, and a welcoming community atmosphere.
For sale
$317,500
417 Hilgard Cv, Sanford, FL 32771
3beds
1,864sqft
:
Get pre-qualified$2,445/mo
Condominium
Built in 2007
-- sqft lot
$-- Zestimate®
$170/sqft
$325/mo HOA
What's special
- 6 days |
- 319 |
- 11 |
Zillow last checked:
Listing updated:
Listed by:
Karen Arbutine 407-928-3788,
RE/MAX CENTRAL REALTY 407-333-4400
Source: Stellar MLS,MLS#: O6425143 Originating MLS: Orlando Regional
Originating MLS: Orlando Regional
Facts & features
Interior
Bedrooms & bathrooms
- Bedrooms: 3
- Bathrooms: 2
- Full bathrooms: 2
Primary bedroom
- Features: Walk-In Closet(s)
- Level: Second
- Area: 176 Square Feet
- Dimensions: 11x16
Bedroom 2
- Features: Built-in Closet
- Level: Second
- Area: 130 Square Feet
- Dimensions: 13x10
Bedroom 3
- Features: Built-in Closet
- Level: Second
- Area: 143 Square Feet
- Dimensions: 13x11
Dining room
- Level: Second
- Area: 121 Square Feet
- Dimensions: 11x11
Kitchen
- Features: Granite Counters
- Level: Second
- Area: 154 Square Feet
- Dimensions: 14x11
Living room
- Level: Second
- Area: 304 Square Feet
- Dimensions: 16x19
Heating
- Central
Cooling
- Central Air
Appliances
- Included: Dryer, Microwave, Refrigerator, Washer
- Laundry: Inside
Features
- Cathedral Ceiling(s), Ceiling Fan(s), Kitchen/Family Room Combo, PrimaryBedroom Upstairs, Solid Surface Counters, Split Bedroom, Thermostat, Vaulted Ceiling(s), Walk-In Closet(s)
- Flooring: Carpet, Ceramic Tile
- Doors: Sliding Doors
- Has fireplace: No
Interior area
- Total structure area: 2,324
- Total interior livable area: 1,864 sqft
Video & virtual tour
Property
Parking
- Total spaces: 1
- Parking features: Driveway, Garage Door Opener
- Attached garage spaces: 1
- Has uncovered spaces: Yes
- Details: Garage Dimensions: 20x24
Features
- Levels: Two
- Stories: 2
- Exterior features: Balcony
Details
- Parcel number: 29193050706001040
- Zoning: PUD
- Special conditions: None
Construction
Type & style
- Home type: Condo
- Architectural style: Contemporary
- Property subtype: Condominium
Materials
- Block
- Foundation: Slab
- Roof: Shingle
Condition
- New construction: No
- Year built: 2007
Utilities & green energy
- Sewer: Public Sewer
- Water: Public
- Utilities for property: Cable Available, Electricity Connected, Street Lights, Water Connected
Community & HOA
Community
- Features: Gated Community - No Guard, Sidewalks
- Pet fee: $0 monthly
- Subdivision: CARRIAGE HOMES AT DUNWOODY COMMONS A CONDO
HOA
- Has HOA: Yes
- Services included: Maintenance Structure, Maintenance Grounds, Pool Maintenance, Recreational Facilities
- HOA fee: $325 monthly
- HOA name: Community Management ProfessionFrank Alvarez Abreu
- HOA phone: 407-455-5950
Location
- Region: Sanford
Financial & listing details
- Price per square foot: $170/sqft
- Tax assessed value: $260,390
- Annual tax amount: $3,003
- Date on market: 7/17/2026
- Cumulative days on market: 7 days
- Listing terms: Cash,Conventional,FHA,VA Loan
- Ownership: Condominium
- Total actual rent: 0
- Electric utility on property: Yes
- Road surface type: Paved
Estimated market value
Not available
Estimated sales range
Not available
Not available
Price history
| Date | Event | Price |
|---|---|---|
| 7/17/2026 | Listed for sale | $317,500-1.3%$170/sqft |
Source:  Stellar MLS #O6425143 Report a problem Stellar MLS #O6425143 Report a problem | ||
| 6/13/2022 | Sold | $321,777+206.5%$173/sqft |
Source: Public Record Report a problem | ||
| 11/18/2017 | Listing removed | $1,350$1/sqft |
Source: Zillow Rental Network Report a problem | ||
| 11/9/2017 | Listed for rent | $1,350+8%$1/sqft |
Source: Zillow Rental Network Report a problem | ||
| 7/21/2014 | Listing removed | $1,250$1/sqft |
Source: Total Realty Corp. Report a problem | ||
| 6/27/2014 | Listed for rent | $1,250+4.2%$1/sqft |
Source: Total Realty Corp. Report a problem | ||
| 8/23/2013 | Listing removed | $1,200$1/sqft |
Source: Total Realty Corp. Report a problem | ||
| 7/30/2013 | Price change | $1,200-4%$1/sqft |
Source: Total Realty Corp. Report a problem | ||
| 7/4/2013 | Listed for rent | $1,250$1/sqft |
Source: Total Realty Corp #O5169271 Report a problem | ||
| 12/10/2012 | Sold | $105,000-56.3%$56/sqft |
Source: Public Record Report a problem | ||
| 10/30/2007 | Sold | $240,000$129/sqft |
Source: Public Record Report a problem | ||
Public tax history
| Year | Property taxes | Tax assessment |
|---|---|---|
| 2025 | $3,003 -0.5% | $260,390 -3% |
| 2024 | $3,017 -0.8% | $268,402 |
| 2023 | $3,041 +4.3% | $268,402 +26.9% |
| 2022 | $2,917 +10% | $211,517 +10% |
| 2021 | $2,653 +6.9% | $192,288 +7.9% |
| 2020 | $2,480 +3.4% | $178,267 +9.2% |
| 2019 | $2,398 | $163,229 +6.5% |
| 2018 | $2,398 +11.2% | $153,230 +13.6% |
| 2017 | $2,155 +7.6% | $134,900 +0.5% |
| 2016 | $2,003 +2.9% | $134,201 |
| 2015 | $1,947 | $134,201 +3.1% |
| 2014 | $1,947 +32% | $130,195 +41.3% |
| 2013 | $1,475 +53.7% | $92,138 -8% |
| 2012 | $960 -1.3% | $100,150 |
| 2011 | $972 -36.6% | $100,150 -25.9% |
| 2010 | $1,533 -7.9% | $135,203 -6.2% |
| 2009 | $1,665 -22.6% | $144,216 -20% |
| 2008 | $2,150 +246.7% | $180,270 |
| 2007 | $620 | -- |
Find assessor info on the county website
Monthly payment
Est. payment
Payment breakdown
Explore the cost of this home by adjusting the details. Changes won't be saved.Climate risks
Neighborhood: 32771
Nearby schools
GreatSchools rating
- 9/10Wilson Elementary SchoolGrades: PK-5Distance: 1.4 mi
- 9/10Sanford Middle SchoolGrades: 6-8Distance: 4.3 mi
- 5/10Seminole High SchoolGrades: 9-12Distance: 4.2 mi
- $248,3002 bd2 ba1.4k sqft421 Hilgard Cv, Sanford, FL 32771Off Market
- $285,1003 bd2 ba1.8k sqft413 Hilgard Cv, Sanford, FL 32771Off Market
- $253,0002 bd2 ba1.4k sqft425 Hilgard Cv, Sanford, FL 32771Off Market
- $280,8002 bd2 ba1.4k sqft425 Hilgard Cv #102, Sanford, FL 32771Off Market

- $254,9002 bd2 ba1.4k sqft409 Hilgard Cv, Sanford, FL 32771Off Market
- $255,0003 bd2 ba1.4k sqft409 Hilgard Cv #106, Sanford, FL 32771For Sale
- $284,7002 bd2 ba1.7k sqft429 Hilgard Cv, Sanford, FL 32771Off Market
- $256,1002 bd2 ba1.4k sqft405 Hilgard Cv, Sanford, FL 32771Off Market
A local agent can set up tours, give advice and negotiate with sellers.
Similar homes
- $326,5003 bd3 ba1.5k sqft5415 Via Appia Way, Sanford, FL 32771For Sale
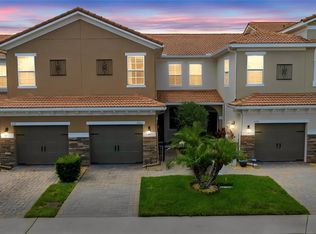
 MLS ID #O6422078, Wendy Wagner, EXIT GLOBAL REALTY. Stellar MLS
 - $349,0003 bd3 ba1.4k sqft1111 Long Oak Way, Sanford, FL 32771For Sale
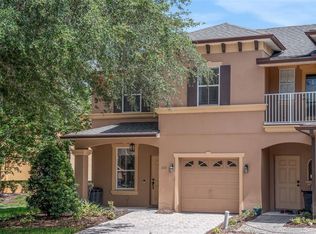 MLS ID #O6427597, Frank Benevento, COLDWELL BANKER REALTY. Stellar MLS
 - $319,0003 bd2 ba1.8k sqft5053 Maxon Ter, Sanford, FL 32771For Sale
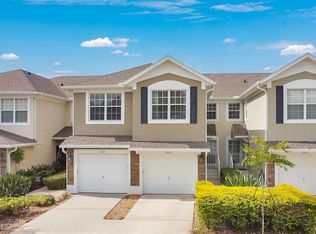 MLS ID #O6325617, Mack Alston, II, KELLY PRICE & COMPANY LLC. Stellar MLS
 - $250,0002 bd3 ba1.1k sqft5354 Hawkstone Dr, Sanford, FL 32771For Sale
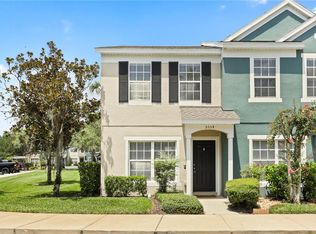 MLS ID #O6424665, David Miller, KELLER WILLIAMS HERITAGE REALTY. Stellar MLS
 - $259,9003 bd3 ba1.6k sqft3221 San Jacinto Cir #3221, Sanford, FL 32771For SaleMLS ID #O6420936, John Dannel, CFRP REALTY LLC. Stellar MLS
- $255,0003 bd2 ba1.4k sqft409 Hilgard Cv #106, Sanford, FL 32771For SaleMLS ID #O6389679, Lan Lee, REAL BROKER, LLC. Stellar MLS
- $359,9003 bd3 ba1.6k sqft266 Terracina Dr, Sanford, FL 32771For SaleMLS ID #O6420216, Robert Foutz, ASSIST 2 SELL FOUTZ REALTY. Stellar MLS
- $249,9003 bd3 ba1.6k sqft1931 San Jacinto Cir #1931, Sanford, FL 32771For SaleMLS ID #O6421363, Brian Emmans, B & D FLORIDA REALTY, LLC. Stellar MLS
- $330,0003 bd3 ba1.6k sqft1102 Berkman Cir, Sanford, FL 32771For SaleMLS ID #O6411313, Hitesh Lallu, WEICHERT REALTORS HALLMARK PRO. Stellar MLS
- $310,0003 bd4 ba1.4k sqft302 Cedar Bark Ln, Sanford, FL 32771For SaleMLS ID #O6419281, Simon Colak, USCO CAPITAL GROUP. Stellar MLS
- $349,5003 bd2 ba1.4k sqft309 Vihlen Rd, Sanford, FL 32771For SaleMLS ID #O6413892, Benjamin Crane, CITARELLI REALTY GROUP LLC. Stellar MLS
- $319,0003 bd3 ba1.9k sqft1128 Travertine Ter, Sanford, FL 32771For SaleMLS ID #O6371549, Nadia Burza, CHARLES RUTENBERG REALTY ORLANDO. Stellar MLS
- $247,9003 bd3 ba1.5k sqft3031 San Jacinto Cir #3031, Sanford, FL 32771For SaleMLS ID #O6397995, Melissa Flores, PREMIER SOTHEBYS INT'L REALTY. Stellar MLS
- $360,0003 bd3 ba1.9k sqft1562 Travertine Ter, Sanford, FL 32771For SaleMLS ID #O6417915, Sherrie Wysong, LEGACY REALTY & BROKERS LLC. Stellar MLS
- $334,8003 bd4 ba1.8k sqft2547 River Landing Dr, Sanford, FL 32771For SaleMLS ID #O6418254, Renata Dove, LPT REALTY, LLC. Stellar MLS
- $315,0003 bd3 ba1.4k sqft242 Cedar Bark Ln, Sanford, FL 32771For SaleMLS ID #O6398255, Jason Small, COTTAGE REALTY INC. Stellar MLS
- $396,5004 bd2 ba2k sqft134 Crown Colony Way, Sanford, FL 32771For SaleMLS ID #V4950185, Jennifer Clark, GLORY INTL. REAL ESTATE CO. Stellar MLS
- $339,5002 bd2 ba1.3k sqft146 Mayfair Ct, Sanford, FL 32771For SaleMLS ID #O6398684, Matt White, SLOANE REALTY, LLC. Stellar MLS
- $300,0003 bd2 ba1.3k sqft114 Pamala Ct, Sanford, FL 32771For SaleMLS ID #O6415729, Karen Albright, OPENDOOR BROKERAGE LLC. Stellar MLS
- $260,0002 bd2 ba1.2k sqft426 Arbor Lakes Cir #426, Sanford, FL 32771For SaleMLS ID #O6423724, Jenni Swindell, FLORIDA REALTY INVESTMENTS. Stellar MLS
