Under contract-accepting backup offers. Welcome to 242 Cedar Bark Lane, Sanford, FL 32771, an exceptional 3-bedroom, 2.5-bath townhome built in 2021, located in the highly desirable gated community of Towns at White Cedar. This thoughtfully designed home offers approximately 1,490 square feet of modern, carpet-free living with durable tile and LVP flooring throughout. The open-concept layout creates a seamless flow between the kitchen and living areas, perfect for both everyday living and entertaining. Upstairs, a versatile loft provides the ideal space for a home office, study area, or additional lounge. Designed with convenience and efficiency in mind, this home features a full suite of smart home upgrades. Enjoy enhanced security with a comprehensive system including front and rear video doorbells and smart lock access. Dual smart thermostats allow for independent climate control on each floor, maximizing comfort and energy savings. Additional features such as a WiFi-enabled garage system and connected appliances bring modern ease to your daily routine, while built-in humidity-sensing bathroom systems help maintain a fresh, comfortable environment. Residents of Towns at White Cedar enjoy access to resort-style amenities including a private community pool, dog park, and scenic pond views. Ideally situated just off Highway 46 and only 1.5 miles from I-4, this location offers quick access to historic downtown Sanford, Lake Mary, Orlando, and major employment centers. Combining modern technology, low-maintenance living, and a prime location, this home is an outstanding opportunity you won’t want to miss.
Under contract
Price cut: $19.9K (7/7)
$315,000
242 CEDAR BARK LANE, SANFORD, FL 32771
3beds
1,490sqft
:
Get pre-qualified$2,322/mo
Townhouse
Built in 2021
2,020 Square Feet Lot
$309,400 Zestimate®
$211/sqft
$241/mo HOA
What's special
Private community poolBuilt-in humidity-sensing bathroom systemsWifi-enabled garage systemConnected appliancesDog parkScenic pond views
- 114 days |
- 277 |
- 22 |
Zillow last checked:
Listing updated:
Listed by:
Jason Small 407-516-7493,
COTTAGE REALTY INC 407-772-2799
Source: Stellar MLS,MLS#: O6398255 Originating MLS: Orlando Regional
Originating MLS: Orlando Regional
Facts & features
Interior
Bedrooms & bathrooms
- Bedrooms: 3
- Bathrooms: 3
- Full bathrooms: 2
- 1/2 bathrooms: 1
Primary bedroom
- Features: En Suite Bathroom, Walk-In Closet(s)
- Level: Second
- Area: 173.03 Square Feet
- Dimensions: 14.3x12.1
Bedroom 1
- Features: Walk-In Closet(s)
- Level: Second
- Area: 96.9 Square Feet
- Dimensions: 10.2x9.5
Bedroom 2
- Features: Walk-In Closet(s)
- Level: Second
Primary bathroom
- Level: Second
- Area: 64.8 Square Feet
- Dimensions: 8.1x8
Bathroom 1
- Level: First
- Area: 21.39 Square Feet
- Dimensions: 6.9x3.1
Bathroom 2
- Level: Second
- Area: 43.46 Square Feet
- Dimensions: 5.3x8.2
Kitchen
- Features: Pantry, Granite Counters, Kitchen Island
- Level: First
Living room
- Level: First
Heating
- Central
Cooling
- Central Air
Appliances
- Included: Dishwasher, Disposal, Dryer, Microwave, Other, Range, Refrigerator, Tankless Water Heater, Washer
- Laundry: Electric Dryer Hookup, Inside, Laundry Closet, Washer Hookup
Features
- Eating Space In Kitchen, Kitchen/Family Room Combo, Open Floorplan, Other, PrimaryBedroom Upstairs, Solid Surface Counters, Thermostat, Walk-In Closet(s)
- Flooring: Luxury Vinyl, Porcelain Tile
- Doors: Sliding Doors
- Has fireplace: No
- Furnished: Yes
Interior area
- Total structure area: 1,490
- Total interior livable area: 1,490 sqft
Video & virtual tour
Property
Parking
- Total spaces: 1
- Parking features: Garage - Attached
- Attached garage spaces: 1
Features
- Levels: Two
- Stories: 2
- Exterior features: Garden, Rain Gutters, Sidewalk
Lot
- Size: 2,020 Square Feet
- Residential vegetation: Mature Landscaping
Details
- Parcel number: 28193052700000280
- Zoning: PD
- Special conditions: None
Construction
Type & style
- Home type: Townhouse
- Property subtype: Townhouse
Materials
- Block, Concrete, Stucco
- Foundation: Slab
- Roof: Shingle
Condition
- New construction: No
- Year built: 2021
Utilities & green energy
- Sewer: Public Sewer
- Water: Public
- Utilities for property: BB/HS Internet Available, Cable Available, Cable Connected, Electricity Available, Electricity Connected, Phone Available, Sewer Available, Sewer Connected, Water Available, Water Connected
Community & HOA
Community
- Features: Dog Park, Gated Community - No Guard, Pool, Sidewalks
- Security: Gated Community, Security System Owned, Smoke Detector(s)
- Pet fee: $0 monthly
- Subdivision: TOWNS AT WHITE CEDAR
HOA
- Has HOA: Yes
- Services included: Common Area Taxes, Community Pool, Reserve Fund, Maintenance Structure, Maintenance Grounds, Maintenance Repairs, Pool Maintenance, Private Road
- HOA fee: $241 monthly
- HOA name: Artemis Lifestyle Service, Inc/Dewitt Delancy
- HOA phone: 407-705-2190
Location
- Region: Sanford
Financial & listing details
- Price per square foot: $211/sqft
- Tax assessed value: $298,723
- Annual tax amount: $5,415
- Date on market: 4/11/2026
- Cumulative days on market: 109 days
- Listing terms: Cash,Conventional,FHA,VA Loan
- Ownership: Fee Simple
- Total actual rent: 0
- Electric utility on property: Yes
- Road surface type: Asphalt, Paved
Estimated market value
$309,400
$294,000 - $325,000
$2,188/mo
Price history
| Date | Event | Price |
|---|---|---|
| 7/26/2026 | Contingent | $315,000$211/sqft |
Source:  Stellar MLS #O6398255 Report a problem Stellar MLS #O6398255 Report a problem | ||
| 7/7/2026 | Price change | $315,000-5.9%$211/sqft |
Source: Stellar MLS #O6398255 Report a problem | ||
| 6/16/2026 | Price change | $334,900-1.5%$225/sqft |
Source: Stellar MLS #O6398255 Report a problem | ||
| 4/29/2026 | Price change | $339,900-5.6%$228/sqft |
Source: Stellar MLS #O6398255 Report a problem | ||
| 4/11/2026 | Listed for sale | $359,900+35.9%$242/sqft |
Source: Stellar MLS #O6398255 Report a problem | ||
| 3/1/2021 | Sold | $264,740-1.6%$178/sqft |
Source: Public Record Report a problem | ||
| 10/6/2020 | Listing removed | $269,020$181/sqft |
Source: M/I Homes Report a problem | ||
| 10/4/2020 | Pending sale | $269,020$181/sqft |
Source: M/I Homes Report a problem | ||
| 9/26/2020 | Price change | $269,020+0.4%$181/sqft |
Source: M/I Homes Report a problem | ||
| 9/12/2020 | Price change | $268,020+0.8%$180/sqft |
Source: M/I Homes Report a problem | ||
| 8/20/2020 | Price change | $266,020+0.4%$179/sqft |
Source: M/I Homes Report a problem | ||
| 8/5/2020 | Listed for sale | $265,020$178/sqft |
Source: M/I Homes Report a problem | ||
Public tax history
| Year | Property taxes | Tax assessment |
|---|---|---|
| 2025 | $5,415 +2.7% | $298,723 +0.1% |
| 2024 | $5,271 +2.2% | $298,483 +2.8% |
| 2023 | $5,156 +5.4% | $290,378 +6% |
| 2022 | $4,890 +346.8% | $273,855 +356.4% |
| 2021 | $1,095 -0.6% | $60,000 |
| 2020 | $1,102 +248.9% | $60,000 +252.9% |
| 2019 | $316 | $17,000 |
Find assessor info on the county website
Monthly payment
Est. payment
Payment breakdown
Explore the cost of this home by adjusting the details. Changes won't be saved.Climate risks
Neighborhood: 32771
Nearby schools
GreatSchools rating
- 4/10Idyllwilde Elementary SchoolGrades: PK-5Distance: 1.1 mi
- 6/10Markham Woods Middle SchoolGrades: 6-8Distance: 4.4 mi
- 5/10Seminole High SchoolGrades: 9-12Distance: 2.7 mi
Schools provided by the listing agent
- Elementary: Bentley Elementary
- Middle: Markham Woods Middle
- High: Seminole High
Source: Stellar MLS. This data may not be complete. We recommend contacting the local school district to confirm school assignments for this home.
- $315,9003 bd3 ba1.4k sqft242 Cedar Bark Ln #1, Sanford, FL 32771Off Market
- $313,0003 bd3 ba1.3k sqft238 Cedar Bark Ln, Sanford, FL 32771Off Market
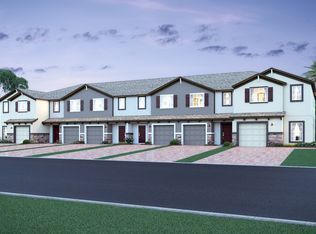
- $313,2003 bd3 ba1.3k sqft246 Cedar Bark Ln, Sanford, FL 32771Off Market
- $322,6003 bd2 ba1.3k sqft234 Cedar Bark Ln, Sanford, FL 32771Off Market
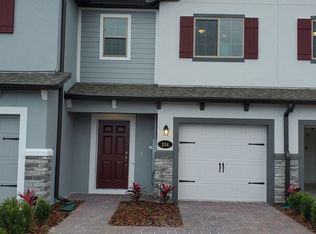
- $351,7004 bd3 ba1.6k sqft250 Cedar Bark Ln, Sanford, FL 32771Off Market
- $361,6004 bd3 ba1.6k sqft230 Cedar Bark Ln, Sanford, FL 32771Off Market
- $357,8003 bd3 ba1.7k sqft260 Cedar Bark Ln, Sanford, FL 32771Off Market
- $367,8003 bd3 ba1.7k sqft210 Cedar Bark Ln, Sanford, FL 32771Off Market
A local agent can set up tours, give advice and negotiate with sellers.
Similar homes
- $348,0003 bd3 ba1.5k sqft385 CAPE HONEYSUCKLE PLACE, SANFORD, FL 32771For Sale

 MLS ID #O6428153, Emma Pilarte, THE CASPI TEAM REALTY, INC.. Stellar MLS
 - $335,9903 bd3 ba1.6k sqft408 BERYL COVE, SANFORD, FL 32771New Construction
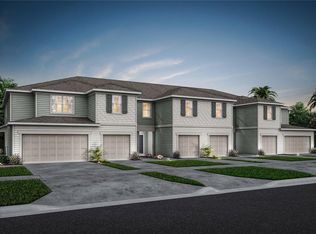 Stellar MLS
 - $319,4993 bd2 ba1.3k sqft308 BELLA ROSA CIRCLE, SANFORD, FL 32771For Sale
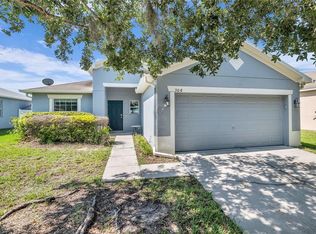 MLS ID #S5152430, Eve Metlis, WATSON REALTY CORP. Stellar MLS
 - $324,9003 bd2 ba1.1k sqft1104 W 3RD STREET, SANFORD, FL 32771New Construction
 MLS ID #O6392867, Matt White, SLOANE REALTY, LLC. Stellar MLS
 - $345,0003 bd2 ba1.3k sqft2225 MCCARTHY AVENUE, SANFORD, FL 32771New ConstructionMLS ID #O6426344, Accoya Myers, WYNNMORE REALTY LLC. Stellar MLS
- $464,9004 bd4 ba2.1k sqft517 RED ROSE LANE, SANFORD, FL 32771For SaleMLS ID #O6420324, Tiana Bouley, SAND DOLLAR REALTY GROUP INC. Stellar MLS
- $290,0002 bd3 ba1k sqft2951 KINGS ROAD, SANFORD, FL 32771For SaleMLS ID #O6394838, Thomas Nickley, Jr, KELLER WILLIAMS REALTY AT THE PARKS. Stellar MLS
- $320,0003 bd2 ba1.5k sqft802 GRAND PARK COURT, DELAND, FL 32724For SaleMLS ID #V4950488, Hailey Graham, GREENE REALTY OF FLORIDA LLC. Stellar MLS
- $365,0003 bd2 ba1.3k sqft1765 ROSEBERRY LANE, SANFORD, FL 32771New ConstructionMLS ID #O6420186, Accoya Myers, WYNNMORE REALTY LLC. Stellar MLS
- $350,0003 bd3 ba1.7k sqft986 GRAND WILDMERE COVE, LONGWOOD, FL 32750New ConstructionMLS ID #O6411035, Patti Fairhurst, KELLER WILLIAMS ADVANTAGE REALTY. Stellar MLS
- $329,9003 bd2 ba1.3k sqft2918 CHALMER STREET, DELTONA, FL 32738For SaleMLS ID #G5115756, Jim Richardson, ERA GRIZZARD REAL ESTATE. Stellar MLS
- $439,0004 bd3 ba2.1k sqft2396 TWIN FLOWER LANE, SANFORD, FL 32771For SaleMLS ID #O6427072, Angela Robinson, KELLER WILLIAMS WINTER PARK. Stellar MLS
- $289,9503 bd2 ba1.2k sqft2941 BEDFORD STREET, DELTONA, FL 32738For SaleMLS ID #O6429146, Daniel Robinson, HOUWZER INC. Stellar MLS
- $430,0004 bd2 ba1.8k sqft1245 CELERY OAKS LANE, SANFORD, FL 32771For SaleMLS ID #O6378475, Lisa Foor, NEWBERRY REALTY & DEV GRP INC.. Stellar MLS
- $412,0003 bd3 ba1.6k sqft934 WILD DATE LANE, LAKE MARY, FL 32746New ConstructionMLS ID #O6405500, Abbas Sultanali, ALPHA EQUITY REALTY & MANAGEMENT INC. Stellar MLS
- $324,0002 bd2 ba1.1k sqft335 LANSBROOK LANE, WINTER SPRINGS, FL 32708For SaleMLS ID #O6407329, Trace Christian, III, COLDWELL BANKER REALTY. Stellar MLS
- $400,0004 bd2 ba1.8k sqft3198 EASTGROVE TERRACE, SANFORD, FL 32771For SaleMLS ID #O6414437, Gregory Buckley, LOKATION. Stellar MLS
- $399,9003 bd3 ba1.7k sqft1988 SAFFRON COURT, OVIEDO, FL 32765For SaleMLS ID #O6429905, Stephanie Kovats, KELLER WILLIAMS ADVANTAGE REALTY. Stellar MLS
- $445,0003 bd4 ba1.9k sqft817 GREYBULL RUN, LAKE MARY, FL 32746For SaleMLS ID #O6426033, Bibi Florio, LPT REALTY LLC. Stellar MLS
- $435,0004 bd2 ba1.8k sqft2001 APALACHICOLA LANE, SANFORD, FL 32771For SaleMLS ID #O6418780, Denise McKinley, RE/MAX TOWN & COUNTRY REALTY. Stellar MLS
