Welcome to this beautifully maintained 3-bedroom, 2.5 bath townhome in the highly sought-after community of Griffin Park in Lake Mary. From the charming exterior with board-and-batten accents, dormer windows, and a private wrought iron-fenced front yard, this home delivers curb appeal and modern style from the moment you arrive. Step inside to a versatile front sitting/living area featuring a stunning stacked stone accent wall, linear electric fireplace, and plantation shutters that bathe the space in natural light. Just beyond, the open-concept main living area showcases a chef-inspired kitchen with white shaker cabinetry, granite countertops, stainless steel appliances, a gray subway tile backsplash, walk-in pantry, and an oversized center island with seating for three, all flowing seamlessly into the dining and great room with a second feature wall, perfect for entertaining. Luxury vinyl flooring runs throughout the entire first floor, and a convenient half bath serves guests. Upstairs, retreat to the spacious primary suite featuring a large walk-in closet with built-in shelving and a spa-like ensuite with dual sink vanity, white quartz counters, and an oversized walk-in tile shower with dual showerheads and frameless glass enclosure. Two additional generously sized bedrooms with plantation shutters share a full bath, offering plenty of flexibility for family, guests, or a home office. Residents of Griffin Park enjoy resort-style amenities including a sparkling community pool with cabanas, lounge areas, and lush tropical landscaping backing to a wooded preserve. Ideally located in the heart of Lake Mary with top-rated Seminole County schools, easy access to I-4 and the 417, and minutes from Colonial TownPark, premier shopping, dining, and entertainment. Move-in ready and meticulously cared for, this is the lifestyle you've been waiting for.
New construction
Price cut: $5.1K (6/13)
$419,900
934 WILD DATE LANE, LAKE MARY, FL 32746
3beds
1,612sqft
:
Get pre-qualified$3,080/mo
Townhouse
Built in 2020
1,365 Square Feet Lot
$412,300 Zestimate®
$260/sqft
$304/mo HOA
What's special
Linear electric fireplaceGranite countertopsWhite quartz countersDormer windowsSpacious primary suiteChef-inspired kitchenStainless steel appliances
- 80 days |
- 446 |
- 27 |
Zillow last checked:
Listing updated:
Listed by:
Abbas Sultanali 407-435-9596,
ALPHA EQUITY REALTY & MANAGEMENT INC 407-789-1002
Source: Stellar MLS,MLS#: O6405500 Originating MLS: Orlando Regional
Originating MLS: Orlando Regional
Facts & features
Interior
Bedrooms & bathrooms
- Bedrooms: 3
- Bathrooms: 3
- Full bathrooms: 2
- 1/2 bathrooms: 1
Primary bedroom
- Features: Walk-In Closet(s)
- Level: Second
Bedroom 2
- Features: Dual Closets
- Level: Second
Bedroom 3
- Features: Dual Closets
- Level: Second
Primary bathroom
- Level: Second
Bathroom 2
- Level: Second
Kitchen
- Level: First
Living room
- Level: First
Heating
- Central
Cooling
- Central Air, Zoned
Appliances
- Included: Oven, Cooktop, Dishwasher, Disposal, Refrigerator
- Laundry: Inside
Features
- Eating Space In Kitchen, High Ceilings, In Wall Pest System, Kitchen/Family Room Combo, Living Room/Dining Room Combo, Open Floorplan, PrimaryBedroom Upstairs, Solid Wood Cabinets, Stone Counters, Thermostat, Walk-In Closet(s)
- Flooring: Carpet, Luxury Vinyl, Tile
- Windows: Window Treatments
- Has fireplace: No
Interior area
- Total structure area: 2,047
- Total interior livable area: 1,612 sqft
Video & virtual tour
Property
Parking
- Total spaces: 2
- Parking features: Garage - Attached
- Attached garage spaces: 2
Features
- Levels: Two
- Stories: 2
- Exterior features: Irrigation System, Rain Gutters, Sidewalk
Lot
- Size: 1,365 Square Feet
Details
- Parcel number: 17203051400000120
- Zoning: PUD
- Special conditions: None
Construction
Type & style
- Home type: Townhouse
- Property subtype: Townhouse
Materials
- Block, Stucco, Wood Frame
- Foundation: Slab
- Roof: Shingle
Condition
- Completed
- New construction: Yes
- Year built: 2020
Utilities & green energy
- Sewer: Public Sewer
- Water: Public
- Utilities for property: BB/HS Internet Available, Cable Available, Electricity Connected, Fiber Optics, Fire Hydrant, Phone Available, Public, Sewer Connected, Street Lights, Underground Utilities, Water Available
Community & HOA
Community
- Features: Deed Restrictions, Gated Community - No Guard, Sidewalks
- Pet fee: $0 monthly
- Subdivision: GRIFFIN PARK PH 2
HOA
- Has HOA: Yes
- Services included: Community Pool, Maintenance Structure, Maintenance Grounds, Trash
- HOA fee: $304 monthly
- HOA name: Melrose Property Management
Location
- Region: Lake Mary
Financial & listing details
- Price per square foot: $260/sqft
- Tax assessed value: $364,766
- Annual tax amount: $4,131
- Date on market: 5/8/2026
- Cumulative days on market: 80 days
- Listing terms: Assumable,Cash,Conventional,FHA
- Ownership: Fee Simple
- Total actual rent: 0
- Electric utility on property: Yes
- Road surface type: Asphalt
Estimated market value
$412,300
$392,000 - $433,000
$2,664/mo
Price history
| Date | Event | Price |
|---|---|---|
| 6/13/2026 | Price change | $419,900-1.2%$260/sqft |
Source:  Stellar MLS #O6405500 Report a problem Stellar MLS #O6405500 Report a problem | ||
| 5/8/2026 | Listed for sale | $425,000+33.6%$264/sqft |
Source: Stellar MLS #O6405500 Report a problem | ||
| 1/25/2021 | Sold | $318,000-3.6%$197/sqft |
Source: Public Record Report a problem | ||
| 9/5/2020 | Listing removed | $329,990$205/sqft |
Source: David Weekley Homes Report a problem | ||
| 7/29/2020 | Price change | $329,990-5.7%$205/sqft |
Source: WEEKLEY HOMES REALTY COMPANY #T3214157 Report a problem | ||
| 7/24/2020 | Pending sale | $349,990$217/sqft |
Source: WEEKLEY HOMES REALTY COMPANY #T3214157 Report a problem | ||
| 2/7/2020 | Listed for sale | $349,990$217/sqft |
Source: WEEKLEY HOMES REALTY COMPANY #T3214157 Report a problem | ||
Public tax history
| Year | Property taxes | Tax assessment |
|---|---|---|
| 2025 | $4,400 +6.5% | $347,052 +2.9% |
| 2024 | $4,132 +2.7% | $337,271 +3% |
| 2023 | $4,025 +2.7% | $327,448 +3% |
| 2022 | $3,920 -5.1% | $317,911 +11.6% |
| 2021 | $4,132 +334.6% | $284,825 +338.2% |
| 2020 | $951 -14.6% | $65,000 -13.3% |
| 2019 | $1,113 | $75,000 |
Find assessor info on the county website
Monthly payment
Est. payment
Payment breakdown
Explore the cost of this home by adjusting the details. Changes won't be saved.Climate risks
Neighborhood: 32746
Nearby schools
GreatSchools rating
- 7/10Lake Mary Elementary SchoolGrades: PK-5Distance: 0.8 mi
- 7/10Greenwood Lakes Middle SchoolGrades: 6-8Distance: 1.2 mi
- 5/10Lake Mary High SchoolGrades: 9-12Distance: 1.1 mi
Schools provided by the listing agent
- Elementary: Lake Mary Elementary
- Middle: Greenwood Lakes Middle
- High: Lake Mary High
Source: Stellar MLS. This data may not be complete. We recommend contacting the local school district to confirm school assignments for this home.
- $412,0002 bd3 ba1.6k sqft936 Wild Date Ln, Lake Mary, FL 32746Sold
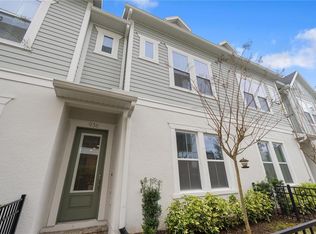
- $411,5003 bd3 ba1.6k sqft938 Wild Date Ln, Lake Mary, FL 32746Off Market

- $449,4003 bd3 ba1.9k sqft940 Wild Date Ln, Lake Mary, FL 32746Off Market
- $400,0002 bd3 ba1.5k sqft922 Wild Date Ln, Lake Mary, FL 32746Sold

- $378,8002 bd3 ba1.6k sqft935 Wild Date Ln #18, Lake Mary, FL 32746Off Market
- $435,0003 bd3 ba1.6k sqft935 Wild Date Ln, Lake Mary, FL 32746Sold
- $384,0003 bd2 ba1.6k sqft933 Wild Date Ln, Lake Mary, FL 32746Off Market
- $391,1003 bd3 ba1.6k sqft933 Wild Date Ln #19, Lake Mary, FL 32746Off Market
A local agent can set up tours, give advice and negotiate with sellers.
Similar homes
- $445,0003 bd4 ba1.9k sqft817 GREYBULL RUN, LAKE MARY, FL 32746For Sale

 MLS ID #O6426033, Bibi Florio, LPT REALTY LLC. Stellar MLS
 - $479,5003 bd3 ba1.8k sqft637 ASTERA WINDS LANE, LAKE MARY, FL 32746For Sale
 MLS ID #O6382689, Shannon Riva, COLDWELL BANKER REALTY. Stellar MLS
 - $519,0003 bd4 ba2.1k sqft1457 LAKE GEORGE DRIVE #1457, LAKE MARY, FL 32746For Sale
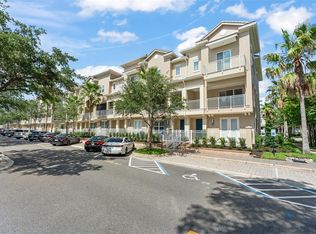 MLS ID #O6423108, Thomas Nickley, Jr, KELLER WILLIAMS REALTY AT THE PARKS. Stellar MLS
 - $520,0003 bd3 ba1.9k sqft547 ASTERA WINDS LANE, LAKE MARY, FL 32746For Sale
 MLS ID #O6412649, Carlos German, EXP REALTY LLC. Stellar MLS
 - $424,9903 bd3 ba1.7k sqft1153 SPOTTED SANDPIPER LOOP, WINTER SPRINGS, FL 32708For SaleMLS ID #O6419082, Joe Takacs, III, REAL ESTATE ON THE RIVIERA LLC. Stellar MLS
- $390,0003 bd3 ba1.8k sqft942 LEGACY WINDS WAY, CASSELBERRY, FL 32707For SaleMLS ID #O6416307, Marci Blanchard, KELLER WILLIAMS ADVANTAGE REALTY. Stellar MLS
- $375,0003 bd3 ba1.5k sqft453 GEE HAMMOCK LANE, WINTER SPRINGS, FL 32708For SaleMLS ID #O6418078, Margo Rochelle, WEICHERT REALTORS HALLMARK PROPERTIES. Stellar MLS
- $445,0003 bd3 ba1.9k sqft1445 BROOKDALE COURT, OVIEDO, FL 32765For SaleMLS ID #O6427166, Carolina Taborda, MOMENTUM REALTY. Stellar MLS
- $379,0003 bd3 ba1.7k sqft573 SHINING ARMOR LANE, LONGWOOD, FL 32779For SaleMLS ID #O6422350, Kim Hogan, HOGAN REALTY GROUP INC. Stellar MLS
- $400,0003 bd2 ba1.8k sqft24414 WOODHILL COURT, SORRENTO, FL 32776For SaleMLS ID #O6427487, Sonnylove Alicea, LPT REALTY, LLC. Stellar MLS
- $425,0003 bd3 ba1.6k sqft3036 PILOT HOUSE PLACE, OVIEDO, FL 32765For SaleMLS ID #O6420729, Padgett McCormick, KELLY PRICE & COMPANY LLC. Stellar MLS
- $420,0004 bd3 ba1.6k sqft1326 TARFLOWER DRIVE, WINTER SPRINGS, FL 32708For SaleMLS ID #O6416617, Yuly Rodriguez, DOUGLAS EDMUND REAL ESTATE LLC. Stellar MLS
- $399,3903 bd3 ba1.7k sqft3234 PONDSIDE WAY, SANFORD, FL 32773New ConstructionStellar MLS
- $390,0003 bd3 ba2.1k sqft2583 CIRCOLO LANE, APOPKA, FL 32712For SaleMLS ID #O6397786, Kimberly Adams, LLC, KELLER WILLIAMS REALTY AT THE PARKS. Stellar MLS
- $390,0003 bd2 ba1.5k sqft620 BAYERN LANE, DEBARY, FL 32713For SaleMLS ID #O6421960, Janay Thomas, EXP REALTY LLC. Stellar MLS
- $379,2903 bd3 ba1.7k sqft472 BERYL COVE, SANFORD, FL 32771New ConstructionStellar MLS
- $430,0003 bd3 ba1.8k sqft1462 BROOKDALE COURT, OVIEDO, FL 32765For SaleMLS ID #O6392245, Kelly Althof, CENTRAL FLORIDA REALTY EXPERTS. Stellar MLS
- $359,5903 bd3 ba1.6k sqft3250 PONDSIDE WAY, SANFORD, FL 32773New ConstructionStellar MLS
- $360,9903 bd3 ba1.6k sqft3246 PONDSIDE WAY, SANFORD, FL 32773New ConstructionStellar MLS
- $429,9004 bd2 ba2k sqft1558 TISBURY PT, SANFORD, FL 32771For SaleMLS ID #G5113842, Michael Martinez, WHEATLEY REALTY GROUP. Stellar MLS
