Modern styling and a prime location in the heart of Lake Mary define 936 Wild Date Lane. Nestled in the sought-after, serene Griffin Park gated community, this thoughtfully designed move-in ready 2-bedroom, 2.5-bathroom townhome offers a seamless blend of comfort and convenience. With 1,667 square feet of open-concept living, the home feels like new construction, featuring a functional layout, high ceilings, and abundant natural light. The gourmet kitchen flows effortlessly into the spacious living and dining areas, perfect for entertaining or everyday life, and is equipped with stainless steel appliances, stone countertops, ample cabinetry, and a large island with breakfast bar. A powder bath on the first floor adds extra convenience for guests. Upstairs, the primary suite provides a peaceful retreat with a private ensuite bathroom and walk-in closet. The versatile loft can serve as a game room, additional lounge space, home office or future conversion into an extra bedroom. The second bedroom with full adjoining bathroom and generous walk-in closet makes the space ideal for guests or a growing family. A second-floor laundry enhances efficiency. Additional highlights include an attached two-car garage with ample storage opportunity and a welcoming covered front entrance to this exceptional home. Griffin Park residents enjoy access to a community swimming pool, dog park, gated entry, sidewalks, and beautifully maintained landscaping. Just steps from upscale shopping, dining, grocery stores, and fitness centers, with easy access to Seminole County’s A-rated schools and I-4, this home offers the best of Lake Mary living. Schedule your private showing today.
Sold for $412,000
$412,000
936 Wild Date Ln, Lake Mary, FL 32746
2beds
1,667sqft
Townhouse
Built in 2020
1,365 Square Feet Lot
$403,200 Zestimate®
$247/sqft
$2,601 Estimated rent
Home value
$403,200
$367,000 - $444,000
$2,601/mo
Zestimate® history
Owner options
List your home for rent
$2,601/mo
Rent Zestimate®
Find your next renter with Zillow Rental Manager. Plus, with online applications, you can quickly screen prospective tenants – for free.
$2,601/mo
Rent Zestimate®
Refinance and save
$3,206/mo
Est. payment
Refinancing to a lower rate could help reduce your monthly payments and save thousands over the life of the loan.
$3,206/mo
Est. payment
Explore your selling options
Work with a Zillow partner agent
Leverage their expertise and Zillow's premium Showcase listings to get your home seen by more buyers.
Get startedList with your own agent
Get your home in front of millions of buyers by listing it on Zillow.
Learn how to do itSell it yourself
Take full control of how buyers see your home on Zillow by listing For Sale by Owner (FSBO).
List your homeWhat's special
Gated entryVersatile loftAmple storage opportunityHome officeAbundant natural lightHigh ceilingsAttached two-car garage
Zillow last checked:
Listing updated:
Listed by:
Jules Soapes 407-341-8066,
COMPASS FLORIDA LLC 407-203-9441
Bought with:
Amy Perlstein, 3242581
CHARLES RUTENBERG REALTY ORLANDO
Bonnie Albert, 304441
CHARLES RUTENBERG REALTY ORLANDO
Source: Stellar MLS,MLS#: O6289983 Originating MLS: Orlando Regional
Originating MLS: Orlando Regional
Facts & features
Interior
Bedrooms & bathrooms
- Bedrooms: 2
- Bathrooms: 3
- Full bathrooms: 2
- 1/2 bathrooms: 1
Rooms
- Room types: Utility Room, Loft
Primary bedroom
- Features: En Suite Bathroom, Walk-In Closet(s)
- Level: Second
- Area: 238 Square Feet
- Dimensions: 14x17
Bedroom 1
- Features: Walk-In Closet(s)
- Level: Second
Great room
- Level: First
- Area: 260 Square Feet
- Dimensions: 13x20
Kitchen
- Features: Breakfast Bar, Pantry, Stone Counters
- Level: First
- Area: 121 Square Feet
- Dimensions: 11x11
Heating
- Central
Cooling
- Central Air
Appliances
- Included: Dishwasher, Disposal, Dryer, Electric Water Heater, Microwave, Range, Refrigerator, Washer
- Laundry: Inside, Laundry Closet
Features
- Eating Space In Kitchen, High Ceilings, Kitchen/Family Room Combo, Open Floorplan, PrimaryBedroom Upstairs, Thermostat, Walk-In Closet(s)
- Flooring: Carpet, Tile
- Windows: Blinds
- Has fireplace: No
Interior area
- Total structure area: 2,047
- Total interior livable area: 1,667 sqft
Property
Parking
- Total spaces: 2
- Parking features: Alley Access, Garage Faces Rear, Guest
- Attached garage spaces: 2
Features
- Levels: Two
- Stories: 2
- Exterior features: Sidewalk
- Fencing: Fenced
- Has view: Yes
- View description: Garden
Lot
- Size: 1,365 Square Feet
- Features: City Lot, Sidewalk
- Residential vegetation: Trees/Landscaped
Details
- Parcel number: 17203051400000130
- Zoning: RES
- Special conditions: None
Construction
Type & style
- Home type: Townhouse
- Architectural style: Traditional
- Property subtype: Townhouse
Materials
- Block, Stucco
- Foundation: Block
- Roof: Shingle
Condition
- New construction: No
- Year built: 2020
Details
- Builder model: Bronco
- Builder name: David Weekley Homes
Utilities & green energy
- Sewer: Public Sewer
- Water: Public
- Utilities for property: BB/HS Internet Available, Cable Available, Electricity Connected, Water Connected
Community & HOA
Community
- Features: Community Mailbox, Deed Restrictions, Dog Park, Gated Community - No Guard, Pool, Sidewalks
- Security: Gated Community, Security Lights, Smoke Detector(s)
- Pet fee: $0 monthly
- Subdivision: GRIFFIN PARK PH 2
HOA
- Has HOA: Yes
- Amenities included: Gated, Park, Pool
- Services included: Community Pool, Maintenance Grounds
- HOA fee: $444 monthly
- HOA name: Jessi O'Quinn
- HOA phone: 407-647-2622
Location
- Region: Lake Mary
Financial & listing details
- Price per square foot: $247/sqft
- Tax assessed value: $364,766
- Annual tax amount: $3,769
- Date on market: 3/18/2025
- Cumulative days on market: 110 days
- Listing terms: Cash,Conventional,FHA,VA Loan
- Ownership: Fee Simple
- Total actual rent: 0
- Electric utility on property: Yes
- Road surface type: Paved
Price history
| Date | Event | Price |
|---|---|---|
| 8/1/2025 | Sold | $412,000-0.7%$247/sqft |
Source:  Stellar MLS #O6289983 Report a problem Stellar MLS #O6289983 Report a problem | ||
| 7/9/2025 | Pending sale | $415,000$249/sqft |
Source: Stellar MLS #O6289983 Report a problem | ||
| 6/13/2025 | Price change | $415,000-1.2%$249/sqft |
Source: Stellar MLS #O6289983 Report a problem | ||
| 5/14/2025 | Price change | $420,000-2.1%$252/sqft |
Source: Stellar MLS #O6289983 Report a problem | ||
| 3/18/2025 | Listed for sale | $429,000+4.6%$257/sqft |
Source: Stellar MLS #O6289983 Report a problem | ||
| 3/15/2024 | Listing removed | -- |
Source: Stellar MLS #O6184830 Report a problem | ||
| 3/6/2024 | Listed for rent | $2,600$2/sqft |
Source: Stellar MLS #O6184830 Report a problem | ||
| 2/28/2024 | Sold | $410,000-6.8%$246/sqft |
Source: Stellar MLS #O6169639 Report a problem | ||
| 2/20/2024 | Pending sale | $440,000$264/sqft |
Source: Stellar MLS #O6169639 Report a problem | ||
| 1/24/2024 | Price change | $440,000-2.2%$264/sqft |
Source: Stellar MLS #O6169639 Report a problem | ||
| 1/11/2024 | Listed for sale | $450,000+37.2%$270/sqft |
Source: Stellar MLS #O6169639 Report a problem | ||
| 7/22/2020 | Sold | $328,000-7.6%$197/sqft |
Source: Public Record Report a problem | ||
| 6/9/2020 | Pending sale | $354,990$213/sqft |
Source: WEEKLEY HOMES REALTY COMPANY #T3214159 Report a problem | ||
| 2/7/2020 | Listed for sale | $354,990$213/sqft |
Source: WEEKLEY HOMES REALTY COMPANY #T3214159 Report a problem | ||
Public tax history
| Year | Property taxes | Tax assessment |
|---|---|---|
| 2025 | $5,250 +39.3% | $364,766 +17.2% |
| 2024 | $3,769 +2.7% | $311,236 +3% |
| 2023 | $3,670 +2.7% | $302,171 +3% |
| 2022 | $3,573 +0.6% | $293,370 +3% |
| 2021 | $3,553 +273.6% | $284,825 +338.2% |
| 2020 | $951 -14.6% | $65,000 -13.3% |
| 2019 | $1,113 | $75,000 |
Find assessor info on the county website
Neighborhood: 32746
Nearby homes
- $419,9003 bd3 ba1.6k sqft934 Wild Date Ln, Lake Mary, FL 32746New Construction
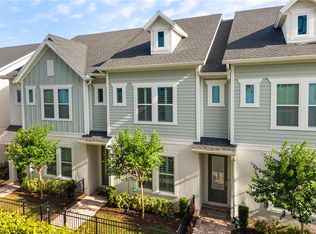
- $411,5003 bd3 ba1.6k sqft938 Wild Date Ln, Lake Mary, FL 32746Off Market

- $449,4003 bd3 ba1.9k sqft940 Wild Date Ln, Lake Mary, FL 32746Off Market
- $420,0002 bd2 ba1.6k sqft937 Wild Date Ln, Lake Mary, FL 32746Sold
- $420,0002 bd3 ba1.6k sqft937 Wild Date Ln #17, Lake Mary, FL 32746Sold
- $435,0003 bd3 ba1.6k sqft935 Wild Date Ln, Lake Mary, FL 32746Sold
- $412,3003 bd3 ba1.6k sqft932 Wild Date Ln, Lake Mary, FL 32746Off Market
- $384,0003 bd2 ba1.6k sqft933 Wild Date Ln, Lake Mary, FL 32746Off Market
Nearby schools
GreatSchools rating
- 7/10Lake Mary Elementary SchoolGrades: PK-5Distance: 0.8 mi
- 7/10Greenwood Lakes Middle SchoolGrades: 6-8Distance: 1.2 mi
- 5/10Lake Mary High SchoolGrades: 9-12Distance: 1.1 mi
Schools provided by the listing agent
- Elementary: Lake Mary Elementary
- Middle: Greenwood Lakes Middle
- High: Lake Mary High
Source: Stellar MLS. This data may not be complete. We recommend contacting the local school district to confirm school assignments for this home.
Get a cash offer in 3 minutes
Find out how much your home could sell for in as little as 3 minutes with a no-obligation cash offer.
Estimated market value
$403,200
Get a cash offer in 3 minutes
Find out how much your home could sell for in as little as 3 minutes with a no-obligation cash offer.
Estimated market value
$403,200
- Florida
- Seminole County
- Lake Mary
- 32746
- 936 Wild Date Ln
Nearby cities
Nearby neighborhoods
Nearby zip codes
Other Lake Mary Topics
