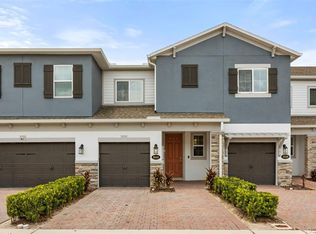
Welcome to effortless, low-maintenance living in the gated community of Towns at Tuskawilla Commons! Built in 2023, this beautifully designed 3-bedroom, 2.5-bath townhome offers 1,666 square feet of thoughtfully designed living space with modern finishes and an open-concept floor plan perfect for everyday living and entertaining. The spacious kitchen overlooks the dining and living areas, creating a seamless flow for gathering with family and friends. Upstairs, the generous primary suite provides a peaceful retreat with a walk-in closet and en-suite bath, while two additional bedrooms offer flexibility for family, guests, or a home office. A convenient upstairs laundry room and attached one-car garage add to the home’s functionality. Enjoy maintenance-free living with exterior maintenance included, allowing more time to take advantage of the community and everything Oviedo has to offer. Ideally located just minutes from shopping, dining, parks, the Cross Seminole Trail, and top-rated Seminole County schools, with easy access to Winter Park, UCF, downtown Orlando, and major roadways. Whether you’re a first-time buyer, downsizing, or looking for a turnkey investment, this move-in ready home combines modern style, convenience, and an exceptional location.
For sale
$425,000
3036 PILOT HOUSE PLACE, OVIEDO, FL 32765
3beds
1,666sqft
Townhouse
Built in 2023
1,870 Square Feet Lot
$417,900 Zestimate®
$255/sqft
$268/mo HOA
What's special
Modern finishesAttached one-car garageEn-suite bathConvenient upstairs laundry roomWalk-in closet
- 97 days
- 74
- 1
Zillow last checked:
Listing updated:
Listed by:
Padgett McCormick 407-929-5604,
KELLY PRICE & COMPANY LLC 407-645-4321
Source: Stellar MLS,MLS#: O6420729 Originating MLS: Orlando Regional
Originating MLS: Orlando Regional
Facts & features
Interior
Bedrooms & bathrooms
- Bedrooms: 3
- Bathrooms: 3
- Full bathrooms: 2
- 1/2 bathrooms: 1
Rooms
- Room types: Utility Room
Primary bedroom
- Features: Walk-In Closet(s)
- Level: Second
- Area: 175.74 Square Feet
- Dimensions: 10.1x17.4
Bedroom 1
- Features: Built-in Closet
- Level: Second
- Area: 119.88 Square Feet
- Dimensions: 8.1x14.8
Bedroom 2
- Features: Built-in Closet
- Level: Second
- Area: 92.34 Square Feet
- Dimensions: 8.1x11.4
Dining room
- Level: First
- Area: 85.85 Square Feet
- Dimensions: 8.5x10.1
Kitchen
- Level: First
- Area: 167.44 Square Feet
- Dimensions: 10.4x16.1
Living room
- Level: First
- Area: 232.54 Square Feet
- Dimensions: 15.1x15.4
Heating
- Central
Cooling
- Central Air
Appliances
- Included: Dishwasher, Microwave, Refrigerator
- Laundry: Inside, Upper Level
Features
- Ceiling Fan(s), Kitchen/Family Room Combo, Open Floorplan, PrimaryBedroom Upstairs, Walk-In Closet(s)
- Flooring: Carpet, Ceramic Tile
- Doors: Sliding Doors
- Windows: Window Treatments
- Has fireplace: No
Interior area
- Total structure area: 2,001
- Total interior livable area: 1,666 sqft
Property
Parking
- Total spaces: 1
- Parking features: Driveway, Open
- Attached garage spaces: 1
- Has uncovered spaces: Yes
Features
- Levels: Two
- Stories: 2
- Patio & porch: Covered, Rear Porch, Screened
- Exterior features: Lighting, Rain Gutters, Sidewalk
Lot
- Size: 1,870 Square Feet
- Features: Sidewalk
Details
- Additional structures: Gazebo
- Parcel number: 36213052000000600
- Zoning: PD
- Special conditions: None
Construction
Type & style
- Home type: Townhouse
- Architectural style: Custom
- Property subtype: Townhouse
Materials
- Concrete, Stucco
- Foundation: Slab
- Roof: Shingle
Condition
- New construction: No
- Year built: 2023
Utilities & green energy
- Sewer: Public Sewer
- Water: Public
- Utilities for property: BB/HS Internet Available, Cable Available, Electricity Available, Public, Sewer Available, Sprinkler Recycled, Street Lights, Underground Utilities, Water Available, Water Connected
Community & HOA
Community
- Features: Community Mailbox, Gated Community - No Guard, Irrigation-Reclaimed Water, Park, Sidewalks
- Security: Fire Alarm, Fire Sprinkler System
- Pet fee: $0 monthly
- Subdivision: TOWNS AT TUSKAWILLA COMMONS
HOA
- Has HOA: Yes
- Amenities included: Fence Restrictions, Gated, Park
- Services included: Maintenance Structure, Maintenance Grounds, Pest Control
- HOA fee: $268 monthly
- HOA name: Stacey Ramdass
- HOA phone: 407-872-7608
Location
- Region: Oviedo
Financial & listing details
- Price per square foot: $255/sqft
- Tax assessed value: $381,129
- Annual tax amount: $5,213
- Date on market: 7/10/2026
- Cumulative days on market: 98 days
- Listing terms: Cash,Conventional
- Ownership: Fee Simple
- Total actual rent: 0
- Electric utility on property: Yes
- Road surface type: Paved, Asphalt
Estimated market value
$417,900
$397,000 - $439,000
$2,536/mo
Price history
| Date | Event | Price |
|---|---|---|
| 7/10/2026 | Listed for sale | $425,000-0.7%$255/sqft |
Source:  Stellar MLS #O6420729 Report a problem Stellar MLS #O6420729 Report a problem | ||
| 6/11/2024 | Listing removed | -- |
Source:  M/I Homes Report a problem M/I Homes Report a problem | ||
| 10/31/2023 | Sold | $427,980+1.7%$257/sqft |
Source: Public Record Report a problem | ||
| 8/14/2023 | Listed for sale | $420,980-3.4%$253/sqft |
Source: M/I Homes Report a problem | ||
| 5/18/2023 | Listing removed | -- |
Source: M/I Homes Report a problem | ||
| 5/2/2023 | Price change | $435,980+0.5%$262/sqft |
Source: M/I Homes Report a problem | ||
| 4/22/2023 | Price change | $433,980+0.4%$260/sqft |
Source: M/I Homes Report a problem | ||
| 4/21/2023 | Price change | $432,090+0%$259/sqft |
Source: M/I Homes Report a problem | ||
| 4/11/2023 | Price change | $431,980+0.5%$259/sqft |
Source: M/I Homes Report a problem | ||
| 4/1/2023 | Price change | $429,980+0.5%$258/sqft |
Source: M/I Homes Report a problem | ||
| 3/30/2023 | Price change | $427,980+0.5%$257/sqft |
Source: M/I Homes Report a problem | ||
| 3/11/2023 | Price change | $425,980+0.5%$256/sqft |
Source: M/I Homes Report a problem | ||
| 3/2/2023 | Price change | $423,980+0.7%$254/sqft |
Source: M/I Homes Report a problem | ||
| 2/9/2023 | Price change | $420,980+0.5%$253/sqft |
Source: M/I Homes Report a problem | ||
| 12/31/2022 | Price change | $418,980+0.2%$251/sqft |
Source: M/I Homes Report a problem | ||
| 12/22/2022 | Listed for sale | $417,980$251/sqft |
Source: M/I Homes Report a problem | ||
Public tax history
| Year | Property taxes | Tax assessment |
|---|---|---|
| 2025 | $5,506 +16.2% | $381,129 +6.2% |
| 2024 | $4,740 +493.6% | $358,825 +498% |
| 2023 | $798 +53.3% | $60,000 +54.4% |
| 2022 | $521 | $38,852 |
Find assessor info on the county website
Monthly payment
Est. payment
Payment breakdown
Explore the cost of this home by adjusting the details. Changes won't be saved.Climate risks
Neighborhood: 32765
Nearby schools
Schools provided by the listing agent
- Elementary: Red Bug Elementary
- Middle: Tuskawilla Middle
- High: Lake Howell High
Source: Stellar MLS. This data may not be complete. We recommend contacting the local school district to confirm school assignments for this home.


Similar homes
- $425,0003 bd3 ba1.8k sqft4835 JACKSTAFF WAY, OVIEDO, FL 32765For Sale

 MLS ID #S5156634, Rita Torres, LA ROSA REALTY KISSIMMEE. Stellar MLS
 - $404,9993 bd3 ba1.3k sqft3129 RIVERBOAT WAY, OVIEDO, FL 32765For Sale
 MLS ID #O6430129, Brad Merrell, COLDWELL BANKER REALTY. Stellar MLS
 - $374,9003 bd3 ba1.6k sqft3181 RIVERBOAT WAY, OVIEDO, FL 32765For Sale
 MLS ID #O6442618, Christina Wu, MEIDI REALTY LLC. Stellar MLS
 - $430,0003 bd3 ba1.8k sqft1462 BROOKDALE COURT, OVIEDO, FL 32765For Sale
 MLS ID #O6392245, Kelly Althof, CENTRAL FLORIDA REALTY EXPERTS. Stellar MLS
 - $357,0003 bd3 ba1.4k sqft198 MITCHELL CREEK WAY, OVIEDO, FL 32765For SaleMLS ID #O6414979, Jenny Wemert, WEMERT GROUP REALTY LLC. Stellar MLS
- $499,9903 bd3 ba1.7k sqft1633 GREENLEAF WOODS COVE, OVIEDO, FL 32765New ConstructionStellar MLS
- $416,0003 bd4 ba2k sqft1380 MILL STREAM LANE, WINTER SPRINGS, FL 32708For SaleMLS ID #O6424117, Doreen Allison, CHARLES RUTENBERG REALTY ORLANDO. Stellar MLS
- $456,9904 bd3 ba1.7k sqft686 LOLA LANE, OVIEDO, FL 32765New ConstructionStellar MLS
- $399,0003 bd3 ba1.9k sqft1995 CANNY COVE, WINTER PARK, FL 32792For SaleMLS ID #G5112476, Rosemary Siegler, KELLER WILLIAMS ELITE PARTNERS III REALTY. Stellar MLS
- $447,9904 bd4 ba2k sqft234 PASQUALA WAY, OVIEDO, FL 32765New ConstructionStellar MLS
- $379,9983 bd3 ba1.9k sqft2017 CANNY COVE, WINTER PARK, FL 32792For SaleMLS ID #O6430136, Janice Goulder, KELLER WILLIAMS WINTER PARK. Stellar MLS
- $385,0003 bd3 ba1.8k sqft942 LEGACY WINDS WAY, CASSELBERRY, FL 32707For SaleMLS ID #O6416307, Marci Blanchard, KELLER WILLIAMS ADVANTAGE REALTY. Stellar MLS
- $369,9003 bd3 ba1.7k sqft2724 WHITE ISLE LANE, ORLANDO, FL 32825For SaleMLS ID #O6438792, Cinthia Gonsales, REDFIN CORPORATION. Stellar MLS
- $420,0003 bd3 ba1.6k sqft14557 ORCHID ISLAND DRIVE, ORLANDO, FL 32827For SaleMLS ID #S5154217, Santa Santos Gonzalez, EMPIRE NETWORK REALTY. Stellar MLS
- $497,9904 bd4 ba2k sqft222 PASQUALA, OVIEDO, FL 32765New ConstructionMLS ID #O6404889, Richard Selikoff, K HOVNANIAN FLORIDA REALTY. Stellar MLS
- $429,9004 bd3 ba1.9k sqft11473 LISTENING DRIVE, ORLANDO, FL 32832For SaleMLS ID #S5155798, Nathaly Valecillos, PA, EXP REALTY LLC. Stellar MLS
- $419,9003 bd3 ba1.7k sqft9832 BUCKLOW HILL DRIVE, ORLANDO, FL 32832For SaleMLS ID #O6406875, Tatiana Calegaro, WRA BUSINESS & REAL ESTATE. Stellar MLS
- $359,9003 bd3 ba1.7k sqft2618 WHITE ISLE LANE, ORLANDO, FL 32825For SaleMLS ID #O6424250, Enoch Wong, KELLER WILLIAMS ADVANTAGE 2 REALTY. Stellar MLS
- $447,0004 bd2 ba1.8k sqft14426 LAKE PRICE DRIVE, ORLANDO, FL 32826For SaleMLS ID #O6431479, Bobby Livera, BALDWIN PARK REALTY LLC. Stellar MLS
- $415,0003 bd3 ba1.6k sqft14376 SAPELO BEACH DRIVE, ORLANDO, FL 32827For SaleMLS ID #O6436676, Peter Luu, REAL BROKER, LLC. Stellar MLS
