Welcome to Grayson Square at Winter Park by Pulte Homes. This Springdale II two-story townhome has no direct rear neighbors, features 3 bedrooms, 2 full bathrooms, a powder room, single-car garage, a covered rear lanai, washer, dryer, refrigerator, and window blinds. The spacious first floor with over 9' ceilings is ideal for entertaining, featuring an open concept gathering room, cafe and kitchen equipped with bright white cabinetry, a white ceramic subway tile backsplash, Lyra quartz countertops, and durable ceramic tile flooring, a pantry, and powder room. After a long day, retreat upstairs to your private oasis. The Owner's Suite features a spacious walk-in closet and ensuite bathroom with double sink, quartz-topped vanity, linen closet, a private water closet and walk-in glass framed shower. Offering privacy and space for everyone, two additional bedrooms, the secondary bathroom and laundry are also on the second floor. Professionally curated design selections for this popular Springdale II townhome include designer cabinets with crown molding, quartz countertops, oversized ceramic tile flooring covering the first floor living areas and bathrooms, a washer, dryer, refrigerator, and blinds, soft, stain-resistant Shaw carpet in the bedrooms and second floor living areas and so much more! Grayson Square is an intimate gated luxury townhome community located minutes away from downtown Winter Park, right off of Howell Branch Road! Grayson Square is a low-maintenance neighborhood with gated access, a pond, no rear neighbors, a resort-style community pool with cabana,1GM high-speed fiber optic internet, along with 75 streaming cable and music channels, ground maintenance - all with no CDD. Boasting an unbeatable location in coveted Winter Park, just one mile from 436, 434, and less than 3 miles from 417, your like-new home at Grayson Square offers all of your daily conveniences, such as Starbucks and Publix, just minutes away! Plus, you'll have access to quality County and private schools. When it's time for a change of pace, you'll love your proximity to the famous shopping and dining of Park Avenue. Make Grayson Square at Winter Park your new address today!
For sale
Price cut: $20K (8/11)
$405,000
1995 CANNY COVE, WINTER PARK, FL 32792
3beds
1,907sqft
Townhouse
Built in 2023
1,912 Square Feet Lot
$400,200 Zestimate®
$212/sqft
$375/mo HOA
What's special
Gated accessSingle-car garageTwo additional bedroomsLyra quartz countertopsOpen concept gathering roomDurable ceramic tile flooringCovered rear lanai
- 116 days
- 281
- 19
Zillow last checked:
Listing updated:
Listed by:
Rosemary Siegler 845-248-8708,
KELLER WILLIAMS ELITE PARTNERS III REALTY 321-527-5111
Source: Stellar MLS,MLS#: G5112476 Originating MLS: Lake and Sumter
Originating MLS: Lake and Sumter
Facts & features
Interior
Bedrooms & bathrooms
- Bedrooms: 3
- Bathrooms: 3
- Full bathrooms: 2
- 1/2 bathrooms: 1
Primary bedroom
- Features: En Suite Bathroom, Walk-In Closet(s)
- Level: Second
- Area: 169 Square Feet
- Dimensions: 13x13
Bedroom 2
- Features: Built-in Closet
- Level: Second
- Area: 143 Square Feet
- Dimensions: 13x11
Bedroom 3
- Features: Built-in Closet
- Level: Second
- Area: 144 Square Feet
- Dimensions: 12x12
Primary bathroom
- Features: Dual Sinks, Water Closet/Priv Toilet, Linen Closet
- Level: Second
- Area: 120 Square Feet
- Dimensions: 10x12
Bathroom 2
- Features: Tub With Shower
- Level: Second
- Area: 54 Square Feet
- Dimensions: 6x9
Balcony porch lanai
- Level: First
- Area: 198 Square Feet
- Dimensions: 11x18
Great room
- Level: First
- Area: 266 Square Feet
- Dimensions: 19x14
Kitchen
- Features: Breakfast Bar, Pantry, Built-in Closet
- Level: First
- Area: 192 Square Feet
- Dimensions: 16x12
Laundry
- Level: Second
- Area: 18 Square Feet
- Dimensions: 6x3
Heating
- Electric, Heat Pump
Cooling
- Central Air
Appliances
- Included: Dishwasher, Disposal, Dryer, Microwave, Range, Refrigerator, Washer
- Laundry: Laundry Room, Upper Level
Features
- Eating Space In Kitchen, Living Room/Dining Room Combo, Open Floorplan, Pest Guard System, PrimaryBedroom Upstairs, Smart Home, Split Bedroom, Stone Counters, Thermostat, Walk-In Closet(s)
- Flooring: Carpet, Ceramic Tile
- Doors: Sliding Doors
- Windows: Window Treatments
- Has fireplace: No
Interior area
- Total structure area: 1,907
- Total interior livable area: 1,907 sqft
Video & virtual tour
Property
Parking
- Total spaces: 1
- Parking features: Driveway, Garage Door Opener
- Attached garage spaces: 1
- Has uncovered spaces: Yes
Features
- Levels: Two
- Stories: 2
- Patio & porch: Covered, Rear Porch
- Exterior features: Irrigation System, Rain Gutters, Sidewalk
Lot
- Size: 1,912 Square Feet
- Features: Landscaped, Level, Sidewalk
- Residential vegetation: Trees/Landscaped
Details
- Parcel number: 34213054300000370
- Zoning: RESI
- Special conditions: None
Construction
Type & style
- Home type: Townhouse
- Architectural style: Contemporary
- Property subtype: Townhouse
Materials
- HardiPlank Type, Wood Frame
- Foundation: Slab
- Roof: Shingle
Condition
- New construction: No
- Year built: 2023
Details
- Builder model: Springdale II
- Builder name: Pulte Homes
Utilities & green energy
- Sewer: Public Sewer
- Water: Public
- Utilities for property: BB/HS Internet Available, Cable Available, Electricity Available, Fiber Optics, Sewer Connected, Street Lights, Underground Utilities, Water Available
Green energy
- Water conservation: Drip Irrigation, Irrig. System-Drip/Microheads, Irrigation-Reclaimed Water
Community & HOA
Community
- Features: Community Mailbox, Deed Restrictions, Gated Community - No Guard, Irrigation-Reclaimed Water, Pool, Sidewalks
- Security: Gated Community
- Pet fee: $0 monthly
- Subdivision: GRAYSON SQUARE
HOA
- Has HOA: Yes
- Services included: Cable TV, Community Pool, Internet, Maintenance Grounds, Manager, Pool Maintenance
- HOA fee: $375 monthly
- HOA name: Stuart McMillan/Edison Association Management
- HOA phone: 407-317-5252
Location
- Region: Winter Park
Financial & listing details
- Price per square foot: $212/sqft
- Tax assessed value: $378,788
- Annual tax amount: $5,956
- Date on market: 5/17/2026
- Cumulative days on market: 117 days
- Listing terms: Cash,Conventional,FHA,VA Loan
- Ownership: Fee Simple
- Total actual rent: 0
- Electric utility on property: Yes
- Road surface type: Paved
Estimated market value
$400,200
$380,000 - $420,000
$2,642/mo
Price history
| Date | Event | Price |
|---|---|---|
| 8/11/2026 | Price change | $405,000-4.7%$212/sqft |
Source:  Stellar MLS #G5112476 Report a problem Stellar MLS #G5112476 Report a problem | ||
| 5/17/2026 | Listed for sale | $425,000+4.9%$223/sqft |
Source: Stellar MLS #G5112476 Report a problem | ||
| 11/3/2023 | Sold | $404,990$212/sqft |
Source: Stellar MLS #J968457 Report a problem | ||
Public tax history
| Year | Property taxes | Tax assessment |
|---|---|---|
| 2025 | $6,002 +13.1% | $370,945 +2.9% |
| 2024 | $5,305 +425.8% | $360,491 +500.8% |
| 2023 | $1,009 +153.3% | $60,000 +153.7% |
| 2022 | $398 | $23,653 |
Find assessor info on the county website
Monthly payment
Est. payment
Payment breakdown
Explore the cost of this home by adjusting the details. Changes won't be saved.Climate risks
Neighborhood: 32792
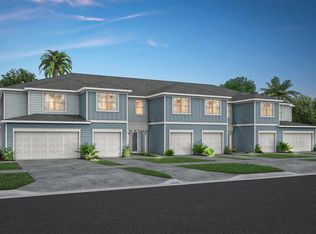
Similar homes
- $389,9003 bd3 ba1.9k sqft2017 CANNY COVE, WINTER PARK, FL 32792For Sale

 MLS ID #O6430136, Janice Goulder, KELLER WILLIAMS WINTER PARK. Stellar MLS
 - $389,0003 bd3 ba1.9k sqft2033 CANNY COVE, WINTER PARK, FL 32792For Sale
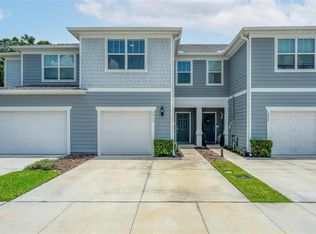 MLS ID #O6426457, Monica Puche, LPT REALTY, LLC. Stellar MLS
 - $409,0003 bd3 ba1.3k sqft3129 RIVERBOAT WAY, OVIEDO, FL 32765For Sale
 MLS ID #O6430129, Brad Merrell, COLDWELL BANKER REALTY. Stellar MLS
 - $425,0003 bd3 ba1.6k sqft3036 PILOT HOUSE PLACE, OVIEDO, FL 32765For Sale
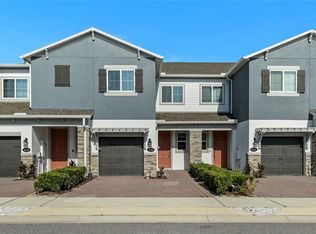 MLS ID #O6420729, Padgett McCormick, KELLY PRICE & COMPANY LLC. Stellar MLS
 - $385,0003 bd3 ba1.8k sqft942 LEGACY WINDS WAY, CASSELBERRY, FL 32707For SaleMLS ID #O6416307, Marci Blanchard, KELLER WILLIAMS ADVANTAGE REALTY. Stellar MLS
- $350,0003 bd3 ba1.7k sqft986 GRAND WILDMERE COVE, LONGWOOD, FL 32750For SaleMLS ID #O6411035, Patti Fairhurst, KELLER WILLIAMS ADVANTAGE REALTY. Stellar MLS
- $430,0003 bd3 ba1.8k sqft1462 BROOKDALE COURT, OVIEDO, FL 32765For SaleMLS ID #O6392245, Kelly Althof, CENTRAL FLORIDA REALTY EXPERTS. Stellar MLS
- $399,9003 bd3 ba1.5k sqft914 SPRING PALMS LOOP, ORLANDO, FL 32828For SaleMLS ID #O6403692, Thomas Nickley, Jr, KELLER WILLIAMS REALTY AT THE PARKS. Stellar MLS
- $390,0004 bd4 ba2.1k sqft940 LOBELIA DRIVE, LAKE MARY, FL 32746For SaleMLS ID #O6388323, Latrice Singleton-Vielot, REAL BROKER, LLC. Stellar MLS
- $399,9003 bd3 ba1.5k sqft8515 VEDDER LN, ORLANDO, FL 32832For SaleMLS ID #O6414227, Anzaf Aljaber, EMPIRE NETWORK REALTY. Stellar MLS
- $420,0004 bd3 ba1.6k sqft7919 NORTHLAKE PARKWAY, ORLANDO, FL 32827For SaleMLS ID #O6427144, Rafael Piacenti, CHARLES RUTENBERG REALTY ORLANDO. Stellar MLS
- $359,9003 bd3 ba1.7k sqft2618 WHITE ISLE LANE, ORLANDO, FL 32825For SaleMLS ID #O6424250, Enoch Wong, KELLER WILLIAMS ADVANTAGE 2 REALTY. Stellar MLS
- $455,0004 bd5 ba2.2k sqft572 LAKE WILDMERE COVE, LONGWOOD, FL 32750For SaleMLS ID #S5138350, Roxana Lishner, LPT REALTY, LLC. Stellar MLS
- $397,9003 bd4 ba2.3k sqft10546 GREEN IVY LANE, ORLANDO, FL 32832For SaleMLS ID #S5152469, Sherry Feck, WEICHERT REALTORS HALLMARK PRO. Stellar MLS
- $379,9003 bd3 ba1.8k sqft3026 WILD TAMARIND BOULEVARD #3026, ORLANDO, FL 32828For SaleMLS ID #O6429223, Jennifer De Vivo, LOTUS DOOR REALTY. Stellar MLS
- $429,9004 bd3 ba1.9k sqft11473 LISTENING DRIVE, ORLANDO, FL 32832For SaleMLS ID #S5155798, Nathaly Valecillos, PA, EXP REALTY LLC. Stellar MLS
- $369,0003 bd3 ba1.9k sqft1304 SANDSTONE RUN, SANFORD, FL 32771For SaleMLS ID #O6407354, Kathy Steele, LA ROSA REALTY CW PROPERTIES L. Stellar MLS
- $420,0004 bd3 ba1.9k sqft11574 COMIC ALLEY, ORLANDO, FL 32832For SaleMLS ID #O6417736, Laura Alves, PA, FUSILIER MANAGEMENT GROUP. Stellar MLS
- $355,0003 bd3 ba1.6k sqft1936 COMPASS FLOWER WAY, OCOEE, FL 34761For SaleMLS ID #TB8542314, Kyle Leahigh, LPT REALTY, LLC. Stellar MLS
- $372,0003 bd3 ba1.5k sqft9421 RANDAL PARK BOULEVARD, ORLANDO, FL 32832For SaleMLS ID #O6427735, Ray Lopez, KELLER WILLIAMS ADVANTAGE 2 REALTY. Stellar MLS
