Here is your opportunity to own a true Turn Key Investment property.This almost new townhome with long-term residents already in place, is a great income producing ,Property located in a beautiful gated community in Longwood. You have great schools and near to all major highways and roads. As you enter in to your home you will be greeted with an open floor plan that has a modern Gourmet kitchen includes stainless steel double wall oven & cooktop, microwave, refrigerator & dishwasher. space ready to have family gatherings and BBQ. . All bedrooms are located upstairs! Can I talk about the primary suite? You will be entering your suite with double doors that will guide you to your own reading/relaxing living space. . All bedrooms are great in size and One of the secondary bedrooms features a full bathroom. you even have an upstairs balcony ready to view the beautiful lake. Easy access to 417 and even I4 and minutes from shopping, restaurant and entertainment. HOA includes exterior Lawn care roof and outside maintenance so you can live it up! TEXT me today to see this townhouse! Great opportunity for investors tenant in place paying $2,950 a month
For sale
$455,000
572 LAKE WILDMERE COVE, LONGWOOD, FL 32750
4beds
2,294sqft
:
Get pre-qualified$3,369/mo
Townhouse
Built in 2018
3,215 Square Feet Lot
$445,300 Zestimate®
$198/sqft
$390/mo HOA
What's special
Modern gourmet kitchenOpen floor planBeautiful lakeFamily gatherings and bbqPrimary suiteUpstairs balcony
- 269 days |
- 201 |
- 13 |
Zillow last checked:
Listing updated:
Listed by:
Roxana Lishner 407-346-9369,
LPT REALTY, LLC 877-366-2213
Source: Stellar MLS,MLS#: S5138350 Originating MLS: Orlando Regional
Originating MLS: Orlando Regional
Facts & features
Interior
Bedrooms & bathrooms
- Bedrooms: 4
- Bathrooms: 5
- Full bathrooms: 4
- 1/2 bathrooms: 1
Primary bedroom
- Features: Built-in Closet
- Level: Second
- Area: 195 Square Feet
- Dimensions: 13x15
Bedroom 2
- Features: Built-in Closet
- Level: Second
Bedroom 3
- Features: Built-in Closet
- Level: Second
Primary bathroom
- Level: Second
Bathroom 2
- Level: Second
Bathroom 3
- Level: Second
Bathroom 4
- Level: First
Bathroom 4
- Features: Built-in Closet
- Level: Second
Dining room
- Level: First
Kitchen
- Level: First
Laundry
- Level: Second
Living room
- Level: First
Loft
- Level: Second
Heating
- Central
Cooling
- Central Air
Appliances
- Included: Disposal, Microwave, Other
- Laundry: Laundry Room
Features
- Attic Fan, Open Floorplan
- Flooring: Laminate
- Has fireplace: No
Interior area
- Total structure area: 2,976
- Total interior livable area: 2,294 sqft
Video & virtual tour
Property
Parking
- Total spaces: 2
- Parking features: Garage
- Garage spaces: 2
Features
- Levels: Two
- Stories: 2
- Exterior features: Balcony
Lot
- Size: 3,215 Square Feet
Details
- Parcel number: 05213053200000100
- Zoning: X
- Special conditions: None
Construction
Type & style
- Home type: Townhouse
- Property subtype: Townhouse
Materials
- Block
- Foundation: Block
- Roof: Roof Over
Condition
- New construction: No
- Year built: 2018
Utilities & green energy
- Sewer: Public Sewer
- Water: Public
- Utilities for property: Cable Available, Electricity Connected
Community & HOA
Community
- Features: Community Mailbox
- Pet fee: $0 monthly
- Subdivision: RESERVE AT LAKE WILDMERE - PH 1
HOA
- Has HOA: Yes
- Services included: Community Pool, Maintenance Structure
- HOA fee: $390 monthly
- HOA name: Bono & Associates
- HOA phone: 407-233-3560
Location
- Region: Longwood
Financial & listing details
- Price per square foot: $198/sqft
- Tax assessed value: $402,467
- Annual tax amount: $5,972
- Date on market: 11/11/2025
- Cumulative days on market: 139 days
- Ownership: Fee Simple
- Total actual rent: 35400
- Electric utility on property: Yes
- Road surface type: Other
Estimated market value
$445,300
$423,000 - $468,000
$3,028/mo
Price history
| Date | Event | Price |
|---|---|---|
| 11/11/2025 | Listed for sale | $455,000+1.1%$198/sqft |
Source:  Stellar MLS #S5138350 Report a problem Stellar MLS #S5138350 Report a problem | ||
| 5/10/2025 | Listing removed | $450,000$196/sqft |
Source: Stellar MLS #S5104742 Report a problem | ||
| 12/10/2024 | Listed for sale | $450,000$196/sqft |
Source: Stellar MLS #S5104742 Report a problem | ||
| 9/10/2024 | Listing removed | $2,900$1/sqft |
Source: Stellar MLS #S5108838 Report a problem | ||
| 8/29/2024 | Listing removed | $450,000-3.2%$196/sqft |
Source: Stellar MLS #S5104742 Report a problem | ||
| 7/19/2024 | Listed for rent | $2,900$1/sqft |
Source: Stellar MLS #S5108838 Report a problem | ||
| 5/18/2024 | Listed for sale | $465,000+62.9%$203/sqft |
Source: Stellar MLS #S5104742 Report a problem | ||
| 10/26/2018 | Sold | $285,500$124/sqft |
Source: Agent Provided Report a problem | ||
Public tax history
| Year | Property taxes | Tax assessment |
|---|---|---|
| 2025 | $6,562 +9.9% | $402,467 +9.2% |
| 2024 | $5,972 +7.3% | $368,526 +10% |
| 2023 | $5,566 +13.2% | $335,024 +10% |
| 2022 | $4,919 +8.2% | $304,567 +10% |
| 2021 | $4,546 +4% | $276,879 +4.7% |
| 2020 | $4,372 -15% | $264,391 -2.4% |
| 2019 | $5,141 | $270,909 +502% |
| 2018 | $5,141 +276.3% | $45,000 +50% |
| 2017 | $1,366 | $30,000 |
Find assessor info on the county website
Monthly payment
Est. payment
Payment breakdown
Explore the cost of this home by adjusting the details. Changes won't be saved.Climate risks
Neighborhood: 32750
Nearby schools
GreatSchools rating
- 6/10Longwood Elementary SchoolGrades: PK-5Distance: 0.6 mi
- 6/10Milwee Middle SchoolGrades: 6-8Distance: 1.3 mi
- 6/10Lyman High SchoolGrades: PK,9-12Distance: 0.7 mi
- $358,6003 bd2 ba1.7k sqft568 Lake Wildmere Cv, Longwood, FL 32750Off Market
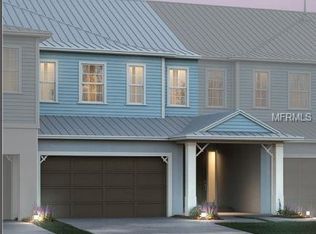
- $427,5004 bd3 ba2.3k sqft578 Lake Wildmere Cv, Longwood, FL 32750Off Market
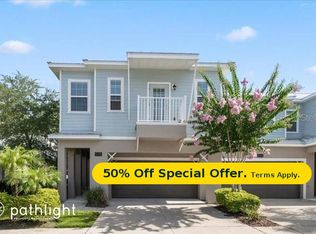
- $385,6003 bd3 ba1.9k sqft564 Lake Wildmere Cv, Longwood, FL 32750Off Market
- $540,0004 bd3 ba3.4k sqft601 S Grant St, Longwood, FL 32750Off Market

- $368,2003 bd3 ba1.7k sqft582 Lake Wildmere Cv, Longwood, FL 32750Off Market
- $356,2003 bd2 ba1.7k sqft560 Lake Wildmere Cv, Longwood, FL 32750Off Market
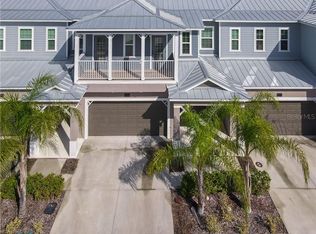
- $363,6003 bd3 ba1.9k sqft586 Lake Wildmere Cv, Longwood, FL 32750Off Market
- $401,3004 bd4 ba2.3k sqft594 Lake Wildmere Cove, Cove, FL 32750Off Market
A local agent can set up tours, give advice and negotiate with sellers.
A local lender can help you make sure your offer is ready when you are.
Similar homes
- $350,0003 bd3 ba1.7k sqft986 GRAND WILDMERE COVE, LONGWOOD, FL 32750For Sale

 MLS ID #O6411035, Patti Fairhurst, KELLER WILLIAMS ADVANTAGE REALTY. Stellar MLS
 - $495,0004 bd3 ba2.1k sqft1539 ELF STONE DRIVE, CASSELBERRY, FL 32707For Sale
 MLS ID #O6431058, Chad Vaughan, REAL BROKER, LLC. Stellar MLS
 - $425,0003 bd4 ba2k sqft1380 MILL STREAM LANE, WINTER SPRINGS, FL 32708For Sale
 MLS ID #O6424117, Doreen Allison, CHARLES RUTENBERG REALTY ORLANDO. Stellar MLS
 - $460,0003 bd3 ba2.2k sqft5571 SIRACUSA LANE, SANFORD, FL 32771For Sale
 MLS ID #O6422659, Tara Mruk, COLDWELL BANKER REALTY. Stellar MLS
 - $390,0004 bd4 ba2.1k sqft940 LOBELIA DRIVE, LAKE MARY, FL 32746For SaleMLS ID #O6388323, Latrice Singleton-Vielot, REAL BROKER, LLC. Stellar MLS
- $324,9003 bd3 ba1.5k sqft4844 CLIVEDEN LOOP, SANFORD, FL 32773For SaleMLS ID #O6430412, Lindsay Kaye Voss, VOSS REALTY INC. Stellar MLS
- $519,0003 bd4 ba2.1k sqft1457 LAKE GEORGE DRIVE #1457, LAKE MARY, FL 32746For SaleMLS ID #O6423108, Thomas Nickley, Jr, KELLER WILLIAMS REALTY AT THE PARKS. Stellar MLS
- $464,9993 bd3 ba1.9k sqft1470 BROOKDALE COURT, OVIEDO, FL 32765For SaleMLS ID #O6415908, Ricardo Valle Gonzalez, THE PROPERTY PROS REAL ESTATE, INC. Stellar MLS
- $435,0003 bd3 ba1.9k sqft1445 BROOKDALE COURT, OVIEDO, FL 32765For SaleMLS ID #O6427166, Carolina Taborda, MOMENTUM REALTY. Stellar MLS
- $425,0003 bd3 ba1.9k sqft1995 CANNY COVE, WINTER PARK, FL 32792For SaleMLS ID #G5112476, Rosemary Siegler, KELLER WILLIAMS ELITE PARTNERS III REALTY. Stellar MLS
- $479,0003 bd3 ba2.1k sqft476 PORTICO COURT, OVIEDO, FL 32765For SaleMLS ID #O6401679, Anne Stark, EXP REALTY LLC. Stellar MLS
- $399,0003 bd4 ba1.9k sqft763 GREYBULL RUN, LAKE MARY, FL 32746For SaleMLS ID #O6412748, Lucia Wu, GOLDEN SUN REALTY INC. Stellar MLS
- $460,0004 bd3 ba2.3k sqft458 WOODFORD DRIVE, DEBARY, FL 32713For SaleMLS ID #V4950382, Matthew Buckley, LPT REALTY, LLC. Stellar MLS
- $474,9953 bd3 ba1.6k sqft336 E KALEY STREET, ORLANDO, FL 32806For SaleMLS ID #O6426546, Elisha Heady, DON HARKINS REALTY LLC. Stellar MLS
- $495,0004 bd2 ba2.1k sqft15336 TREVISO STREET, ORLANDO, FL 32828For SaleMLS ID #O6431428, Lynette Lamboy, HOME WISE REALTY GROUP, INC.. Stellar MLS
- $389,5003 bd3 ba1.9k sqft561 TELFAIR SQUARE COURT, SANFORD, FL 32771For SaleMLS ID #O6416047, Sunita Rathi, WEICHERT REALTORS HALLMARK PRO. Stellar MLS
- $425,0003 bd3 ba1.6k sqft3036 PILOT HOUSE PLACE, OVIEDO, FL 32765For SaleMLS ID #O6420729, Padgett McCormick, KELLY PRICE & COMPANY LLC. Stellar MLS
- $499,9905 bd3 ba2.4k sqft3057 TIMBER HAWK CIRCLE, OCOEE, FL 34761New ConstructionMLS ID #S5154856, Liliec Velasquez, NAIM REAL ESTATE LLC. Stellar MLS
- $375,0003 bd3 ba1.5k sqft453 GEE HAMMOCK LANE, WINTER SPRINGS, FL 32708For SaleMLS ID #O6418078, Margo Rochelle, WEICHERT REALTORS HALLMARK PROPERTIES. Stellar MLS
- $375,0003 bd3 ba1.9k sqft1304 SANDSTONE RUN, SANFORD, FL 32771For SaleMLS ID #O6407354, Kathy Steele, LA ROSA REALTY CW PROPERTIES L. Stellar MLS
