Welcome to Terracina at Lake Forest, where timeless Mediterranean-inspired architecture meets effortless luxury living. This beautifully maintained end-unit townhome offers 3 bedrooms, 2.5 bathrooms, and 2,298 square feet of thoughtfully designed living space, featuring a highly desirable first-floor primary suite, spacious living areas, and exceptional indoor-outdoor entertaining. Step inside to discover a bright, open floor plan enhanced by cathedral ceilings, crown molding, recessed lighting, ceramic tile throughout the main living areas, and new luxury vinyl plank flooring in the bedrooms and loft. The spacious kitchen is designed for both everyday living and entertaining, showcasing granite countertops, custom backsplash, a breakfast bar, and seamless flow into the dining and living areas. The first-floor primary suite offers a peaceful retreat with a custom walk-in closet by Closets by Design, an additional mirrored closet, and a spa-like ensuite bath featuring dual vanities, a garden tub, and a separate walk-in shower. Upstairs, a light-filled loft overlooks the main living area, providing the perfect flex space for a home office, media room, playroom, or cozy reading nook. Two additional bedrooms offer generous space, custom closet systems, and share a well-appointed full bathroom with granite countertops. Outdoor living is equally impressive with a covered screened lanai and an extended 21' x 9' brick paver patio, complete with privacy fencing between neighboring homes. This expansive outdoor space is ideal for entertaining, grilling, or simply relaxing with family and friends. Thoughtfully updated for today's buyer, this home offers valuable improvements, including a one-year-old HVAC system, a hot water heater less than one year old, and the townhome's exterior was professionally painted just one year ago providing added curb appeal and peace of mind. Residents of Terracina at Lake Forest enjoy beautifully landscaped streets, charming barrel tile roofs, brick paver driveways, and outstanding community amenities, including a clubhouse, resort-style swimming pool, and fitness center. Conveniently located near premier shopping, dining, major highways, and top-rated Seminole County schools, this home offers the perfect combination of luxury, comfort, and convenience. If you're looking for a move-in-ready luxury townhome with a first-floor primary suite, spacious loft, abundant upgrades, generous outdoor living space, and one of the community's most desirable end-unit locations, this exceptional Terracina residence is one you won't want to miss.
For sale
$460,000
5571 SIRACUSA LANE, SANFORD, FL 32771
3beds
2,298sqft
Townhouse
Built in 2013
4,350 Square Feet Lot
$-- Zestimate®
$200/sqft
$310/mo HOA
What's special
Breakfast barGranite countertopsCovered screened lanaiBright open floor planGarden tubTimeless mediterranean-inspired architectureSpacious kitchen
- 41 days |
- 450 |
- 17 |
Zillow last checked:
Listing updated:
Listed by:
Tara Mruk 724-705-2122,
COLDWELL BANKER REALTY 407-333-8088
Source: Stellar MLS,MLS#: O6422659 Originating MLS: Orlando Regional
Originating MLS: Orlando Regional
Facts & features
Interior
Bedrooms & bathrooms
- Bedrooms: 3
- Bathrooms: 3
- Full bathrooms: 2
- 1/2 bathrooms: 1
Rooms
- Room types: Bonus Room, Great Room, Utility Room
Primary bedroom
- Features: Ceiling Fan(s), En Suite Bathroom, Built-in Closet
- Level: First
Bedroom 2
- Features: Ceiling Fan(s), Built-in Closet
- Level: Second
Bedroom 3
- Features: Ceiling Fan(s), Built-in Closet
- Level: Second
Primary bathroom
- Features: Dual Sinks, En Suite Bathroom, Exhaust Fan, Granite Counters, Tub with Separate Shower Stall, Water Closet/Priv Toilet
- Level: First
Bathroom 2
- Features: Exhaust Fan, Granite Counters, Single Vanity
- Level: First
Bathroom 3
- Features: Granite Counters, Tub with Separate Shower Stall
- Level: Second
Balcony porch lanai
- Level: First
Dining room
- Level: First
Kitchen
- Features: Breakfast Bar, Pantry, Exhaust Fan, Granite Counters, Kitchen Island
- Level: First
Laundry
- Level: First
Living room
- Level: First
Loft
- Features: Ceiling Fan(s)
- Level: Second
Heating
- Central, Electric
Cooling
- Central Air
Appliances
- Included: Dishwasher, Dryer, Exhaust Fan, Ice Maker, Microwave, Range, Range Hood, Refrigerator, Washer
- Laundry: Laundry Room
Features
- Cathedral Ceiling(s), Ceiling Fan(s), Crown Molding, Kitchen/Family Room Combo, Open Floorplan, Primary Bedroom Main Floor, Stone Counters, Thermostat, Tray Ceiling(s), Vaulted Ceiling(s), Walk-In Closet(s)
- Flooring: Ceramic Tile, Luxury Vinyl
- Doors: Sliding Doors
- Windows: Window Treatments
- Has fireplace: No
- Common walls with other units/homes: End Unit
Interior area
- Total structure area: 2,740
- Total interior livable area: 2,298 sqft
Video & virtual tour
Property
Parking
- Total spaces: 2
- Parking features: Garage - Attached
- Attached garage spaces: 2
Features
- Levels: Two
- Stories: 2
- Patio & porch: Covered, Other, Screened
- Exterior features: Lighting, Sidewalk
- Waterfront features: Lake
Lot
- Size: 4,350 Square Feet
- Residential vegetation: Trees/Landscaped
Details
- Parcel number: 30193052500001960
- Zoning: RES
- Special conditions: None
Construction
Type & style
- Home type: Townhouse
- Architectural style: Mediterranean
- Property subtype: Townhouse
Materials
- Block, Stucco, Wood Frame
- Foundation: Slab
- Roof: Tile
Condition
- New construction: No
- Year built: 2013
Utilities & green energy
- Sewer: Public Sewer
- Water: Public
- Utilities for property: Cable Available, Electricity Connected
Community & HOA
Community
- Features: Lake, Association Recreation - Owned, Clubhouse, Community Mailbox, Deed Restrictions, Dog Park, Fitness Center, Gated Community - No Guard, Pool, Sidewalks, Special Community Restrictions
- Pet fee: $0 monthly
- Subdivision: TERRACINA AT LAKE FOREST FIFTH AMD
HOA
- Has HOA: Yes
- Amenities included: Clubhouse, Fitness Center, Gated, Lobby Key Required, Pool
- Services included: Community Pool, Reserve Fund, Maintenance Grounds, Pest Control, Pool Maintenance
- HOA fee: $310 monthly
- HOA name: Terracina at Lake Forest Owners Association
- HOA phone: 407-233-3560
Location
- Region: Sanford
Financial & listing details
- Price per square foot: $200/sqft
- Tax assessed value: $380,446
- Annual tax amount: $3,059
- Date on market: 7/6/2026
- Cumulative days on market: 33 days
- Listing terms: Cash,Conventional,VA Loan
- Ownership: Fee Simple
- Total actual rent: 0
- Electric utility on property: Yes
- Road surface type: Asphalt, Paved
Estimated market value
Not available
Estimated sales range
Not available
Not available
Price history
| Date | Event | Price |
|---|---|---|
| 7/6/2026 | Listed for sale | $460,000+7%$200/sqft |
Source:  Stellar MLS #O6422659 Report a problem Stellar MLS #O6422659 Report a problem | ||
| 11/29/2023 | Sold | $430,000-4.4%$187/sqft |
Source: Stellar MLS #O6150289 Report a problem | ||
| 11/9/2023 | Pending sale | $449,700$196/sqft |
Source: Stellar MLS #O6150289 Report a problem | ||
| 10/19/2023 | Listed for sale | $449,700+63.6%$196/sqft |
Source: Stellar MLS #O6150289 Report a problem | ||
| 9/24/2014 | Sold | $274,900-1.8%$120/sqft |
Source: Stellar MLS #O5222428 Report a problem | ||
| 9/17/2014 | Price change | $279,900+1.8%$122/sqft |
Source: New Street Realty #O5222428 Report a problem | ||
| 7/8/2014 | Price change | $274,900-3.5%$120/sqft |
Source: New Street Realty #O5222428 Report a problem | ||
| 6/25/2014 | Price change | $285,000-0.7%$124/sqft |
Source: New Street Realty #O5222428 Report a problem | ||
| 6/14/2014 | Price change | $287,000-0.3%$125/sqft |
Source: New Street Realty #O5222428 Report a problem | ||
| 6/4/2014 | Price change | $287,950-0.7%$125/sqft |
Source: New Street Realty #O5222428 Report a problem | ||
| 5/13/2014 | Price change | $289,999-1.7%$126/sqft |
Source: New Street Realty #O5222428 Report a problem | ||
| 4/23/2014 | Listed for sale | $295,000+23.1%$128/sqft |
Source: New Street Realty #O5222428 Report a problem | ||
| 7/8/2013 | Sold | $239,700$104/sqft |
Source: Public Record Report a problem | ||
Public tax history
| Year | Property taxes | Tax assessment |
|---|---|---|
| 2025 | $3,185 +17.5% | $252,304 +2.9% |
| 2024 | $2,710 +2.6% | $245,193 +0.7% |
| 2023 | $2,642 +0.5% | $243,449 +3% |
| 2022 | $2,629 -7.5% | $236,358 +3% |
| 2021 | $2,843 +0.9% | $229,474 +1.4% |
| 2020 | $2,817 +1.1% | $226,306 +2.3% |
| 2019 | $2,788 | $221,218 +1.9% |
| 2018 | $2,788 +1% | $217,093 +2.1% |
| 2017 | $2,761 +0.4% | $212,628 +1.4% |
| 2016 | $2,750 -1.8% | $209,713 +1.4% |
| 2015 | $2,801 | $206,807 -3.3% |
| 2014 | $2,801 +400.1% | $213,894 +511.1% |
| 2013 | $560 +4.1% | $35,000 |
| 2012 | $538 -1.1% | $35,000 |
| 2011 | $544 | -- |
Find assessor info on the county website
Monthly payment
Est. payment
Payment breakdown
Explore the cost of this home by adjusting the details. Changes won't be saved.Climate risks
Neighborhood: 32771
Nearby schools
GreatSchools rating
- 9/10Wilson Elementary SchoolGrades: PK-5Distance: 1.1 mi
- 9/10Sanford Middle SchoolGrades: 6-8Distance: 4.7 mi
- 5/10Seminole High SchoolGrades: 9-12Distance: 4.6 mi
Schools provided by the listing agent
- Middle: Sanford Middle
- High: Seminole High
Source: Stellar MLS. This data may not be complete. We recommend contacting the local school district to confirm school assignments for this home.
- $347,6002 bd2 ba1.8k sqft5565 Siracusa Ln, Sanford, FL 32771Off Market
- $413,6003 bd2 ba2.2k sqft5579 Siracusa Ln, Sanford, FL 32771Off Market
- $405,3003 bd2 ba2.2k sqft5587 Siracusa Ln, Sanford, FL 32771Off Market
- $403,3004 bd3 ba2.2k sqft5553 Siracusa Ln, Sanford, FL 32771Off Market
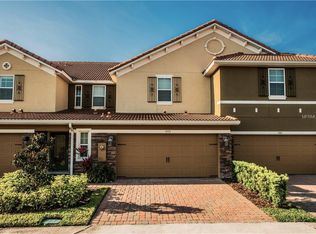
- $418,0003 bd2 ba2.2k sqft5547 Siracusa Ln, Sanford, FL 32771Off Market
- $367,3003 bd2 ba1.9k sqft5595 Siracusa Ln, Sanford, FL 32771Off Market
- $421,2003 bd3 ba2.2k sqft5364 Via Appia Way, Sanford, FL 32771Off Market
- $353,3002 bd3 ba1.8k sqft5358 Via Appia Way, Sanford, FL 32771Off Market
A local agent can set up tours, give advice and negotiate with sellers.
Similar homes
- $365,0003 bd3 ba1.6k sqft5369 VIA APPIA WAY, SANFORD, FL 32771For Sale
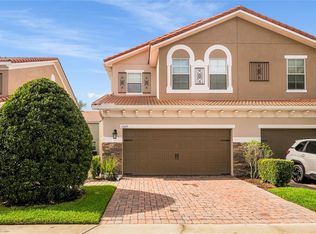
 MLS ID #O6432079, Mel Bernstein, PREMIER SOTHEBYS INT'L REALTY. Stellar MLS
 - $369,0003 bd3 ba1.9k sqft1304 SANDSTONE RUN, SANFORD, FL 32771For Sale
 MLS ID #O6407354, Kathy Steele, LA ROSA REALTY CW PROPERTIES L. Stellar MLS
 - $425,0003 bd2 ba1.5k sqft2440 VINEYARD CIRCLE, SANFORD, FL 32771For Sale
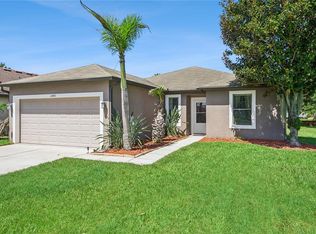 MLS ID #O6425775, Mariana Wartella, LPT REALTY, LLC. Stellar MLS
 - $507,0003 bd4 ba2.1k sqft1457 LAKE GEORGE DRIVE #1457, LAKE MARY, FL 32746For Sale
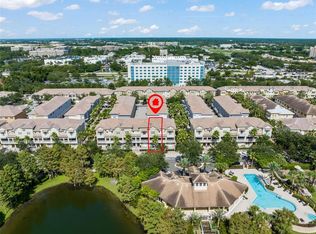 MLS ID #O6423108, Thomas Nickley, Jr, KELLER WILLIAMS REALTY AT THE PARKS. Stellar MLS
 - $299,9953 bd3 ba1.4k sqft1610 RETREAT VIEW CIRCLE, SANFORD, FL 32771For SaleMLS ID #O6429265, David Pupo, SAND DOLLAR REALTY GROUP INC. Stellar MLS
- $624,0004 bd3 ba2.2k sqft5716 RUE GALILEE LANE, SANFORD, FL 32771For SaleMLS ID #S5151320, Shao Mai, MAGNUS REALTY GROUP LLC. Stellar MLS
- $394,9003 bd2 ba1.6k sqft1055 CHASE AUSTIN WAY, SANFORD, FL 32771For SaleMLS ID #O6429418, Tammy Agnini, KGV REALTY GROUP. Stellar MLS
- $348,0003 bd3 ba1.5k sqft385 CAPE HONEYSUCKLE PLACE, SANFORD, FL 32771For SaleMLS ID #O6428153, Emma Pilarte, THE CASPI TEAM REALTY, INC.. Stellar MLS
- $308,0002 bd3 ba1.5k sqft(Undisclosed Address), SANFORD, FL 32771For SaleMLS ID #O6415959, Guillermo Lopez, HOME WISE REALTY GROUP, INC.. Stellar MLS
- $415,0004 bd3 ba2.4k sqft3165 EASTGROVE TERRACE, SANFORD, FL 32771For SaleMLS ID #O6416866, Jack Hart, III LLC, OLYMPUS EXECUTIVE REALTY INC. Stellar MLS
- $450,0003 bd2 ba2.2k sqft619 NEWHALL LANE, DEBARY, FL 32713For SaleMLS ID #V4950349, Gernelle Bokuniewicz, LIVELY REAL ESTATE. Stellar MLS
- $465,0004 bd3 ba2.6k sqft2842 EGRETS LANDING DRIVE, LAKE MARY, FL 32746For SaleMLS ID #O6412308, Stacey Howell, CHARLES RUTENBERG REALTY ORLANDO. Stellar MLS
- $529,9903 bd2 ba2.2k sqft3393 BLUFF OAK LANE, SANFORD, FL 32771For SaleMLS ID #O6381065, Ruby Margaret, CHARLES RUTENBERG REALTY ORLANDO. Stellar MLS
- $460,0004 bd3 ba2.3k sqft458 WOODFORD DRIVE, DEBARY, FL 32713For SaleMLS ID #V4950382, Matthew Buckley, LPT REALTY, LLC. Stellar MLS
- $394,9994 bd2 ba1.8k sqft4022 SILVERSTREAM TERRACE, SANFORD, FL 32771For SaleMLS ID #P4938875, Brandon Hamamura, STELLAR REAL ESTATE OF FLORIDA. Stellar MLS
- $455,0004 bd5 ba2.2k sqft572 LAKE WILDMERE COVE, LONGWOOD, FL 32750For SaleMLS ID #S5138350, Roxana Lishner, LPT REALTY, LLC. Stellar MLS
- $440,0003 bd2 ba1.8k sqft8356 BRIDGEPORT BAY CIRCLE, MOUNT DORA, FL 32757For SaleMLS ID #G5115896, Donald Oliver, TYRE & TAYLOR REALTY, INC.. Stellar MLS
- $479,0004 bd2 ba2.5k sqft625 QUAIL LAKE DRIVE, DEBARY, FL 32713For SaleMLS ID #NS1088530, Candace Cecil, LOCAL LIVING REALTY GROUP. Stellar MLS
- $317,0003 bd3 ba1.6k sqft1224 PETERSON PLACE, SANFORD, FL 32773For SaleMLS ID #O6425194, Marian Schneider, RE/MAX PRIME PROPERTIES. Stellar MLS
- $324,9003 bd3 ba1.5k sqft4844 CLIVEDEN LOOP, SANFORD, FL 32773For SaleMLS ID #O6430412, Lindsay Kaye Voss, VOSS REALTY INC. Stellar MLS
