Light pours through this beautifully maintained 4 bedroom, 3 bath home in the gated Saxon Woods community, offering 2,312 square feet of living space (3,004 total) on a .22 acre lot. An open floor plan creates effortless flow between the formal living and dining rooms, the family living space, and the kitchen, ideal for everyday life and entertaining alike. The kitchen offers abundant cabinetry and generous counter space for meal prep and hosting. Bedrooms are well-proportioned for comfort and privacy, and the primary suite includes an en-suite bath with ample closet storage. Oh and split floorplan just like you asked. Bedrooms 2-4 are all located on the right wing of the home with access to the screened in lanai. Sliding glass doors lead you to the large screened patio sets the stage for family gatherings, and the level yard invites gardening and privacy and even room for a pool. A driveway with additional parking adds convenience for guests, and the 3-car garage delivers the storage and workspace today's buyers ask for... boats, toys, you name it! Set on a quiet residential street, this home puts you minutes from shopping, dining, parks, and schools, with quick access to I-4 for an easy run to Orlando, Lake Mary, and Central Florida's beaches. DeBary's new walkable downtown district is also on the way, just off US 17-92 by the SunRail station, bringing shops, restaurants, and a Publix within reach of home. A smart choice for homeowners seeking move-in readiness or investors pursuing steady rental demand in a sought-after, gated DeBary neighborhood. Schedule your tour today! Seller motivated!
For sale
$460,000
458 WOODFORD DRIVE, DEBARY, FL 32713
4beds
2,312sqft
:
Get pre-qualified$3,172/mo
Single Family Residence
Built in 2003
9,750 Square Feet Lot
$-- Zestimate®
$199/sqft
$94/mo HOA
What's special
- 7 days |
- 297 |
- 15 |
Likely to sell faster than
Zillow last checked:
Listing updated:
Listed by:
Matthew Buckley 407-617-0438,
LPT REALTY, LLC 877-366-2213,
Diana Villani 407-402-2117,
LPT REALTY, LLC
Source: Stellar MLS,MLS#: V4950382 Originating MLS: Orlando Regional
Originating MLS: Orlando Regional
Facts & features
Interior
Bedrooms & bathrooms
- Bedrooms: 4
- Bathrooms: 3
- Full bathrooms: 3
Rooms
- Room types: Attic, Family Room, Dining Room, Living Room, Utility Room, Storage Rooms
Primary bedroom
- Features: Walk-In Closet(s)
- Level: First
- Area: 204 Square Feet
- Dimensions: 12x17
Bedroom 2
- Features: Built-in Closet
- Level: First
- Area: 238 Square Feet
- Dimensions: 14x17
Bedroom 3
- Features: Built-in Closet
- Level: First
- Area: 110 Square Feet
- Dimensions: 10x11
Bedroom 4
- Features: Built-in Closet
- Level: First
- Area: 110 Square Feet
- Dimensions: 10x11
Primary bathroom
- Level: First
- Area: 156 Square Feet
- Dimensions: 12x13
Bathroom 2
- Level: First
- Area: 80 Square Feet
- Dimensions: 8x10
Bathroom 3
- Level: First
- Area: 50 Square Feet
- Dimensions: 10x5
Balcony porch lanai
- Level: First
- Area: 30 Square Feet
- Dimensions: 6x5
Dining room
- Level: First
- Area: 143 Square Feet
- Dimensions: 11x13
Family room
- Level: First
- Area: 132 Square Feet
- Dimensions: 11x12
Other
- Level: First
- Area: 744 Square Feet
- Dimensions: 31x24
Kitchen
- Level: First
- Area: 144 Square Feet
- Dimensions: 12x12
Laundry
- Level: First
- Area: 54 Square Feet
- Dimensions: 6x9
Living room
- Level: First
- Area: 420 Square Feet
- Dimensions: 20x21
Heating
- Central
Cooling
- Central Air
Appliances
- Included: Dishwasher, Disposal, Dryer, Electric Water Heater, Microwave, Range, Range Hood, Refrigerator, Washer
- Laundry: Inside, Laundry Room
Features
- Built-in Features, Ceiling Fan(s), Eating Space In Kitchen, High Ceilings, Kitchen/Family Room Combo, Living Room/Dining Room Combo, Primary Bedroom Main Floor, Solid Surface Counters, Solid Wood Cabinets, Split Bedroom, Thermostat, Tray Ceiling(s), Walk-In Closet(s)
- Flooring: Ceramic Tile, Luxury Vinyl
- Doors: Sliding Doors
- Windows: Window Treatments
- Has fireplace: No
Interior area
- Total structure area: 3,004
- Total interior livable area: 2,312 sqft
Video & virtual tour
Property
Parking
- Total spaces: 3
- Parking features: Boat, Driveway, Garage Door Opener, Golf Cart Parking, Oversized, Split Garage
- Attached garage spaces: 3
- Has uncovered spaces: Yes
- Details: Garage Dimensions: 26x27
Features
- Levels: One
- Stories: 1
- Patio & porch: Covered, Enclosed, Patio, Screened
- Exterior features: Garden, Lighting, Private Yard, Sprinkler Metered
- Has view: Yes
- View description: Garden, Trees/Woods
Lot
- Size: 9,750 Square Feet
- Dimensions: 130 x 74
- Features: Landscaped, Near Golf Course, Near Marina, Near Public Transit, Sidewalk
- Residential vegetation: Trees/Landscaped
Details
- Additional structures: Storage
- Parcel number: 802314000660
- Zoning: R-1
- Special conditions: None
Construction
Type & style
- Home type: SingleFamily
- Property subtype: Single Family Residence
Materials
- Block
- Foundation: Slab
- Roof: Shingle
Condition
- Completed
- New construction: No
- Year built: 2003
Utilities & green energy
- Sewer: Public Sewer
- Water: Public
- Utilities for property: Cable Connected, Electricity Connected, Phone Available, Public, Sprinkler Meter, Street Lights, Underground Utilities, Water Available
Community & HOA
Community
- Features: Gated Community - No Guard, Golf Carts OK, Playground, Pool, Sidewalks
- Pet fee: $0 monthly
- Subdivision: SAXON WOODS UNIT 03-A
HOA
- Has HOA: Yes
- Services included: Community Pool, Pool Maintenance, Private Road
- HOA fee: $94 monthly
- HOA name: Specialty Management Company
- HOA phone: 407-647-2622
Location
- Region: Debary
Financial & listing details
- Price per square foot: $199/sqft
- Tax assessed value: $399,433
- Annual tax amount: $2,270
- Date on market: 7/28/2026
- Cumulative days on market: 122 days
- Listing terms: Cash,Conventional,FHA,VA Loan
- Ownership: Fee Simple
- Total actual rent: 0
- Electric utility on property: Yes
- Road surface type: Paved, Asphalt
Estimated market value
Not available
Estimated sales range
Not available
Not available
Price history
| Date | Event | Price |
|---|---|---|
| 7/28/2026 | Listed for sale | $460,000-1.9%$199/sqft |
Source:  Stellar MLS #V4950382 Report a problem Stellar MLS #V4950382 Report a problem | ||
| 7/5/2026 | Listing removed | $469,000$203/sqft |
Source: Stellar MLS #O6389907 Report a problem | ||
| 6/9/2026 | Price change | $469,000-2.3%$203/sqft |
Source: Stellar MLS #O6389907 Report a problem | ||
| 4/6/2026 | Price change | $480,000-3%$208/sqft |
Source: Stellar MLS #O6389907 Report a problem | ||
| 3/11/2026 | Listed for sale | $495,000+50%$214/sqft |
Source: Stellar MLS #O6389907 Report a problem | ||
| 8/16/2009 | Listing removed | $329,900$143/sqft |
Source: Watson Realty Corp #MO4898158 Report a problem | ||
| 2/20/2009 | Listed for sale | $329,900+57.1%$143/sqft |
Source: Watson Realty Corp #MO4898158 Report a problem | ||
| 2/17/2004 | Sold | $210,000$91/sqft |
Source: Public Record Report a problem | ||
Public tax history
| Year | Property taxes | Tax assessment |
|---|---|---|
| 2025 | $2,270 +6.1% | $186,332 +2.9% |
| 2024 | $2,139 +5.9% | $181,081 +3% |
| 2023 | $2,021 +3.3% | $175,807 +3% |
| 2022 | $1,957 | $170,686 +3% |
| 2021 | -- | $165,715 +1.4% |
| 2020 | $1,968 | $163,427 +2.3% |
| 2019 | $1,968 -22.4% | $159,753 +1.9% |
| 2018 | $2,537 +3.4% | $156,774 +2.1% |
| 2017 | $2,452 -1.5% | $153,549 +2.1% |
| 2016 | $2,489 +4% | $150,391 +0.7% |
| 2015 | $2,393 -0.9% | $149,346 +0.8% |
| 2014 | $2,415 | $148,161 +1.5% |
| 2013 | -- | $145,971 +1.7% |
| 2012 | -- | $143,531 +3% |
| 2011 | -- | $139,350 -8.9% |
| 2010 | -- | $152,932 -12% |
| 2009 | -- | $173,744 -12.5% |
| 2007 | -- | $198,538 -0.5% |
| 2006 | -- | $199,507 +8.4% |
| 2005 | -- | $184,118 +5.6% |
| 2004 | -- | $174,273 +3565% |
| 2003 | -- | $4,755 |
Find assessor info on the county website
Monthly payment
Est. payment
Payment breakdown
Explore the cost of this home by adjusting the details. Changes won't be saved.Climate risks
Neighborhood: 32713
Nearby schools
GreatSchools rating
- 6/10Manatee Cove Elementary SchoolGrades: PK-5Distance: 2.3 mi
- 4/10River Springs Middle SchoolGrades: 6-8Distance: 2.4 mi
- 6/10University High SchoolGrades: 9-12Distance: 1.9 mi
Schools provided by the listing agent
- Elementary: Manatee Cove Elem
- Middle: River Springs Middle School
- High: University High School-VOL
Source: Stellar MLS. This data may not be complete. We recommend contacting the local school district to confirm school assignments for this home.
- $440,9004 bd3 ba2.2k sqft454 Woodford Dr, Debary, FL 32713Off Market
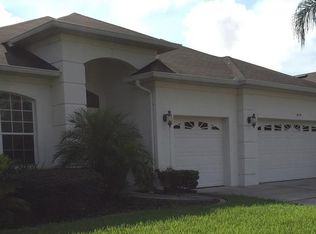
- $446,5003 bd2 ba2.8k sqft462 Woodford Dr, Debary, FL 32713Off Market
- $402,8004 bd3 ba2.2k sqft498 Woodford Dr, Debary, FL 32713Off Market

- $536,6005 bd3 ba3k sqft532 Soft Shadow Ln, Debary, FL 32713Off Market
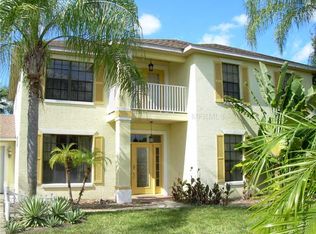
- $460,0003 bd2 ba2.1k sqft450 Woodford Dr, Debary, FL 32713Sold
- $397,9004 bd3 ba2.1k sqft466 Woodford Dr, Debary, FL 32713Off Market
- $474,2004 bd3 ba2.6k sqft534 Soft Shadow Ln, Debary, FL 32713Off Market
- $465,0005 bd3 ba2.8k sqft301 Brassington Dr, Debary, FL 32713Sold
A local agent can set up tours, give advice and negotiate with sellers.
Similar homes
- $485,0004 bd2 ba2.5k sqft625 QUAIL LAKE DRIVE, DEBARY, FL 32713For Sale

 MLS ID #NS1088530, Candace Cecil, LOCAL LIVING REALTY GROUP. Stellar MLS
 - $545,9004 bd2 ba2.3k sqft114 GLEN ABBEY LANE, DEBARY, FL 32713For Sale
 MLS ID #TB8523879, Daneel Tatum, BAY NATIONAL REALTY, INC.. Stellar MLS
 - $575,0005 bd3 ba2.6k sqft159 RED MAPLE BURL CIRCLE, DEBARY, FL 32713For Sale
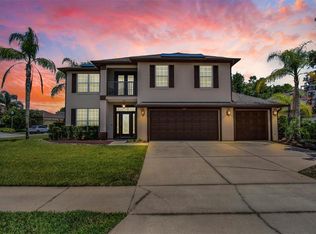 MLS ID #G5114618, Casey Tosi, COLDWELL BANKER HUBBARD HANSEN. Stellar MLS
 - $405,0005 bd3 ba2.3k sqft367 HICKORY SPRINGS PLACE, DEBARY, FL 32713For Sale
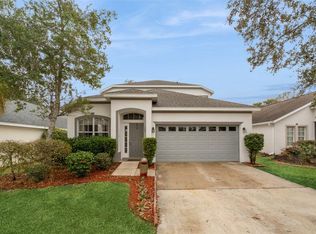 MLS ID #O6383121, Adam Stone, COLDWELL BANKER REALTY. Stellar MLS
 - $495,0004 bd2 ba1.8k sqft195 BRUSHCREEK DRIVE, SANFORD, FL 32771For SaleMLS ID #O6429721, Kate Sprinkle, COLDWELL BANKER REALTY. Stellar MLS
- $600,0004 bd3 ba2.9k sqft135 HICKORY STICK COURT, DEBARY, FL 32713For SaleMLS ID #O6412888, Thomas McNamara, Jr, EXP REALTY LLC. Stellar MLS
- $539,0004 bd3 ba1.8k sqft535 E PLYMOUTH AVENUE, DELAND, FL 32724For SaleMLS ID #V4950380, Matthew Buckley, LPT REALTY, LLC. Stellar MLS
- $399,9003 bd2 ba2.1k sqft175 ANCONA AVENUE, DEBARY, FL 32713For SaleMLS ID #V4949073, Brad Pavek, LPT REALTY LLC. Stellar MLS
- $374,9003 bd2 ba2.1k sqft694 SHAWSBURY WAY, DELTONA, FL 32725For SaleMLS ID #V4949288, Brenda McGough, DASH REAL ESTATE COMPANY. Stellar MLS
- $329,9003 bd2 ba1.3k sqft18 ANGELES ROAD, DEBARY, FL 32713For SaleMLS ID #O6399426, Ivan Tobon, OUTLET REALTY. Stellar MLS
- $498,0003 bd2 ba1.8k sqft41220 ALDER WAY, EUSTIS, FL 32736For SaleMLS ID #G5115635, Dannie Ghazal, LPT REALTY, LLC. Stellar MLS
- $400,0003 bd2 ba2.4k sqft308 W VICTORIA TRAILS BOULEVARD, DELAND, FL 32724For SaleMLS ID #O6428527, Torey Eisenman, BENCHMARK REAL ESTATE GRP INC. Stellar MLS
- $447,9004 bd3 ba2k sqft425 BLACK IRONWOOD DRIVE, DELAND, FL 32724For SaleMLS ID #V4946530, Rochelle Colangelo, COLDWELL BANKER COAST REALTY. Stellar MLS
- $469,9004 bd3 ba2.6k sqft423 VICTORIA HILLS DRIVE, DELAND, FL 32724For SaleMLS ID #V4948883, Amanda Quinn, LIVELY REAL ESTATE. Stellar MLS
- $424,9003 bd2 ba2.1k sqft484 KETTERING ROAD, DELTONA, FL 32725For SaleMLS ID #V4948002, Jesus Garcia Robles, REALTY ONE GROUP EVOLVE. Stellar MLS
- $469,9004 bd3 ba2.6k sqft1609 VICTORIA GARDENS DRIVE, DELAND, FL 32724For SaleMLS ID #V4949672, Bee Powell, BEE REALTY CORP. Stellar MLS
- $469,9004 bd3 ba2.5k sqft705 OSTRICH FERN LANE, DELAND, FL 32720For SaleMLS ID #V4947927, Terrie White, GREENE REALTY OF FLORIDA LLC. Stellar MLS
- $379,9903 bd2 ba1.7k sqft293 KETTERING ROAD, DELTONA, FL 32725For SaleMLS ID #O6422157, Ken Dalton, COLDWELL BANKER REALTY. Stellar MLS
- $467,5004 bd3 ba2.1k sqft122 CARMEL BAY DRIVE, SANFORD, FL 32771For SaleMLS ID #O6402946, David Bollet, REDFIN CORPORATION. Stellar MLS
- $539,0004 bd3 ba2.5k sqft2060 DOYLE ROAD, DELTONA, FL 32738For SaleMLS ID #V4945344, Jason Voelz, COLDWELL BANKER COAST REALTY. Stellar MLS
