Beautifully appointed home located within the desired gated community of Saxon Woods in Debary. Home shows pride of ownership. Bonus Room provides many possibilities for flex space. The home also includes UPGRADED STAINLESS STEEL APPLIANCES, large kitchen with an island, oak wood cabinetry, elegant wood flooring, crown molding, a roomy breakfast nook area, and new countertops in the kitchen and bathrooms. Relax on your screened-in porch year round surrounded by the spacious patio, perfect for entertaining. NEW ROOF in 2020. The home also has been upgraded with a FENCED BACKYARD and PAVERS. This home has a 2 car garage and beautiful landscaping. The community is equipped with a community pool and a playground. Located close to shopping, restaurants, entertainment, major roads and highways. Make your appointment today. This home may be under audio and visual surveillance.
Sold for $460,000
$460,000
450 WOODFORD DRIVE, DEBARY, FL 32713
3beds
2,194sqft
Single Family Residence
Built in 2004
9,798 Square Feet Lot
$441,500 Zestimate®
$210/sqft
$2,406 Estimated rent
Home value
$441,500
$419,000 - $464,000
$2,406/mo
Zestimate® history
Owner options
List your home for rent
$2,406/mo
Rent Zestimate®
Find your next renter with Zillow Rental Manager. Plus, with online applications, you can quickly screen prospective tenants – for free.
$2,406/mo
Rent Zestimate®
Refinance and save
$3,296/mo
Est. payment
Refinancing to a lower rate could help reduce your monthly payments and save thousands over the life of the loan.
$3,296/mo
Est. payment
Explore your selling options
Work with a Zillow partner agent
Leverage their expertise and Zillow's premium Showcase listings to get your home seen by more buyers.
Get startedList with your own agent
Get your home in front of millions of buyers by listing it on Zillow.
Learn how to do itSell it yourself
Take full control of how buyers see your home on Zillow by listing For Sale by Owner (FSBO).
List your homeWhat's special
Bonus roomFlex spaceScreened - in porchCommunity poolSpacious patioMajor roadsLocated close to shopping
Zillow last checked:
Listing updated:
Listed by:
Tillman Haynes 407-600-0393,
CHARLES RUTENBERG REALTY ORLANDO 407-622-2122
Bought with:
Byron Somers, 3068334
LPT REALTY, LLC
Source: Stellar MLS,MLS#: O6177061 Originating MLS: Orlando Regional
Originating MLS: Orlando Regional
Facts & features
Interior
Bedrooms & bathrooms
- Bedrooms: 3
- Bathrooms: 2
- Full bathrooms: 2
Rooms
- Room types: Attic, Den/Library/Office, Family Room, Utility Room
Primary bedroom
- Features: Walk-In Closet(s)
- Level: First
- Dimensions: 13x17
Kitchen
- Features: Breakfast Bar, Kitchen Island, Pantry
- Level: First
- Dimensions: 13x12
Living room
- Level: First
- Dimensions: 11x15
Heating
- Central
Cooling
- Central Air
Appliances
- Included: Dishwasher, Disposal, Electric Water Heater, Microwave, Range, Refrigerator, Water Softener
- Laundry: Electric Dryer Hookup, Washer Hookup
Features
- Ceiling Fan(s), Crown Molding, High Ceilings, Kitchen/Family Room Combo, Solid Wood Cabinets, Split Bedroom, Thermostat
- Flooring: Carpet, Ceramic Tile
- Windows: Blinds
- Has fireplace: No
Interior area
- Total structure area: 2,594
- Total interior livable area: 2,194 sqft
Property
Parking
- Total spaces: 2
- Parking features: Garage Door Opener, On Street
- Attached garage spaces: 2
- Has uncovered spaces: Yes
Features
- Levels: One
- Stories: 1
- Patio & porch: Enclosed, Screened
- Exterior features: Irrigation System, Rain Gutters
- Fencing: Vinyl
Lot
- Size: 9,798 Square Feet
- Features: City Lot, In County, Sidewalk
Details
- Parcel number: 2318301400640
- Zoning: RES
- Special conditions: None
Construction
Type & style
- Home type: SingleFamily
- Architectural style: Ranch
- Property subtype: Single Family Residence
Materials
- Block, Concrete, Stucco
- Foundation: Slab
- Roof: Shingle
Condition
- New construction: No
- Year built: 2004
Utilities & green energy
- Sewer: Public Sewer
- Water: Public
- Utilities for property: BB/HS Internet Available, Cable Connected, Electricity Connected, Public, Sewer Connected, Street Lights, Water Connected
Community & HOA
Community
- Features: Deed Restrictions, Playground, Pool, Sidewalks
- Security: Gated Community, Key Card Entry, Smoke Detector(s)
- Pet fee: $0 monthly
- Subdivision: SAXON WOODS UNIT 03-A
HOA
- Has HOA: Yes
- Amenities included: Fence Restrictions, Gated, Playground, Pool, Spa/Hot Tub, Vehicle Restrictions
- Services included: Community Pool
- HOA fee: $93 monthly
- HOA name: Arborside Properties 407-966-4011 press 3
Location
- Region: Debary
Financial & listing details
- Price per square foot: $210/sqft
- Tax assessed value: $383,500
- Annual tax amount: $6,286
- Date on market: 2/10/2024
- Cumulative days on market: 6 days
- Listing terms: Cash,Conventional,FHA,VA Loan
- Ownership: Fee Simple
- Total actual rent: 0
- Electric utility on property: Yes
- Road surface type: Paved, Asphalt
Price history
| Date | Event | Price |
|---|---|---|
| 3/27/2024 | Sold | $460,000$210/sqft |
Source:  Stellar MLS #O6177061 Report a problem Stellar MLS #O6177061 Report a problem | ||
| 2/16/2024 | Pending sale | $460,000$210/sqft |
Source: Stellar MLS #O6177061 Report a problem | ||
| 2/10/2024 | Listed for sale | $460,000+90.1%$210/sqft |
Source: Stellar MLS #O6177061 Report a problem | ||
| 11/7/2017 | Sold | $242,000-1.2%$110/sqft |
Source: Public Record Report a problem | ||
| 9/15/2017 | Price change | $245,000-3.9%$112/sqft |
Source: ARBORSIDE PROPERTIES INC #O5521253 Report a problem | ||
| 8/2/2017 | Price change | $255,000-3.8%$116/sqft |
Source: ARBORSIDE PROPERTIES INC #O5521253 Report a problem | ||
| 7/10/2017 | Price change | $265,000-3.6%$121/sqft |
Source: ARBORSIDE PROPERTIES INC #O5521253 Report a problem | ||
| 6/30/2017 | Listed for sale | $275,000+587.5%$125/sqft |
Source: ARBORSIDE PROPERTIES INC #O5521253 Report a problem | ||
| 7/2/2016 | Listing removed | $1,500+15.4%$1/sqft |
Source: Arborside Properties Report a problem | ||
| 11/1/2014 | Listing removed | $1,300$1/sqft |
Source: Arborside Properties Report a problem | ||
| 10/30/2014 | Listed for rent | $1,300-13.3%$1/sqft |
Source: Arborside Properties Report a problem | ||
| 8/22/2014 | Listing removed | -- |
Source: Auction.com Report a problem | ||
| 7/24/2014 | Price change | $40,000-66.7%$18/sqft |
Source: Auction.com Report a problem | ||
| 7/8/2014 | Listed for sale | -- |
Source: Auction.com Report a problem | ||
| 6/12/2014 | Sold | $120,300-45.3%$55/sqft |
Source: Public Record Report a problem | ||
| 5/10/2014 | Listed for sale | -- |
Source: Auction.com Report a problem | ||
| 4/8/2014 | Listing removed | $1,500$1/sqft |
Source: Atrium Management Company Report a problem | ||
| 1/31/2014 | Listed for rent | $1,500$1/sqft |
Source: Atrium Management Company Report a problem | ||
| 1/14/2004 | Sold | $220,000$100/sqft |
Source: Public Record Report a problem | ||
Public tax history
| Year | Property taxes | Tax assessment |
|---|---|---|
| 2025 | $5,815 +55.9% | $383,500 +50.5% |
| 2024 | $3,730 +5.2% | $254,887 +3% |
| 2023 | $3,546 +2.2% | $247,464 +3% |
| 2022 | $3,469 | $240,256 +3% |
| 2021 | -- | $233,258 +1.4% |
| 2020 | $3,560 | $230,037 +2.3% |
| 2019 | $3,560 -4.5% | $224,865 +1.9% |
| 2018 | $3,729 +3.5% | $220,672 +9.1% |
| 2017 | $3,604 -14.6% | $202,289 +6.5% |
| 2016 | $4,218 +8.2% | $189,919 +9.5% |
| 2015 | $3,899 +15.5% | $173,431 +9.5% |
| 2014 | $3,376 | $158,357 +12.7% |
| 2013 | -- | $140,518 -0.6% |
| 2012 | -- | $141,330 +5.7% |
| 2011 | -- | $133,650 -8.8% |
| 2010 | -- | $146,579 -11.9% |
| 2009 | -- | $166,378 -12.5% |
| 2007 | -- | $190,206 -0.5% |
| 2006 | -- | $191,134 +6.1% |
| 2005 | -- | $180,162 +683.3% |
| 2004 | -- | $23,000 +383.7% |
| 2003 | -- | $4,755 |
Find assessor info on the county website
Neighborhood: 32713
Nearby homes
- $484,9004 bd4 ba2.7k sqft446 Woodford Dr, Debary, FL 32713Off Market
- $440,9004 bd3 ba2.2k sqft454 Woodford Dr, Debary, FL 32713Off Market
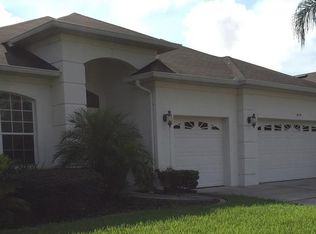
- $475,8004 bd3 ba2.5k sqft536 Soft Shadow Ln, Debary, FL 32713Off Market
- $508,1004 bd3 ba2.5k sqft442 Woodford Dr, Debary, FL 32713Off Market
- $460,0004 bd3 ba2.3k sqft458 Woodford Dr, Debary, FL 32713For Sale
- $474,2004 bd3 ba2.6k sqft534 Soft Shadow Ln, Debary, FL 32713Off Market
- $596,7005 bd4 ba3.4k sqft445 Woodford Dr, Debary, FL 32713Off Market
- $517,7003 bd2 ba2.4k sqft538 Soft Shadow Ln, Debary, FL 32713Off Market
Nearby schools
GreatSchools rating
- 6/10Manatee Cove Elementary SchoolGrades: PK-5Distance: 2.3 mi
- 4/10River Springs Middle SchoolGrades: 6-8Distance: 2.4 mi
- 6/10University High SchoolGrades: 9-12Distance: 1.9 mi
Schools provided by the listing agent
- Elementary: Manatee Cove Elem
- Middle: River Springs Middle School
- High: University High School-VOL
Source: Stellar MLS. This data may not be complete. We recommend contacting the local school district to confirm school assignments for this home.
Get a cash offer in 3 minutes
Find out how much your home could sell for in as little as 3 minutes with a no-obligation cash offer.
Estimated market value
$441,500
Get a cash offer in 3 minutes
Find out how much your home could sell for in as little as 3 minutes with a no-obligation cash offer.
Estimated market value
$441,500
- Florida
- Volusia County
- Debary
- 32713
- 450 WOODFORD DRIVE
Nearby cities
Nearby zip codes
Other Debary Topics
