LOOK NO FURTHER! This well-maintained home with GREAT bones, located in the desirable DeLand community of Longleaf Plantation ,is up for grabs! A great 4 bedroom, 3 bathroom home with a dedicated office area, open floorplan, large entertaining kitchen, and huge backyard is just what you've been looking for. Primary and 2 bedrooms upstairs with the 4th bedroom being on the main level, creates options for guests or your family member who's moving with you! The oversized lot also gives privacy and plenty of space with a dedicated conservation lot to the east that will never be built on. Conveniently situated near shopping and dining, close to I-4 and within 2 miles of two great Volusia County Schools! Whether you're a first-time homebuyer, growing household, or looking to downsize, this home is a fantastic opportunity to enjoy comfortable living. Major upgrades include roof (2024), HVAC (2024), water heater (2024), Septic (2024) flooring, and guest bathroom.
For sale
Price cut: $2K (8/19)
$445,900
425 BLACK IRONWOOD DRIVE, DELAND, FL 32724
4beds
2,037sqft
Single Family Residence
Built in 1992
0.52 Acres Lot
$438,500 Zestimate®
$219/sqft
$8/mo HOA
What's special
Huge backyardDedicated office areaOpen floorplanOversized lotLarge entertaining kitchen
- 239 days
- 681
- 37
Zillow last checked:
Listing updated:
Listed by:
Rochelle Colangelo 386-679-6567,
COLDWELL BANKER COAST REALTY 386-490-4240
Source: Stellar MLS,MLS#: V4946530 Originating MLS: West Volusia
Originating MLS: West Volusia
Facts & features
Interior
Bedrooms & bathrooms
- Bedrooms: 4
- Bathrooms: 3
- Full bathrooms: 3
Primary bedroom
- Features: Built-in Closet
- Level: Second
- Area: 216 Square Feet
- Dimensions: 18x12
Bedroom 2
- Features: Built-in Closet
- Level: Second
- Area: 120 Square Feet
- Dimensions: 12x10
Bedroom 3
- Features: Built-in Closet
- Level: Second
- Area: 140 Square Feet
- Dimensions: 14x10
Bedroom 4
- Features: Built-in Closet
- Level: First
- Area: 117 Square Feet
- Dimensions: 13x9
Great room
- Level: First
- Area: 360 Square Feet
- Dimensions: 30x12
Kitchen
- Level: First
- Area: 117 Square Feet
- Dimensions: 13x9
Heating
- Electric
Cooling
- Central Air
Appliances
- Included: Dishwasher, Disposal, Microwave, Range, Refrigerator
- Laundry: Electric Dryer Hookup, Laundry Room, Washer Hookup
Features
- Ceiling Fan(s), Living Room/Dining Room Combo, Open Floorplan, PrimaryBedroom Upstairs, Walk-In Closet(s)
- Flooring: Carpet, Ceramic Tile, Laminate, Tile
- Has fireplace: No
Interior area
- Total structure area: 2,592
- Total interior livable area: 2,037 sqft
Video & virtual tour
Property
Parking
- Total spaces: 2
- Parking features: Garage - Attached
- Attached garage spaces: 2
Features
- Levels: Two
- Stories: 2
- Exterior features: Balcony, Fire Pit
Lot
- Size: 0.52 Acres
- Dimensions: 110 x 205
Details
- Parcel number: 702811200020
- Zoning: 01R-3
- Special conditions: None
Construction
Type & style
- Home type: SingleFamily
- Property subtype: Single Family Residence
Materials
- Brick, Vinyl Siding, Wood Frame
- Foundation: Slab
- Roof: Shingle
Condition
- New construction: No
- Year built: 1992
Utilities & green energy
- Sewer: Septic Tank
- Water: Public
- Utilities for property: Cable Connected, Electricity Connected, Sewer Connected, Water Connected
Community & HOA
Community
- Pet fee: $0 monthly
- Subdivision: LONGLEAF PLANTATION UNIT 03
HOA
- Has HOA: Yes
- HOA fee: $8 monthly
- Second HOA name: Longleaf Plantation
Location
- Region: Deland
Financial & listing details
- Price per square foot: $219/sqft
- Tax assessed value: $330,132
- Annual tax amount: $6,072
- Date on market: 1/5/2026
- Cumulative days on market: 238 days
- Listing terms: Cash,Conventional,FHA
- Ownership: Fee Simple
- Total actual rent: 0
- Electric utility on property: Yes
- Road surface type: Asphalt
Estimated market value
$438,500
$417,000 - $460,000
$2,549/mo
Price history
| Date | Event | Price |
|---|---|---|
| 8/19/2026 | Price change | $445,900-0.4%$219/sqft |
Source:  Stellar MLS #V4946530 Report a problem Stellar MLS #V4946530 Report a problem | ||
| 7/29/2026 | Price change | $447,900-0.4%$220/sqft |
Source: Stellar MLS #V4946530 Report a problem | ||
| 6/29/2026 | Price change | $449,900-3.2%$221/sqft |
Source: Stellar MLS #V4946530 Report a problem | ||
| 1/30/2026 | Price change | $464,900-1.1%$228/sqft |
Source: Stellar MLS #V4946530 Report a problem | ||
| 1/20/2026 | Price change | $469,900-1.1%$231/sqft |
Source: Stellar MLS #V4946530 Report a problem | ||
| 1/5/2026 | Listed for sale | $474,900+126.3%$233/sqft |
Source: Stellar MLS #V4946530 Report a problem | ||
| 12/13/2017 | Sold | $209,900$103/sqft |
Source:  DBAMLS #1035184 Report a problem DBAMLS #1035184 Report a problem | ||
| 10/23/2017 | Listed for sale | $209,900+26.5%$103/sqft |
Source: BEE REALTY CORP #V4721155 Report a problem | ||
| 6/13/2013 | Sold | $165,900+0.6%$81/sqft |
Source: Public Record Report a problem | ||
| 4/26/2013 | Price change | $164,900+3.1%$81/sqft |
Source: Swann & Associates #V4639974 Report a problem | ||
| 1/10/2013 | Price change | $159,900-3%$78/sqft |
Source: Swann & Associates #V4639974 Report a problem | ||
| 1/4/2013 | Listed for sale | $164,900$81/sqft |
Source: Swann & Associates #V4639974 Report a problem | ||
Public tax history
| Year | Property taxes | Tax assessment |
|---|---|---|
| 2025 | $6,073 +6.6% | $330,132 +12.8% |
| 2024 | $5,696 +7% | $292,549 +10% |
| 2023 | $5,324 +9.2% | $265,954 +10% |
| 2022 | $4,875 | $241,776 +10% |
| 2021 | -- | $219,796 +7.3% |
| 2020 | $4,413 | $204,892 -2.2% |
| 2019 | $4,413 -3.1% | $209,537 +18.8% |
| 2018 | $4,553 +9.2% | $176,335 +1% |
| 2017 | $4,171 -1% | $174,562 +11.7% |
| 2016 | $4,215 +12.1% | $156,316 +12.4% |
| 2015 | $3,761 +51.7% | $139,109 +0.8% |
| 2014 | $2,480 | $138,005 +13.8% |
| 2013 | -- | $121,250 +1.1% |
| 2012 | -- | $119,936 -7.9% |
| 2011 | -- | $130,273 -9.5% |
| 2010 | -- | $143,911 +1.9% |
| 2009 | -- | $141,240 -37.7% |
| 2007 | -- | $226,617 +15.8% |
| 2006 | -- | $195,685 +20.8% |
| 2005 | -- | $161,988 +14% |
| 2004 | -- | $142,082 +6.9% |
| 2003 | -- | $132,872 +5% |
| 2002 | -- | $126,487 +6.4% |
| 2001 | -- | $118,930 +3.9% |
| 2000 | -- | $114,510 |
Find assessor info on the county website
Monthly payment
Est. payment
Payment breakdown
Explore the cost of this home by adjusting the details. Changes won't be saved.Climate risks
Neighborhood: 32724


Similar homes
- $423,0003 bd2 ba2.6k sqft1095 E WISCONSIN AVENUE, DELAND, FL 32724For Sale
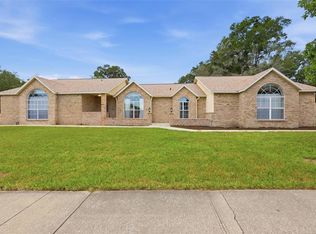
 MLS ID #V4950840, Greta Bost, SUMMER WIND REALTY CENTRAL FL. Stellar MLS
 - $529,0004 bd3 ba1.8k sqft535 E PLYMOUTH AVENUE, DELAND, FL 32724For Sale
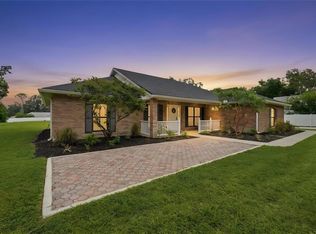 MLS ID #V4950380, Matthew Buckley, LPT REALTY, LLC. Stellar MLS
 - $469,9004 bd3 ba2.6k sqft423 VICTORIA HILLS DRIVE, DELAND, FL 32724For Sale
 MLS ID #V4948883, Amanda Quinn, LIVELY REAL ESTATE. Stellar MLS
 - $444,0005 bd3 ba2.9k sqft831 OAK HOLLOW LOOP, DELAND, FL 32724For Sale
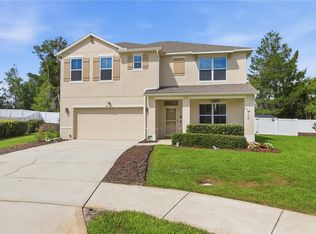 MLS ID #V4948653, Pam Dean, LANE REALTY SERVICES, LLC. Stellar MLS
 - $449,9004 bd3 ba2.1k sqft937 UTICA STREET, DELTONA, FL 32725For SaleMLS ID #O6432092, Yanet Perez Gonzalez, COPPER KEY GROUP, LLC. Stellar MLS
- $365,9003 bd2 ba1.6k sqft535 LAND O LAKES COURT, DELAND, FL 32724For SaleMLS ID #V4949899, Terry Bailey, CHARLES RUTENBERG REALTY ORLANDO. Stellar MLS
- $359,0004 bd3 ba2k sqft657 PREAKNESS CIRCLE, DELAND, FL 32724For SaleMLS ID #O6413056, Veronica Figueroa, EXP REALTY LLC. Stellar MLS
- $410,0004 bd2 ba2.2k sqft603 BRITTLE FERN AVENUE, DELAND, FL 32720For SaleMLS ID #O6417112, Juliana Garcia Moraes, PRISTINE INTERNATIONAL REALTY LLC. Stellar MLS
- $499,0004 bd3 ba2.8k sqft122 LOS ARBOR DRIVE, DELAND, FL 32724For SaleMLS ID #O6407218, Ken Pozek, REAL BROKER, LLC. Stellar MLS
- $449,5003 bd2 ba1.8k sqft42150 ROYAL TRAILS ROAD, EUSTIS, FL 32726For SaleMLS ID #O6436925, Denise Pohlmann, PALMANO GROUP RE BROKERAGE LLC. Stellar MLS
- $487,5003 bd3 ba2k sqft102 BIRKWOOD COURT, DEBARY, FL 32713For SaleMLS ID #V4950918, Charles Shaver, PA, KELLER WILLIAMS HERITAGE REALTY. Stellar MLS
- $409,0004 bd3 ba2.4k sqft1272 BRAMLEY LANE, DELAND, FL 32720For SaleMLS ID #V4950655, Amanda Manning, LPT REALTY LLC. Stellar MLS
- $410,0003 bd3 ba2.1k sqft1302 LYDIA DRIVE, DELTONA, FL 32725For SaleMLS ID #O6435124, Tawanda Purdie LLC, LPT REALTY, LLC. Stellar MLS
- $339,9004 bd2 ba1.8k sqft806 GRAND PARK COURT, DELAND, FL 32724For SaleMLS ID #O6420867, Frank Mediavilla, KNIGHTS REALTY. Stellar MLS
- $460,0004 bd3 ba2.3k sqft458 WOODFORD DRIVE, DEBARY, FL 32713For SaleMLS ID #V4950382, Matthew Buckley, LPT REALTY, LLC. Stellar MLS
- $435,0004 bd3 ba1.8k sqft461 VIHLEN ROAD, SANFORD, FL 32771For SaleMLS ID #O6436076, Tracey Hirst, WEICHERT REALTORS HALLMARK PRO. Stellar MLS
- $394,0004 bd3 ba2.6k sqft1995 5TH AVENUE, DELAND, FL 32724For SaleMLS ID #O6423587, Vonda Fields, CHARLES RUTENBERG REALTY ORLANDO. Stellar MLS
- $459,0004 bd2 ba2.5k sqft625 QUAIL LAKE DRIVE, DEBARY, FL 32713For SaleMLS ID #NS1088530, Candace Cecil, LOCAL LIVING REALTY GROUP. Stellar MLS
- $355,0002 bd2 ba1.6k sqft401 HERON POINT WAY, DELAND, FL 32724For SaleMLS ID #O6424230, Farah Novin, PREMIER SOTHEBY'S INTL. REALTY. Stellar MLS
- $445,0003 bd3 ba2.2k sqft551 RYLANE STREET, DE LEON SPRINGS, FL 32130For SaleMLS ID #G5114578, Wendy Paradise, HOME WISE REALTY GROUP, INC.. Stellar MLS
