Skip main navigation
For sale
  • $355,000

    401 Heron Point Way, Deland, FL 32724

    2beds
    1,689sqft
    : 
    Loading
    Get pre-qualified
    Single Family Residence
    Built in 2004
    5,500 Square Feet Lot
    $344,700 Zestimate®
    $210/sqft
    $546/mo HOA

    What's special

    Two-car garageTwo bedroomsDedicated officeDual granite vanitiesCustom built-in shelvingTwo bathsSpacious primary suite
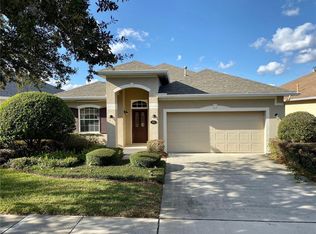
    Welcome to Victoria Gardens, a sought-after 24-hour gated 55+ golf cart community in Deland offering an active lifestyle and low-maintenance living. This well-maintained single-story residence features two bedrooms, two baths, a dedicated office and a two-car garage, ideally positioned on a premium homesite with peaceful conservation views. Inside, you'll find beautiful oak hardwood flooring, tray ceilings, plantation shutters, custom built-in shelving and a gas fireplace that creates a warm and inviting living space. The spacious primary suite offers a large walk-in closet with a California Closet organization system, dual granite vanities, a glass-enclosed walk-in shower and a relaxing soaking tub. The guest bedroom and full bath are situated toward the front of the home, providing privacy for visitors, while the dedicated office offers flexibility for working from home, hobbies or a reading room. The kitchen features ample cabinetry, a pantry and a bright breakfast area, with the laundry room conveniently located nearby. Enjoy Florida's year-round outdoor lifestyle from the screened lanai overlooking the conservation area. The fenced backyard provides additional privacy and a serene setting for morning coffee or evening relaxation. Victoria Gardens residents enjoy access to private community amenities, including a clubhouse, restaurant, resort-style pool, fitness center, tennis courts, paths and gathering spaces designed to support an active and social lifestyle. Every evening, unwind on the back lanai and take in spectacular sunset views as the sky transforms into a breathtaking display of color, a perfect way to end each day. The HOA includes gated entry, lawn maintenance, Spectrum cable TV and internet and reclaimed water for irrigation. Conveniently located approximately 15 minutes from historic downtown Deland, this home also offers easy access to major roadways, area beaches, Orlando and three international airports, making it an excellent choice for both full-time and seasonal residents. Across the street from an 18-hole championship golf course! Schedule your private showing today and discover the lifestyle that awaits in Victoria Gardens.
    3 days
    |
    161
    |
    8
    |

    Likely to sell faster than

    Zillow last checked:

    Listing updated:

    Listed by:

    Farah Novin 407-234-0501,

    PREMIER SOTHEBY'S INTL. REALTY 407-644-3295,

    JJ Mackle 321-217-9553,

    PREMIER SOTHEBY'S INTL. REALTY

    Source: Stellar MLS,MLS#: O6424230MLS LogoOriginating MLS: Orlando Regional

    Loading...

      Facts & features

      Interior

      Bedrooms & bathrooms
      • Bedrooms: 2
      • Bathrooms: 2
      • Full bathrooms: 2
      Rooms
      • Room types: Den/Library/Office, Utility Room
      Primary bedroom
      • Features: Walk-In Closet(s)
      • Level: First
      • Area: 210 Square Feet
      • Dimensions: 14x15
      Bedroom 2
      • Features: Built-in Closet
      • Level: First
      • Area: 120 Square Feet
      • Dimensions: 12x10
      Primary bathroom
      • Level: First
      • Area: 165 Square Feet
      • Dimensions: 11x15
      Balcony porch lanai
      • Level: First
      • Area: 240 Square Feet
      • Dimensions: 24x10
      Den
      • Level: First
      • Area: 121 Square Feet
      • Dimensions: 11x11
      Dining room
      • Level: First
      • Area: 100 Square Feet
      • Dimensions: 10x10
      Great room
      • Level: First
      • Area: 405 Square Feet
      • Dimensions: 15x27
      Kitchen
      • Features: Breakfast Bar, Pantry
      • Level: First
      • Area: 132 Square Feet
      • Dimensions: 11x12
      Heating
      • Natural Gas
      Cooling
      • Central Air
      Appliances
      • Included: Dishwasher, Disposal, Dryer, Microwave, Range, Refrigerator, Washer
      • Laundry: Inside, Laundry Room
      Features
      • Ceiling Fan(s), Crown Molding, Eating Space In Kitchen, High Ceilings, Kitchen/Family Room Combo, Living Room/Dining Room Combo, Open Floorplan, Solid Surface Counters, Solid Wood Cabinets, Split Bedroom, Tray Ceiling(s), Walk-In Closet(s)
      • Flooring: Carpet, Ceramic Tile, Hardwood
      • Doors: Sliding Doors
      • Windows: Window Treatments
      • Has fireplace: Yes
      • Fireplace features: Gas, Living Room
      Interior area
      • Total structure area: 2,124
      • Total interior livable area: 1,689 sqft

      Property

      Parking
      • Total spaces: 2
      • Parking features: Driveway, Garage Door Opener
      • Attached garage spaces: 2
      • Has uncovered spaces: Yes
      • Details: Garage Dimensions: 19x21
      Features
      • Levels: One
      • Stories: 1
      • Patio & porch: Covered, Deck, Patio, Porch, Screened
      • Exterior features: Irrigation System, Lighting, Rain Gutters, Sidewalk
      • Pool features: Heated
      • Has spa: Yes
      • Spa features: Heated
      • Fencing: Fenced
      Lot
      • Size: 5,500 Square Feet
      • Features: Conservation Area, City Lot, Sidewalk
      Details
      • Parcel number: 26173001010190
      • Zoning: RES
      • Special conditions: None

      Construction

      Type & style
      • Home type: SingleFamily
      • Architectural style: Contemporary,Traditional
      • Property subtype: Single Family Residence
      Materials
      • Block, Stucco
      • Foundation: Slab
      • Roof: Shingle
      Condition
      • New construction: No
      • Year built: 2004

      Utilities & green energy

      • Sewer: Public Sewer
      • Water: Public
      • Utilities for property: Cable Available

      Community & HOA

      Community
      • Features: Deed Restrictions, Fitness Center, Golf, Irrigation-Reclaimed Water, Pool
      • Security: Gated Community, Smoke Detector(s)
      • Pet fee: $0 monthly
      • Senior community: Yes
      • Subdivision: VICTORIA PARK NORTHEAST INCREMENT
      HOA
      • Has HOA: Yes
      • Amenities included: Recreation Facilities
      • Services included: Cable TV, Community Pool, Internet, Maintenance Grounds, Pest Control, Private Road, Recreational Facilities, Security
      • HOA fee: $546 monthly
      • HOA name: Victoria Gardens HOA
      • HOA phone: 386-785-2700
      Location
      • Region: Deland

      Financial & listing details

      • Price per square foot: $210/sqft
      • Tax assessed value: $298,151
      • Annual tax amount: $2,346
      • Date on market: 7/10/2026
      • Cumulative days on market: 4 days
      • Listing terms: Cash,Conventional,FHA,VA Loan
      • Ownership: Fee Simple
      • Total actual rent: 0
      • Road surface type: Paved, Asphalt

        Estimated market value

        $344,700

        $327,000 - $362,000

        $2,200/mo

        Price history

        DateEventPrice
        7/10/2026Listed for sale$355,000+35%$210/sqft
        Source: Stellar MLS #O6424230 Report a problem
        10/23/2018Sold$263,000-3.6%$156/sqft
        Source: Public Record Report a problem
        7/25/2018Listed for sale$272,900$162/sqft
        Source: AMERITEAM REALTY, INC. #O5714196 Report a problem
        7/25/2018Pending sale$272,900$162/sqft
        Source: AMERITEAM REALTY, INC. #O5714196 Report a problem
        6/14/2018Listed for sale$272,900+11.2%$162/sqft
        Source: AMERITEAM REALTY, INC. #O5714196 Report a problem
        12/16/2015Sold$245,500-1.4%$145/sqft
        Source: Public Record Report a problem
        8/26/2015Price change$249,000-2.4%$147/sqft
        Source: CENTURY 21 CHOICE PROPERTIES #V4707617 Report a problem
        8/19/2015Listed for sale$255,000+26.3%$151/sqft
        Source: CENTURY 21 CHOICE PROPERTIES #V4707617 Report a problem
        4/20/2004Sold$201,900$120/sqft
        Source: Public Record Report a problem

        Public tax history

        YearProperty taxesTax assessment
        2025$2,346 +2.5%$171,967 +2.9%
        2024$2,289 +2.2%$167,121 +3%
        2023$2,240 +2.3%$162,254 +3%
        2022$2,190 $157,528 +3%
        2021-- $152,940 +1.4%
        2020$2,225 $150,828 +2.3%
        2019$2,225 -1.3%$147,437 -13.5%
        2018$2,256 -21.4%$170,522 +2.1%
        2017$2,870 -0.8%$167,015 +2.1%
        2016$2,892 +4%$163,580 +21.6%
        2015$2,780 +27.9%$134,560 +0.8%
        2014$2,174 $133,492 +1.5%
        2013-- $131,519 +1.7%
        2012-- $129,321 -0.8%
        2011-- $130,403 -6.3%
        2010-- $139,206 -8.6%
        2009-- $152,309 -15.4%
        2007-- $180,063 -0.5%
        2006-- $180,941 +6.1%
        2005-- $170,554 +306.1%
        2003-- $42,000
        2002-- $42,000 +740%
        2001-- $5,000
        Find assessor info on the county website

        Monthly payment

        Est. payment

        Payment breakdown

        Explore the cost of this home by adjusting the details. Changes won't be saved.
        All calculations are estimates and provided by Zillow, Inc. for informational purposes only. Actual amounts may vary.
        HOA fees may include property taxes on listings classified as Co-Ops. Contact the listing agent and/or owner for fee details.
        Mortgage interest rates are dependent on a number of factors, including credit score, down payment, and repayment length. Interest rate data provided by Zillow Group Marketplace, Inc. as of 1/1/1970 from various mortgage lenders with which we have lead or other similar arrangements; the Estimated Payment is an average of those rates.
        See how much you could borrow to make a competitive offer.

        Climate risks

        Neighborhood: 32724

        Getting around

        27 / 100
        Car-Dependent
        31 / 100
        Somewhat Bikeable

        Nearby schools

        GreatSchools rating

        A local agent can set up tours, give advice and negotiate with sellers.

        Browse local experts

        Similar homes