Skip main navigation
Off market
  • $354,100

    405 Heron Point Way, Deland, FL 32724

    3beds
    1,854sqft
    SingleFamily
    Built in 2004
    5,501 Square Feet Lot
    $354,100 Zestimate®
    $191/sqft
    $2,285 Estimated rent

    Home value

    $354,100

    $336,000 - $372,000

    $2,285/mo

    Zestimate® history
    Loading
    Loading...

    Owner options

    List your home for rent

    $2,285/mo

    Rent Zestimate®

    Find your next renter with Zillow Rental Manager. Plus, with online applications, you can quickly screen prospective tenants – for free.

    Learn more

    $2,285/mo

    Rent Zestimate®

    Refinance and save

    $2,802/mo

    Est. payment

    Refinancing to a lower rate could help reduce your monthly payments and save thousands over the life of the loan.

    See today's rates

    $2,802/mo

    Est. payment

    Explore your selling options

    Work with a Zillow partner agent

    Leverage their expertise and Zillow's premium Showcase listings to get your home seen by more buyers.

    Get started

    List with your own agent

    Get your home in front of millions of buyers by listing it on Zillow.

    Learn how to do it

    Sell it yourself

    Take full control of how buyers see your home on Zillow by listing For Sale by Owner (FSBO).

    List your home

    What's special

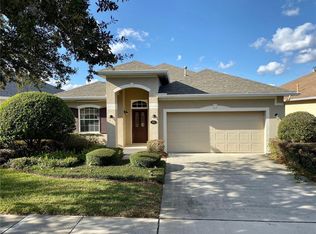
    Stunning conservation view from this 3 BD/2 BA Flamingo floorplan that has been well maintained within Victoria Gardens 55+ neighborhood. The leaded glass front entry door and weather door allows additional natural light into the foyer. The 12' x 15' formal dining/living room area provides that additional space for those special occasions. Kitchen overlooks the breakfast and family room and has 17" ceramic tile flooring throughout the majority of the main living area. Family room ceiling has surround sound speakers. Spacious kitchen features 42" Oak cabinets with crown molding, extra deep stainless steel sink and bisque appliances including a gas range. Master bedroom has a coffer ceiling and a large walk-in closet. Enjoy your morning coffee or late afternoon beverage on the 16'x 16' screened enclosed covered patio overlooking the scenic conservation area. Utility room has stone flooring with shelving above. There is a laundry tub located in the garage. ALL appliances convey. Victoria Garden residents have access to their own Private Clubhouse. Amenities include cafe' w/ bar, library with business center, craft room with Kiln, fitness room, ballroom, card and billiard room, multi-purpose rooms with gourmet kitchen, resort style heated pool and spa, 4 Har Tru lighted tennis courts. Association fee includes: lawn care, cable TV, internet, irrigation and access to all community amenities. Community is within 1 mile of I-4 offering great access to the east coast beached and surrounding area.

    This property is off market, which means it's not currently listed for sale or rent on Zillow. This may be different from what's available on other websites or public sources.

    Facts & features

    Interior

    Bedrooms & bathrooms
    • Bedrooms: 3
    • Bathrooms: 2
    • Full bathrooms: 2
    Heating
    • Forced air, Gas
    Cooling
    • Central
    Appliances
    • Included: Dishwasher, Dryer, Garbage disposal, Microwave, Range / Oven, Refrigerator, Washer
    • Laundry: Inside, Laundry Room
    Features
    • Ceiling Fans(s), Master Bedroom Downstairs, Split Bedroom, Walk-In Closet(s), Window Treatments, Open Floorplan, Solid Wood Cabinets, Kitchen/Family Room Combo, Coffered Ceiling(s)
    • Flooring: Tile, Laminate
    • Windows: Window Treatments, Blinds, Shades, Drapes
    • Basement: None
    • Has fireplace: No
    Interior area
    • Structure area source: Public Records
    • Total interior livable area: 1,854 sqft

    Property

    Parking
    • Total spaces: 2
    • Parking features: Garage - Attached
    Features
    • Levels: One
    • Patio & porch: Covered, Screened
    • Exterior features: Stucco
    • Has spa: Yes
    Lot
    • Size: 5,501 sqft
    • Features: Street Paved, Street Private, In City Limits, Sidewalk, Conservation Area
    • Residential vegetation: Mature Landscaping, Trees/Landscaped
    Details
    • Parcel number: 702601010210
    • Zoning: R-1

    Construction

    Type & style
    • Home type: SingleFamily
    • Architectural style: Traditional
    Materials
    • masonry
    • Foundation: Slab
    • Roof: Asphalt
    Condition
    • Completed
    • Year built: 2004
    Details
    • Builder model: flamingo
    • Builder name: St. Joe

    Utilities & green energy

    • Sewer: Public Sewer
    • Utilities for property: BB/HS Internet Available, Cable Connected, Street Lights, Underground Utilities, Sprinkler Recycled, Sewer Connected, Natural Gas Connected
    Green energy
    • Energy efficient items: Appliances
    • Water conservation: Irrigation-Reclaimed Water

    Community & neighborhood

    Security
    • Security features: Gated Community, Smoke Detector(s), Security Gate
    Community
    • Community features: Fifty Five Plus Active Community
    Senior living
    • Senior community: Yes
    Location
    • Region: Deland

    HOA & financial

    HOA
    • Has HOA: Yes
    • HOA fee: $385 monthly
    • Amenities included: Fence Restrictions, Gated, Recreation Facilities, Tennis Court(s), Fitness Center, Security, Vehicle Restrictions, Maintenance, Cable, Clubhouse, Golf Course
    • Services included: Cable TV, Maintenance Grounds, Private Road, Recreational Facilities, Escrow Reserves Fund, Pest Control, Security, Community Pool, Manager

    Other

    Other facts
    • Additional Rooms: Inside Utility, Formal Dining Room Separate
    • Appliances: Dishwasher, Dryer, Refrigerator, Washer, Disposal, Microwave, Range, Gas Water Heater
    • Association Amenities: Fence Restrictions, Gated, Recreation Facilities, Tennis Court(s), Fitness Center, Security, Vehicle Restrictions, Maintenance, Cable, Clubhouse, Golf Course
    • Association Fee Includes: Cable TV, Maintenance Grounds, Private Road, Recreational Facilities, Escrow Reserves Fund, Pest Control, Security, Community Pool, Manager
    • Association Fee Requirement: Required
    • Building Area Source: Public Records
    • Community Features: Association Recreation - Owned, Deed Restrictions, Gated Community, Tennis Courts, Fitness, Golf, Special Community Restrictions, Irrigation-Reclaimed Water, Sidewalk, Golf Carts OK
    • Construction Materials: Block, Stucco
    • Cooling: Central Air
    • Exterior Features: Sliding Doors, Irrigation System, Rain Gutters, Sidewalk
    • Flooring: Carpet, Ceramic Tile, Brick/Stone
    • Foundation Details: Slab
    • Heating: Electric, Natural Gas
    • Interior Features: Ceiling Fans(s), Master Bedroom Downstairs, Split Bedroom, Walk-In Closet(s), Window Treatments, Open Floorplan, Solid Wood Cabinets, Kitchen/Family Room Combo, Coffered Ceiling(s)
    • Laundry Features: Inside, Laundry Room
    • Levels: One
    • Vegetation: Mature Landscaping, Trees/Landscaped
    • Lot Features: Street Paved, Street Private, In City Limits, Sidewalk, Conservation Area
    • Parking Features: Garage Door Opener, Driveway, Other
    • Patio And Porch Features: Covered, Screened
    • Roof: Shingle
    • Pets Allowed: Yes
    • Property Type: Residential
    • Security Features: Gated Community, Smoke Detector(s), Security Gate
    • Total Acreage: Up to 10, 889 Sq. Ft.
    • Window Features: Window Treatments, Blinds, Shades, Drapes
    • Utilities: BB/HS Internet Available, Cable Connected, Street Lights, Underground Utilities, Sprinkler Recycled, Sewer Connected, Natural Gas Connected
    • View: Trees/Woods
    • Architectural Style: Traditional
    • Green Energy Efficient: Appliances
    • Association Fee Frequency: Monthly
    • Direction Faces: Southeast
    • Green Water Conservation: Irrigation-Reclaimed Water
    • Minimum Lease: 7 Months
    • Num Of Own Years Prior To Lse: 0
    • Additional Parcels YN: 0
    • Association Approval Required YN: 0
    • Available For Lease YN: 1
    • Fireplace YN: 0
    • Flood Zone Code: X
    • Other Exemptions YN: 0
    • Pool Private YN: 0
    • Tax Year: 2017
    • Water Access YN: 0
    • Water Extras YN: 0
    • Waterfront Feet Total: 0
    • Waterfront YN: 0
    • Water View YN: 0
    • Zoning Compatible YN: 1
    • Planned Unit Development YN: 1
    • Room Count: 12
    • Garage Dimensions: 20X20
    • Public Survey Section: 26
    • Public Survey Range: 30
    • Flood Zone Date: 2014-02-19T00:00:00.000
    • Flood Zone Panel: 12127C0610J
    • Year Built: 2004
    • Zoning: R-1
    • Building Area Total: 2295.00
    • Pet Restrictions: Per City Ordinance
    • Living Area: 1854.00
    • Complex Community Name NCCB: VICTORIA GARDENS
    • Approval Process: Provide signed lease to HOA office.
    • Builder Name: St. Joe
    • Tax Annual Amount: 3079
    • Builder Model: flamingo
    • Association Fee: 385.53
    • Additional Lease Restrictions: 55+ active adult neighborhood
    • DPRYN: 1
    • Attached Garage YN: 1
    • Garage YN: 1
    • New Construction YN: 0
    • Property Condition: Completed
    • Sewer: Public Sewer
    • Building Name Number: ST. JOE

    Price history

    DateEventPrice
    10/4/2018Sold$260,000-1.9%$140/sqft
    Source: Public Record Report a problem
    8/16/2018Listed for sale$265,000+28%$143/sqft
    Source: GREATER ORLANDO REALTY USA INC #O5727603 Report a problem
    5/15/2008Sold$207,000-13.4%$112/sqft
    Source: Public Record Report a problem
    2/21/2008Price change$239,000-4.4%$129/sqft
    Source: NCI #V4608849 Report a problem
    2/1/2008Listed for sale$249,900+27.2%$135/sqft
    Source: NCI #V4608849 Report a problem
    3/8/2004Sold$196,400$106/sqft
    Source: Public Record Report a problem

    Public tax history

    YearProperty taxesTax assessment
    2025$2,349 +2.6%$177,115 +2.9%
    2024$2,289 +2.3%$172,124 +3%
    2023$2,238 +2.4%$167,111 +3%
    2022$2,184 $162,244 +3%
    2021-- $157,518 +1.4%
    2020$2,205 $155,343 +2.3%
    2019$2,205 -1.2%$151,850 -15%
    2018$2,232 -26.9%$178,737 +2.1%
    2017$3,055 -0.8%$175,061 +2.1%
    2016$3,079 +4%$171,460 +0.7%
    2015$2,961 -2.4%$170,268 +7.5%
    2014$3,033 $158,365 +17%
    2013-- $135,371 +1.7%
    2012-- $133,108 -0.8%
    2011-- $134,215 -7.1%
    2010-- $144,520 -5.1%
    2009-- $152,331 -40.9%
    2007-- $257,926 +40.8%
    2006-- $183,250 +6.1%
    2005-- $172,731 +13.1%
    2004-- $152,715 +263.6%
    2003-- $42,000
    2002-- $42,000 +740%
    2001-- $5,000

    Find assessor info on the county website

    Neighborhood: 32724

    Nearby schools

    GreatSchools rating
    Get a cash offer in 3 minutes
    Find out how much your home could sell for in as little as 3 minutes with a no-obligation cash offer.
    Estimated market value
    $354,100
    Get a cash offer in 3 minutes
    Find out how much your home could sell for in as little as 3 minutes with a no-obligation cash offer.
    Estimated market value
    $354,100