Motivated and Ready For You to Move In! This meticulously maintained two-story home offers over 2,900 square feet of comfortable living space and has upgrades throughout. Featuring a WHOLE HOUSE GENERATOR with 400 gallon buried propane tank that is owned. The open concept downstairs layout is centered around a spacious kitchen, the true heart of the home, complete with newly updated stainless steel appliances, granite countertops, abundant cabinetry, and generous prep space, 2 large pantries, perfect for cooking and entertaining. A versatile flex room with French door can serve as a home office, study, or media room. The first floor also includes a bedroom and a full size bathroom, ideal for guests or multi-generational living. Upstairs, the spacious owner suite provides a private retreat with room for a sitting area. There are 4 additional bedrooms offering the flexibility for a 6th bedroom, home gym, office, or playroom. At the top of the stairs is a solar tube skylight enhancing the upstairs with natural lighting. Crown Molding in main areas and primary bedroom.. Commercial grade vinyl flooring throughout home. All carpeting replaced. Ceiling fans in every room. Step outside to your backyard oasis featuring a 35 x 15 screened enclosed back porch, extended paved outdoor patio areas, and a fully vinyl fenced yard. Beautiful landscaping around entire perimeter with lighting system. Rain Gutters upper and lower levels. Upgraded Irrigation system (Rachio). WiFi Garage door opener. Epoxy Garage Floor. Water Softener System. Alarm System includes 4 exterior security cameras, as well as the Knox Box system for Firefighters to access. Crown Molding in main areas and primary bedroom. Ceiling fans in every room. Newer 40 gallon hot water heater. Located in one of DeLands most desirable sidewalk-lined neighborhoods. Situated on an oversized lot, this property stands out with its lush, meticulously cared-for lawn and garden, creating impressive curb appeal and a welcoming outdoor environment.Enjoy added privacy and open space with a community green space directly next doorno future construction, no through traffic, just a peaceful extension of your surroundings. Roof 12/6/2022. Low HOA includes Spectrum Master Plan with Fiber Optic Cable and WiFi included that is a huge monthly saviings.
Active
Price cut: $10K (10/11)
$425,000
831 Oak Hollow Loop, Deland, FL 32724
5beds
2,906sqft
Single Family Residence, Residential
Built in 2016
0.25 Acres Lot
$421,500 Zestimate®
$146/sqft
$130/mo HOA
What's special
Generous prep spaceGranite countertopsAll carpeting replacedImpressive curb appealWater softener systemOversized lotOpen concept downstairs layout
- 9 days
- 158
- 18
Likely to sell faster than
Zillow last checked:
Listing updated:
Listed by:
Listing Reciprocal,
Nonmember office
Source: DBAMLS,MLS#: 1231553
Facts & features
Interior
Bedrooms & bathrooms
- Bedrooms: 5
- Bathrooms: 3
- Full bathrooms: 3
Primary bedroom
- Description: Walk-In Closet
- Level: Second
- Area: 280 Square Feet
- Dimensions: 14.00 x 20.00
Bedroom 1
- Description: Built-In Closet
- Level: First
- Area: 110 Square Feet
- Dimensions: 10.00 x 11.00
Bedroom 2
- Description: Built-In Closet
- Level: Second
- Area: 144 Square Feet
- Dimensions: 12.00 x 12.00
Bedroom 3
- Description: Built-In Closet
- Level: Second
- Area: 120 Square Feet
- Dimensions: 10.00 x 12.00
Bedroom 4
- Description: Built-In Closet
- Level: Second
- Area: 120 Square Feet
- Dimensions: 10.00 x 12.00
Primary bathroom
- Level: Second
- Area: 120 Square Feet
- Dimensions: 12.00 x 10.00
Bathroom 2
- Level: First
- Area: 40 Square Feet
- Dimensions: 5.00 x 8.00
Bathroom 3
- Level: Second
- Area: 108 Square Feet
- Dimensions: 9.00 x 12.00
Bathroom 5
- Description: Built-In Closet
- Level: Second
- Area: 132 Square Feet
- Dimensions: 11.00 x 12.00
Den
- Level: First
- Area: 144 Square Feet
- Dimensions: 12.00 x 12.00
Dining room
- Level: First
- Area: 143 Square Feet
- Dimensions: 13.00 x 11.00
Kitchen
- Level: First
- Area: 110 Square Feet
- Dimensions: 10.00 x 11.00
Living room
- Level: First
- Area: 210 Square Feet
- Dimensions: 14.00 x 15.00
Heating
- Central
Cooling
- Central Air
Appliances
- Included: Refrigerator, Microwave, Electric Water Heater, Disposal, Dishwasher, Convection Oven
- Laundry: Upper Level
Features
- Breakfast Bar, Ceiling Fan(s), Entrance Foyer, His and Hers Closets, Kitchen Island, Open Floorplan, Pantry, Primary Bathroom - Tub with Shower, Solar Tube(s), Walk-In Closet(s)
- Flooring: Vinyl
Interior area
- Total structure area: 3,944
- Total interior livable area: 2,906 sqft
Property
Parking
- Total spaces: 2
- Parking features: Garage Door Opener
- Garage spaces: 2
Features
- Levels: Two
- Stories: 2
- Fencing: Back Yard,Full,Vinyl
Lot
- Size: 0.25 Acres
- Dimensions: 48.0 ft x 110.0 ft
- Features: Sprinklers In Front, Sprinklers In Rear
Details
- Parcel number: 701041000120
Construction
Type & style
- Home type: SingleFamily
- Architectural style: Multi Generational
- Property subtype: Single Family Residence, Residential
Materials
- Block, Stucco
- Foundation: Slab
- Roof: Shingle
Condition
- New construction: No
- Year built: 2016
Utilities & green energy
- Electric: Underground, Whole House Generator
- Sewer: Public Sewer
- Water: Public
- Utilities for property: Cable Available, Cable Connected
Community & HOA
Community
- Security: Closed Circuit Camera(s), Security Lights
- Subdivision: Parkmore Manor
HOA
- Has HOA: Yes
- Amenities included: Cable TV
- Services included: Cable TV, Internet
- HOA fee: $390 quarterly
- HOA name: Parkmore Manor
Location
- Region: Deland
Financial & listing details
- Price per square foot: $146/sqft
- Tax assessed value: $387,323
- Annual tax amount: $3,935
- Date on market: 10/7/2026
- Listing terms: Cash,Conventional,FHA,VA Loan
- Electric utility on property: Yes
- Road surface type: Paved
Estimated market value
$421,500
$400,000 - $443,000
$2,950/mo
Price history
| Date | Event | Price |
|---|---|---|
| 10/11/2026 | Price change | $425,000-2.3%$146/sqft |
Source:  Stellar MLS #V4948653 Report a problem Stellar MLS #V4948653 Report a problem | ||
| 9/14/2026 | Price change | $435,000-0.9%$150/sqft |
Source: Stellar MLS #V4948653 Report a problem | ||
| 9/3/2026 | Price change | $439,000-1.1%$151/sqft |
Source: Stellar MLS #V4948653 Report a problem | ||
| 8/17/2026 | Price change | $444,000-1.1%$153/sqft |
Source: Stellar MLS #V4948653 Report a problem | ||
| 7/29/2026 | Price change | $449,000-0.2%$155/sqft |
Source: Stellar MLS #V4948653 Report a problem | ||
| 7/3/2026 | Price change | $450,000-0.9%$155/sqft |
Source: Stellar MLS #V4948653 Report a problem | ||
| 6/15/2026 | Price change | $454,000-1.1%$156/sqft |
Source: Stellar MLS #V4948653 Report a problem | ||
| 5/30/2026 | Price change | $459,000-1.1%$158/sqft |
Source: Stellar MLS #V4948653 Report a problem | ||
| 5/22/2026 | Price change | $464,000-1.1%$160/sqft |
Source: Stellar MLS #V4948653 Report a problem | ||
| 5/4/2026 | Price change | $469,000-2.1%$161/sqft |
Source: Stellar MLS #V4948653 Report a problem | ||
| 4/23/2026 | Listed for sale | $479,000+0.8%$165/sqft |
Source: Stellar MLS #V4948653 Report a problem | ||
| 1/4/2023 | Listing removed | -- |
Source:  DBAMLS #1103851 Report a problem DBAMLS #1103851 Report a problem | ||
| 11/7/2022 | Listed for sale | $475,000+97.9%$163/sqft |
Source: Stellar MLS #V4927414 Report a problem | ||
| 3/23/2017 | Sold | $239,997$83/sqft |
Source: Public Record Report a problem | ||
Public tax history
| Year | Property taxes | Tax assessment |
|---|---|---|
| 2025 | $4,099 +2.3% | $273,156 +2.9% |
| 2024 | $4,008 +1.8% | $265,458 +3% |
| 2023 | $3,937 +1.9% | $257,727 +3% |
| 2022 | $3,864 | $250,220 +3% |
| 2021 | -- | $242,932 +1.4% |
| 2020 | $3,951 | $239,578 +2.3% |
| 2019 | $3,951 -1.7% | $234,192 +1.9% |
| 2018 | $4,021 -1.8% | $229,825 +4.7% |
| 2017 | $4,092 -20% | $219,452 +777.8% |
| 2016 | $5,118 | $25,000 |
Find assessor info on the county website
Monthly payment
Est. payment
Payment breakdown
Explore the cost of this home by adjusting the details. Changes won't be saved.Climate risks
Neighborhood: 32724
Nearby schools
Schools provided by the listing agent
- Elementary: Blue Lake
- Middle: Deland
- High: Deland
Source: DBAMLS. This data may not be complete. We recommend contacting the local school district to confirm school assignments for this home.


Similar homes
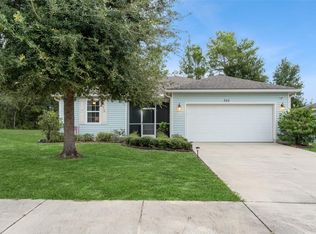
- $434,9004 bd3 ba2.4k sqft1625 CHELSEA MANOR CIRCLE, DELAND, FL 32724For Sale

 MLS ID #V4951166, Mayra Piedra, LPT REALTY, LLC. Stellar MLS
 - $394,9004 bd2 ba1.8k sqft201 WOOD HOLLOW ROAD, DELAND, FL 32724For Sale
 MLS ID #OM733193, Carlos De Anda Perez, CENTRAL CITY REALTY. Stellar MLS
 - $429,5004 bd3 ba2k sqft404 W VICTORIA TRAILS BLVD, DELAND, FL 32724For Sale
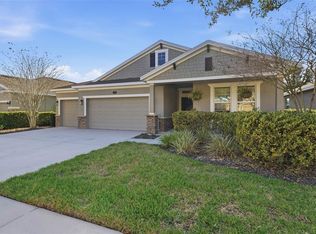 MLS ID #V4947572, Maggie Carbone, THE CORNERSTONE GROUP. Stellar MLS
 - $470,0005 bd4 ba3.3k sqft1604 BLUE GRASS BOULEVARD, DELAND, FL 32724For Sale
 MLS ID #V4947767, Terry Bailey, CHARLES RUTENBERG REALTY ORLANDO. Stellar MLS
 - $449,9004 bd3 ba2.3k sqft104 RIDGEWAY BOULEVARD, DELAND, FL 32724For SaleMLS ID #V4951033, Bonnie Hoffmann, CHARLES RUTENBERG REALTY ORLANDO. Stellar MLS
- $444,9004 bd3 ba2.4k sqft2465 ROYAL ROAD, DELAND, FL 32724For SaleMLS ID #V4949250, Linda Hannon, CHARLES RUTENBERG REALTY ORLANDO. Stellar MLS
- $425,0003 bd2 ba2.2k sqft114 OVERTON GARDENS LANE, DELAND, FL 32724For SaleMLS ID #V4951154, Pam Dean, LANE REALTY SERVICES, LLC. Stellar MLS
- $399,0003 bd2 ba2k sqft145 SADDLEBROOK WAY, DELAND, FL 32724For SaleMLS ID #FC321525, Donna Colton, BERGER REALTY GROUP INC. Stellar MLS
- $310,0003 bd2 ba1.5k sqft802 GRAND PARK COURT, DELAND, FL 32724For SaleMLS ID #V4950488, Hailey Graham, GREENE REALTY OF FLORIDA LLC. Stellar MLS
- $474,9004 bd4 ba2.8k sqft632 MEADOW SAGE DRIVE, DELAND, FL 32724For SaleMLS ID #O6432025, Marylou Quinones, CHARLES RUTENBERG REALTY ORLANDO. Stellar MLS
- $499,0004 bd3 ba3k sqft337 ORCHARD HILL STREET, DELAND, FL 32724For SaleMLS ID #V4948911, Donna Pastore, COLDWELL BANKER REALTY. Stellar MLS
- $469,9004 bd3 ba2.6k sqft423 VICTORIA HILLS DRIVE, DELAND, FL 32724For SaleMLS ID #V4948883, Amanda Quinn, LIVELY REAL ESTATE. Stellar MLS
- $400,0002 bd2 ba1.9k sqft1634 VICTORIA GARDENS DRIVE, DELAND, FL 32724For SaleMLS ID #O6386718, Melissa Smith, LPT REALTY, LLC. Stellar MLS
- $525,0005 bd3 ba2.1k sqft1400 BENT OAKS BOULEVARD, DELAND, FL 32724For SaleMLS ID #O6402631, Julice Miller, Jr, KELLER WILLIAMS WINTER PARK. Stellar MLS
- $405,0005 bd3 ba2.5k sqft1029 RIVER OTTER WAY, DELAND, FL 32720For SaleMLS ID #V4950651, Jourdan Hoover, WATSON REALTY CORP. Stellar MLS
- $389,0003 bd3 ba2.1k sqft216 FOXGLOVE WAY, DELAND, FL 32724For SaleMLS ID #V4951440, Christian Holzman, GREENE REALTY OF FLORIDA LLC. Stellar MLS
- $380,0003 bd2 ba1.8k sqft1121 GARDENSHIRE LANE, DELAND, FL 32724For SaleMLS ID #O6430004, Eric Hansen, BETTER HOMES AND GARDENS REAL ESTATE MANN GLOBAL P. Stellar MLS
- $465,0003 bd4 ba2.5k sqft106 OAK HAVEN CIRCLE, DELAND, FL 32720For SaleMLS ID #S5156665, Donna Layton, CENTURY 21 EDGE. Stellar MLS
- $385,0004 bd3 ba2.5k sqft750 OLD TREELINE TRAIL, DELAND, FL 32724For SaleMLS ID #V4951211, Angela Kester, BEE REALTY CORP. Stellar MLS
- $560,0005 bd4 ba3.3k sqft1661 BLUE GRASS BOULEVARD, DELAND, FL 32724For SaleMLS ID #O6410116, Robert Arnold, Jr, SAND DOLLAR REALTY GROUP INC. Stellar MLS
