Skip main navigation
Off market
  • $354,600

    823 Oak Hollow Loop, Deland, FL 32724

    4beds
    1,830sqft
    SingleFamily
    Built in 2016
    0.27 Acres Lot
    $354,600 Zestimate®
    $194/sqft
    $2,434 Estimated rent

    Home value

    $354,600

    $337,000 - $372,000

    $2,434/mo

    Zestimate® history
    Loading
    Loading...

    Owner options

    List your home for rent

    $2,434/mo

    Rent Zestimate®

    Find your next renter with Zillow Rental Manager. Plus, with online applications, you can quickly screen prospective tenants – for free.

    Learn more

    $2,434/mo

    Rent Zestimate®

    Refinance and save

    $2,498/mo

    Est. payment

    Refinancing to a lower rate could help reduce your monthly payments and save thousands over the life of the loan.

    See today's rates

    $2,498/mo

    Est. payment

    Explore your selling options

    Work with a Zillow partner agent

    Leverage their expertise and Zillow's premium Showcase listings to get your home seen by more buyers.

    Get started

    List with your own agent

    Get your home in front of millions of buyers by listing it on Zillow.

    Learn how to do it

    Sell it yourself

    Take full control of how buyers see your home on Zillow by listing For Sale by Owner (FSBO).

    List your home

    What's special

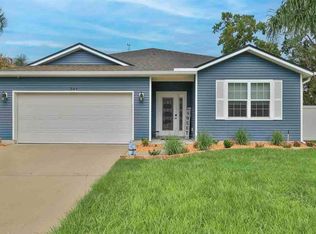
    Do not let this showstopper of a home pass you by! With schools close by and easy access to Highway 92 or shopping at our award winning historic downtown puts in this well maintained subdivision in prime area of DeLand. This FOUR BEDROOM home has space for all the family or use one of the rooms as a playroom or office. Durable laminate has replaced the carpet in this 2016 home and many other features have been upgraded as well. The kitchen boasts with beautiful granite countertops along the cabinets as well as on the island, which features a nice under-mount sink and upgraded faucet. A backsplash adds a elegant touch and compliments the lighting of the kitchen and dining room. Customizable stainless steel appliances allow for flexibility for the needs of the owners! The master bedroom accommodates a king size bed with additional furniture and adjoins a sizable master bathroom with a walk-in closet. Double-pane windows, high R value insulation, and a NEST thermostat help keep the home comfortable while maintaining great energy efficiency. The home has a FENCE to contain the pets or younger family members. A reclaimed water irrigation system helps keep the St. Augustine grass lush on this larger sized lot!

    This property is off market, which means it's not currently listed for sale or rent on Zillow. This may be different from what's available on other websites or public sources.
    Facts & features

    Interior

    Bedrooms & bathrooms
    • Bedrooms: 4
    • Bathrooms: 2
    • Full bathrooms: 2
    Heating
    • Forced air
    Features
    • Open Floorplan, Stone Counters, Thermostat
    • Flooring: Other
    Interior area
    • Total interior livable area: 1,830 sqft

    Property

    Features
    • Exterior features: Stucco, Cement / Concrete
    Lot
    • Size: 0.27 Acres
    • Features: Street Paved, In City Limits, Sidewalk
    • Residential vegetation: Trees/Landscaped
    Details
    • Parcel number: 701041000100
    • Zoning: 0100

    Construction

    Type & style
    • Home type: SingleFamily
    Materials
    • Foundation: Slab
    • Roof: Asphalt
    Condition
    • Year built: 2016

    Utilities & green energy

    • Sewer: Public Sewer
    • Water: Public
    • Utilities for property: Cable Available, Public, BB/HS Internet Available, Electricity Connected, Underground Utilities, Sewer Connected

    Community & neighborhood

    Location
    • Region: Deland
    • Subdivision: PARKMORE MANOR

    HOA & financial

    HOA
    • Has HOA: Yes
    • HOA fee: $46 monthly

    Other

    Other facts
    • Appliances: Dishwasher, Disposal, Microwave, Range
    • Association Fee Requirement: Required
    • Construction Materials: Block, Stucco
    • Cooling: Central Air
    • Exterior Features: Sliding Doors, Irrigation System, Fenced, Sidewalk
    • Foundation Details: Slab
    • Heating: Heat Pump, Central
    • Association Fee Frequency: Annually
    • Lot Features: Street Paved, In City Limits, Sidewalk
    • Interior Features: Open Floorplan, Stone Counters, Thermostat
    • Roof: Shingle
    • Utilities: Cable Available, Public, BB/HS Internet Available, Electricity Connected, Underground Utilities, Sewer Connected
    • Pets Allowed: Yes
    • Vegetation: Trees/Landscaped
    • Property Type: Residential
    • Flooring: Laminate, Porcelain Tile
    • Total Acreage: 1/4 Acre to 21779 Sq. Ft.
    • Direction Faces: North
    • Number Of Pets: 4
    • Additional Parcels YN: 0
    • Fireplace YN: 0
    • Flood Zone Code: X
    • Pool Private YN: 0
    • Water Access YN: 0
    • Water Extras YN: 0
    • Waterfront Feet Total: 0
    • Waterfront YN: 0
    • Water View YN: 0
    • Room Count: 7
    • Public Survey Section: 10
    • Year Built: 2016
    • Available For Lease YN: 0
    • Public Survey Range: 30
    • Garage Dimensions: 20X19
    • Tax Year: 2018
    • Association Fee: 560.00
    • Living Area: 1830.00
    • Zoning: 0100
    • Tax Annual Amount: 3963
    • DPRYN: 1
    • Attached Garage YN: 1
    • Garage YN: 1
    • New Construction YN: 0
    • Water Source: Public
    • Sewer: Public Sewer
    • Exist Lse Tenant YN: 0
    • Homestead YN: 0
    • Subdivision Name: PARKMORE MANOR
    • Association Name: Parkmore HOA

    Price history

    DateEventPrice
    8/28/2024Listing removed$308,000+1%$168/sqft
    Source: Stellar MLS #O5958512 Report a problem
    8/27/2021Sold$305,000-1%$167/sqft
    Source: Stellar MLS #O5958512 Report a problem
    8/2/2021Pending sale$308,000$168/sqft
    Source: Stellar MLS #O5958512 Report a problem
    7/30/2021Listed for sale$308,000$168/sqft
    Source: Stellar MLS #O5958512 Report a problem
    7/27/2021Pending sale$308,000$168/sqft
    Source: Stellar MLS #O5958512 Report a problem
    7/21/2021Listed for sale$308,000+37.5%$168/sqft
    Source: Stellar MLS #O5958512 Report a problem
    4/2/2019Sold$224,000-2.2%$122/sqft
    Source: Public Record Report a problem
    2/28/2019Listed for sale$229,000+15.1%$125/sqft
    Source: BEE REALTY CORP #V4905793 Report a problem
    8/16/2016Sold$199,000$109/sqft
    Source: Public Record Report a problem

    Public tax history

    YearProperty taxesTax assessment
    2025$4,652 +2.2%$298,461 +2.9%
    2024$4,553 -1.1%$290,050 +0.6%
    2023$4,604 +1.7%$288,308 +3%
    2022$4,526 $279,911 +39.8%
    2021-- $200,224 +0.9%
    2020$3,207 $198,477 +6.1%
    2019$3,207 -20.6%$186,996 +2%
    2018$4,037 -2.2%$183,396 +6.9%
    2017$4,128 +3.2%$171,497 +586%
    2016$3,999 $25,000

    Find assessor info on the county website

    Neighborhood: 32724

    Nearby schools

    GreatSchools rating
    Schools provided by the listing agent
    • Elementary: Blue Lake Elem
    • Middle: Deland Middle
    • High: Deland High

    Source: The MLS. This data may not be complete. We recommend contacting the local school district to confirm school assignments for this home.

    Get a cash offer in 3 minutes
    Find out how much your home could sell for in as little as 3 minutes with a no-obligation cash offer.
    Estimated market value
    $354,600
    Get a cash offer in 3 minutes
    Find out how much your home could sell for in as little as 3 minutes with a no-obligation cash offer.
    Estimated market value
    $354,600