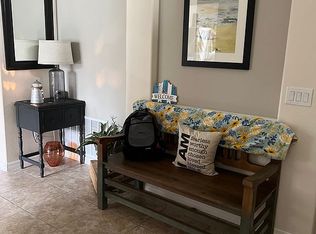
A rare find beautifully upgraded 2013 home in Saddlebrook community. This move-in ready home has 5 bedrooms and 3.5 baths it all starts with a gorgeous circular foyer as you enter with a dining room on the right. Crown moulding in all main areas. All rooms have tile or Bamboo wood floors no carpet. To your left is first bedroom with a hall tub bath. Further to your left is a second bedroom with French Doors entrance with 2 separate closets. To your right the Kitchen opens up to a dinette and living room and features granite counters, a walk in pantry, 42 inch cabinets with crown molding, stainless appliances, built-in wine fridge plus a large island. To the left of the living room are two more bedrooms with a Jack &Jill bath between. Oversized Master bedroom is tucked away on the right side of the house with a built-in electric fireplace for relaxation. Master bath is truly perfect with double vanities, shower, garden tub, linen closet and water closet plus a huge walk-in closet. Loft is up the stairs and could be used as a 6th bedroom with a closet and a half bath plus a projector with screen for those cozy movie nights! Inside laundry room with sink leads to every man’s dream 3-car tandem garage which you’ll have to see to believe! Exterior painted 2026. Back covered patio is excellent for outdoor living with a built-in Weber propane grill, Hot Springs Spa, and a bar plus a wooden deck, pond view, whole house Generac generator, whole outside house monitored by 8 cameras, and water softener. Saddlebrook Community has a playground and a pool for all those fun summer days. Located right in between the entertainment of Orlando and the relaxation of the beautiful Florida beaches.
For sale
Price cut: $19K (7/13)
$560,000
1661 BLUE GRASS BOULEVARD, DELAND, FL 32724
5beds
3,309sqft
:
Get pre-qualified$3,822/mo
Single Family Residence
Built in 2013
9,272 Square Feet Lot
$547,200 Zestimate®
$169/sqft
$115/mo HOA
What's special
Built-in electric fireplaceLarge islandHot springs spaPond viewGranite countersJack and jill bathBuilt-in weber propane grill
- 77 days |
- 198 |
- 6 |
Zillow last checked:
Listing updated:
Listed by:
Robert Arnold, Jr 407-389-7318,
SAND DOLLAR REALTY GROUP INC 407-389-7318
Source: Stellar MLS,MLS#: O6410116 Originating MLS: Orlando Regional
Originating MLS: Orlando Regional
Facts & features
Interior
Bedrooms & bathrooms
- Bedrooms: 5
- Bathrooms: 4
- Full bathrooms: 3
- 1/2 bathrooms: 1
Rooms
- Room types: Attic, Bonus Room, Loft
Primary bedroom
- Features: Ceiling Fan(s), Walk-In Closet(s)
- Level: First
- Area: 288 Square Feet
- Dimensions: 16x18
Bedroom 2
- Features: Ceiling Fan(s), Built-in Closet
- Level: First
- Area: 176 Square Feet
- Dimensions: 11x16
Bedroom 3
- Features: Ceiling Fan(s), Dual Closets
- Level: First
- Area: 165 Square Feet
- Dimensions: 11x15
Bedroom 4
- Features: Ceiling Fan(s), Walk-In Closet(s)
- Level: First
- Area: 180 Square Feet
- Dimensions: 12x15
Bedroom 5
- Features: Ceiling Fan(s), Built-in Closet
- Level: First
- Area: 195 Square Feet
- Dimensions: 13x15
Bonus room
- Features: Built-in Closet
- Level: Second
- Area: 416 Square Feet
- Dimensions: 16x26
Dining room
- Level: First
- Area: 165 Square Feet
- Dimensions: 11x15
Foyer
- Level: First
- Area: 135 Square Feet
- Dimensions: 5x27
Kitchen
- Features: Pantry
- Level: First
- Area: 195 Square Feet
- Dimensions: 13x15
Laundry
- Features: Single Vanity
- Level: First
- Area: 56 Square Feet
- Dimensions: 7x8
Living room
- Level: First
Heating
- Central, Electric, Exhaust Fan
Cooling
- Central Air
Appliances
- Included: Bar Fridge, Oven, Cooktop, Dishwasher, Disposal, Electric Water Heater, Exhaust Fan, Ice Maker, Indoor Grill, Microwave, Range, Range Hood, Refrigerator, Water Softener, Wine Refrigerator
- Laundry: Common Area, Electric Dryer Hookup, Inside, Laundry Room, Washer Hookup
Features
- Ceiling Fan(s), Chair Rail, Crown Molding, Eating Space In Kitchen, High Ceilings, L Dining, Open Floorplan, Pest Guard System, Primary Bedroom Main Floor, Solid Wood Cabinets, Split Bedroom, Stone Counters, Thermostat, Walk-In Closet(s)
- Flooring: Bamboo, Ceramic Tile, Hardwood
- Doors: Outdoor Grill
- Has fireplace: No
Interior area
- Total structure area: 3,997
- Total interior livable area: 3,309 sqft
Video & virtual tour
Property
Parking
- Total spaces: 3
- Parking features: Tandem
- Attached garage spaces: 3
Features
- Levels: Two
- Stories: 2
- Patio & porch: Covered, Deck, Patio, Rear Porch
- Exterior features: Irrigation System, Outdoor Grill, Rain Gutters
- Has spa: Yes
- Has view: Yes
- View description: Water
- Water view: Water
Lot
- Size: 9,272 Square Feet
- Dimensions: 76 x 122
- Features: City Lot, Landscaped, Level, Sidewalk
Details
- Parcel number: 702211002900
- Zoning: R-1
- Special conditions: None
Construction
Type & style
- Home type: SingleFamily
- Architectural style: Florida
- Property subtype: Single Family Residence
Materials
- Block, Stucco
- Foundation: Block, Slab
- Roof: Shingle
Condition
- New construction: No
- Year built: 2013
Utilities & green energy
- Sewer: Public Sewer
- Water: Public
- Utilities for property: Cable Available, Cable Connected, Electricity Connected, Fiber Optics, Fire Hydrant, Propane, Public, Sewer Connected, Street Lights, Underground Utilities, Water Connected
Green energy
- Indoor air quality: Air Filters MERV 10+, HVAC Filter MERV 8+, HVAC UV/Elec. Filtration, No Smoking-Interior Buildg, Non Toxic Pest Control
- Water conservation: Fl. Friendly/Native Landscape
Community & HOA
Community
- Features: Clubhouse, Playground, Pool, Sidewalks
- Security: Closed Circuit Camera(s), Security System, Security System Owned, Smoke Detector(s)
- Pet fee: $0 monthly
- Subdivision: SADDLEBROOK SUB
HOA
- Has HOA: Yes
- Amenities included: Clubhouse, Playground, Pool
- Services included: Community Pool, Pool Maintenance, Recreational Facilities
- HOA fee: $115 monthly
- HOA name: SADDLEBROOK HOME OWNER ASSOC
Location
- Region: Deland
Financial & listing details
- Price per square foot: $169/sqft
- Tax assessed value: $466,534
- Date on market: 5/28/2026
- Cumulative days on market: 75 days
- Listing terms: Cash,Conventional,FHA,VA Loan
- Ownership: Fee Simple
- Total actual rent: 0
- Electric utility on property: Yes
- Road surface type: Paved, Asphalt
Estimated market value
$547,200
$520,000 - $575,000
$3,263/mo
Price history
| Date | Event | Price |
|---|---|---|
| 7/13/2026 | Price change | $560,000-3.3%$169/sqft |
Source:  Stellar MLS #O6410116 Report a problem Stellar MLS #O6410116 Report a problem | ||
| 5/28/2026 | Listed for sale | $579,000+11.3%$175/sqft |
Source: Stellar MLS #O6410116 Report a problem | ||
| 7/11/2023 | Sold | $520,000-1%$157/sqft |
Source: Public Record Report a problem | ||
| 6/8/2023 | Pending sale | $525,000$159/sqft |
Source: Stellar MLS #V4929322 Report a problem | ||
| 6/5/2023 | Listed for sale | $525,000$159/sqft |
Source: Stellar MLS #V4929322 Report a problem | ||
| 6/1/2023 | Pending sale | $525,000$159/sqft |
Source: Stellar MLS #V4929322 Report a problem | ||
| 5/21/2023 | Price change | $525,000-0.9%$159/sqft |
Source: Stellar MLS #V4929322 Report a problem | ||
| 5/10/2023 | Price change | $530,000-0.9%$160/sqft |
Source: Stellar MLS #V4929322 Report a problem | ||
| 5/7/2023 | Listed for sale | $535,000$162/sqft |
Source: Stellar MLS #V4929322 Report a problem | ||
| 4/27/2023 | Pending sale | $535,000$162/sqft |
Source: Stellar MLS #V4929322 Report a problem | ||
| 4/11/2023 | Price change | $535,000-2.7%$162/sqft |
Source: Stellar MLS #V4929322 Report a problem | ||
| 3/23/2023 | Listed for sale | $550,000+118.2%$166/sqft |
Source: Stellar MLS #V4929322 Report a problem | ||
| 2/22/2013 | Sold | $252,105$76/sqft |
Source: Public Record Report a problem | ||
Public tax history
| Year | Property taxes | Tax assessment |
|---|---|---|
| 2025 | -- | $466,534 -0.3% |
| 2024 | -- | $467,939 +62.9% |
| 2023 | $4,585 +3.3% | $287,307 +4.4% |
| 2022 | $4,437 | $275,231 +3% |
| 2021 | -- | $267,215 +1.4% |
| 2020 | $4,548 | $263,526 +2.3% |
| 2019 | $4,548 -1.9% | $257,601 +1.9% |
| 2018 | $4,634 -1.9% | $252,798 +2.1% |
| 2017 | $4,722 -1% | $247,598 +2.1% |
| 2016 | $4,771 +3.9% | $242,505 +0.7% |
| 2015 | $4,593 -5.1% | $240,819 -0.4% |
| 2014 | $4,840 | $241,791 +1156.1% |
| 2013 | -- | $19,250 -6.9% |
| 2012 | -- | $20,680 -36.9% |
| 2011 | -- | $32,780 |
Find assessor info on the county website
Monthly payment
Est. payment
Payment breakdown
Explore the cost of this home by adjusting the details. Changes won't be saved.Climate risks
Neighborhood: 32724
Nearby schools
GreatSchools rating
- 5/10Freedom Elementary SchoolGrades: PK-5Distance: 0.9 mi
- 4/10Deland Middle SchoolGrades: 6-8Distance: 1 mi
- 6/10Deland High SchoolGrades: PK,9-12Distance: 2.5 mi
Schools provided by the listing agent
- Elementary: Freedom Elem
- Middle: Deland Middle
- High: Deland High
Source: Stellar MLS. This data may not be complete. We recommend contacting the local school district to confirm school assignments for this home.
- $542,0004 bd3 ba2.7k sqft1657 Blue Grass Blvd, Deland, FL 32724Off Market
- $584,7774 bd4 ba3.2k sqft1665 Blue Grass Blvd, Deland, FL 32724Sold

- $495,3004 bd3 ba2.5k sqft479 Breeders Cup Ct, Deland, FL 32724Off Market
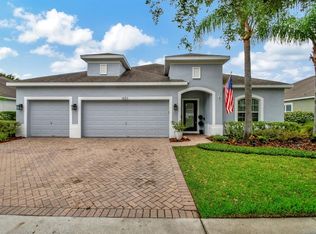
- $550,0004 bd4 ba3.2k sqft1653 Blue Grass Blvd, Deland, FL 32724Sold
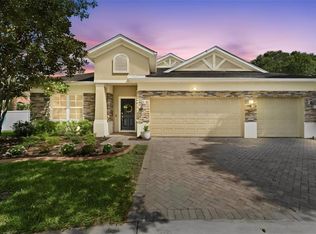
- $415,6004 bd3 ba2.2k sqft475 Breeders Cup Ct, Deland, FL 32724Off Market
- $510,9004 bd4 ba3.2k sqft1669 Blue Grass Blvd, Deland, FL 32724Off Market
- $466,2004 bd3 ba2.7k sqft1660 Blue Grass Blvd, Deland, FL 32724Off Market
- $462,1004 bd3 ba2.7k sqft1656 Blue Grass Blvd, Deland, FL 32724Off Market
A local agent can set up tours, give advice and negotiate with sellers.
Similar homes
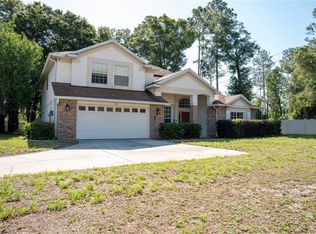
- $565,0004 bd3 ba2.7k sqft471 BREEDERS CUP COURT, DELAND, FL 32724For Sale
 MLS ID #V4950206, Bee Powell, BEE REALTY CORP. Stellar MLS
 - $529,0005 bd3 ba2.1k sqft1400 BENT OAKS BOULEVARD, DELAND, FL 32724For Sale
 MLS ID #O6402631, Julice Miller, Jr, KELLER WILLIAMS WINTER PARK. Stellar MLS
 - $499,0004 bd3 ba2.8k sqft1692 BLUE GRASS BOULEVARD, DELAND, FL 32724For Sale
 MLS ID #O6398951, Kristen Wenderfer, PREMIER SOTHEBYS INT'L REALTY. Stellar MLS
 - $475,0005 bd4 ba3.3k sqft1604 BLUE GRASS BOULEVARD, DELAND, FL 32724For Sale
 MLS ID #V4947767, Terry Bailey, CHARLES RUTENBERG REALTY ORLANDO. Stellar MLS
 - $549,9004 bd3 ba3k sqft337 ORCHARD HILL STREET, DELAND, FL 32724For SaleMLS ID #V4948911, Donna Pastore, COLDWELL BANKER REALTY. Stellar MLS
- $589,9004 bd3 ba3k sqft517 MORGAN WOOD DRIVE, DELAND, FL 32724For SaleMLS ID #V4950428, Jon Hall, LPT REALTY LLC. Stellar MLS
- $525,0004 bd4 ba2.7k sqft314 W LAKE VICTORIA CIRCLE, DELAND, FL 32724For SaleMLS ID #V4950466, Sheree Frazier, LPT REALTY LLC. Stellar MLS
- $595,0004 bd3 ba3.1k sqft103 ASTERBROOKE DRIVE, DELAND, FL 32724For SaleMLS ID #O6420524, Christie Gisondi, THE PROPERTY PROS REAL ESTATE, INC. Stellar MLS
- $555,0003 bd3 ba2.7k sqft215 AVENHAM DRIVE, DELAND, FL 32724For SaleMLS ID #O6388928, Cindy Eckert, PA, CHARLES RUTENBERG REALTY ORLANDO. Stellar MLS
- $599,9004 bd5 ba3.5k sqft1022 VICTORIA HILLS DRIVE S, DELAND, FL 32724For SaleMLS ID #V4948639, Bee Powell, BEE REALTY CORP. Stellar MLS
- $550,0003 bd3 ba2.7k sqft322 BELLINGRATH TERRACE, DELAND, FL 32724For SaleMLS ID #O6364136, Eric Hansen, BETTER HOMES AND GARDENS REAL ESTATE MANN GLOBAL P. Stellar MLS
- $515,0003 bd3 ba2.8k sqft918 S VICTORIA HILLS DRIVE, DELAND, FL 32724For SaleMLS ID #V4950267, Pam Dean, LANE REALTY SERVICES, LLC. Stellar MLS
- $449,0005 bd3 ba2.9k sqft831 OAK HOLLOW LOOP, DELAND, FL 32724For SaleMLS ID #V4948653, Pam Dean, LANE REALTY SERVICES, LLC. Stellar MLS
- $499,9993 bd4 ba2.6k sqft171 BIRCHMONT DRIVE, DELAND, FL 32724For SaleMLS ID #O6427003, Michael Domi, COMPASS FLORIDA LLC. Stellar MLS
- $459,9004 bd3 ba2.4k sqft2465 ROYAL ROAD, DELAND, FL 32724For SaleMLS ID #V4949250, Linda Hannon, CHARLES RUTENBERG REALTY ORLANDO. Stellar MLS
- $469,9004 bd3 ba2.6k sqft1609 VICTORIA GARDENS DRIVE, DELAND, FL 32724For SaleMLS ID #V4949672, Bee Powell, BEE REALTY CORP. Stellar MLS
- $359,0004 bd3 ba2k sqft657 PREAKNESS CIRCLE, DELAND, FL 32724For SaleMLS ID #O6413056, Veronica Figueroa, EXP REALTY LLC. Stellar MLS
- $649,9003 bd3 ba2.3k sqft2698 GOOD HOMES ROAD, DELAND, FL 32724For SaleMLS ID #V4949346, Sherri King, WATSON REALTY CORP. Stellar MLS
- $624,9006 bd5 ba3.9k sqft120 LOS ARBOR DRIVE, DELAND, FL 32724For SaleMLS ID #V4949227, Shawna Lewis, COLDWELL BANKER COAST REALTY. Stellar MLS
- $555,0005 bd4 ba3.8k sqft1419 AVILA AVENUE, DELTONA, FL 32725For SaleMLS ID #V4949430, Katelyn Santiago, LA ROSA REALTY CW PROPERTIES L. Stellar MLS
