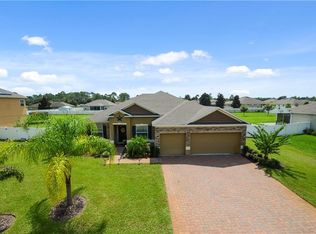
This beautifully updated home in the highly sought-after Northridge community features fully paid-off solar panels, offering valuable long-term energy savings and efficiency from day one. With nearly 4,000 square feet of versatile living space, this home is perfectly designed for comfort, functionality, and multi-generational living. The flexible floor plan can function as a 7-bedroom home and includes a first-floor primary suite ideal for an in-law retreat, while upstairs offers a second primary suite and an additional junior master suite, creating multiple private living spaces for family and guests. A dedicated office with a closet can easily serve as an additional bedroom, nursery, gym, or flex space to fit your needs. Thoughtfully refreshed throughout, the home features fresh interior paint, updated flooring, and modern baseboards that give the space a clean, move-in-ready feel. The chef’s kitchen is designed for both everyday living and entertaining, complete with granite countertops, a large center island, double ovens, stainless steel appliances, a brand-new dishwasher, and two pantries, including an oversized walk-in pantry for exceptional storage. Step outside to enjoy the screened-in back porch overlooking the large fenced backyard with plenty of room to relax, entertain, or play. Additional highlights include a three-car garage, separate HVAC systems and water heaters for the upstairs and downstairs living areas, and an in-wall pest control system. Combining size, flexibility, and thoughtful upgrades, this exceptional home offers room for everyone and every stage of life.
For sale
Price cut: $24.2K (6/22)
$624,900
120 LOS ARBOR DRIVE, DELAND, FL 32724
6beds
3,932sqft
:
Get pre-qualified$4,181/mo
Single Family Residence
Built in 2017
0.44 Acres Lot
$-- Zestimate®
$159/sqft
$45/mo HOA
What's special
- 84 days |
- 194 |
- 15 |
Zillow last checked:
Listing updated:
Listed by:
Shawna Lewis 386-215-0898,
COLDWELL BANKER COAST REALTY 386-775-3227
Source: Stellar MLS,MLS#: V4949227 Originating MLS: West Volusia
Originating MLS: West Volusia
Facts & features
Interior
Bedrooms & bathrooms
- Bedrooms: 6
- Bathrooms: 5
- Full bathrooms: 4
- 1/2 bathrooms: 1
Rooms
- Room types: Utility Room
Other
- Features: Walk-In Closet(s)
- Level: Second
- Area: 448 Square Feet
- Dimensions: 14x32
Primary bedroom
- Features: Walk-In Closet(s)
- Level: First
- Area: 208 Square Feet
- Dimensions: 13x16
Kitchen
- Features: Pantry
- Level: First
Living room
- Level: First
- Area: 357 Square Feet
- Dimensions: 17x21
Heating
- Central
Cooling
- Central Air
Appliances
- Included: Oven, Cooktop, Dishwasher, Disposal, Dryer, Electric Water Heater, Freezer, Microwave, Refrigerator, Washer, Water Filtration System, Water Softener
- Laundry: Inside, Laundry Room
Features
- Ceiling Fan(s), High Ceilings, In Wall Pest System, Primary Bedroom Main Floor, PrimaryBedroom Upstairs, Stone Counters, Tray Ceiling(s), Walk-In Closet(s), In-Law Floorplan
- Flooring: Luxury Vinyl, Tile
- Doors: Sliding Doors
- Windows: Window Treatments
- Has fireplace: No
Interior area
- Total structure area: 5,172
- Total interior livable area: 3,932 sqft
Video & virtual tour
Property
Parking
- Total spaces: 3
- Parking features: Garage - Attached
- Attached garage spaces: 3
Features
- Levels: Two
- Stories: 2
- Patio & porch: Front Porch, Rear Porch, Screened
- Exterior features: Irrigation System, Sidewalk
- Fencing: Vinyl
Lot
- Size: 0.44 Acres
- Residential vegetation: Trees/Landscaped
Details
- Parcel number: 603829000350
- Zoning: R-1
- Special conditions: None
Construction
Type & style
- Home type: SingleFamily
- Property subtype: Single Family Residence
Materials
- Block, Concrete, Stone
- Foundation: Slab
- Roof: Shingle
Condition
- New construction: No
- Year built: 2017
Utilities & green energy
- Sewer: Public Sewer
- Water: Public
- Utilities for property: BB/HS Internet Available, Electricity Connected, Public, Solar, Underground Utilities, Water Connected
Community & HOA
Community
- Features: Sidewalks
- Pet fee: $0 monthly
- Subdivision: NORTH RIDGE
HOA
- Has HOA: Yes
- HOA fee: $45 monthly
- HOA name: The Baumgartner Company
- HOA phone: 386-734-1665
Location
- Region: Deland
Financial & listing details
- Price per square foot: $159/sqft
- Tax assessed value: $465,212
- Annual tax amount: $4,514
- Date on market: 5/22/2026
- Cumulative days on market: 71 days
- Listing terms: Cash,Conventional,FHA,VA Loan
- Ownership: Fee Simple
- Total actual rent: 0
- Electric utility on property: Yes
- Road surface type: Paved
Estimated market value
Not available
Estimated sales range
Not available
Not available
Price history
| Date | Event | Price |
|---|---|---|
| 6/22/2026 | Price change | $624,900-3.7%$159/sqft |
Source:  Stellar MLS #V4949227 Report a problem Stellar MLS #V4949227 Report a problem | ||
| 5/22/2026 | Listed for sale | $649,095$165/sqft |
Source: Stellar MLS #V4949227 Report a problem | ||
| 11/29/2025 | Listing removed | $649,095$165/sqft |
Source: Stellar MLS #V4944293 Report a problem | ||
| 8/15/2025 | Listed for sale | $649,095+125.3%$165/sqft |
Source: Stellar MLS #V4944293 Report a problem | ||
| 2/6/2017 | Sold | $288,105$73/sqft |
Source: Public Record Report a problem | ||
Public tax history
| Year | Property taxes | Tax assessment |
|---|---|---|
| 2025 | $4,703 +1.2% | $306,984 +2.9% |
| 2024 | $4,648 +3.3% | $298,333 +3% |
| 2023 | $4,500 +3.6% | $289,644 +3% |
| 2022 | $4,345 | $281,208 +3% |
| 2021 | -- | $273,017 +1.4% |
| 2020 | $4,412 | $269,248 +2.3% |
| 2019 | $4,412 -15% | $263,195 +1.9% |
| 2018 | $5,191 -0.1% | $258,288 +2248.1% |
| 2017 | $5,197 +1003% | $11,000 |
| 2016 | $471 +0.6% | $11,000 |
| 2015 | $468 +8.3% | $11,000 |
| 2014 | $432 | $11,000 +19% |
| 2013 | -- | $9,240 -5.8% |
| 2012 | -- | $9,812 -18.2% |
| 2011 | -- | $12,000 -20% |
| 2010 | -- | $15,000 -6.3% |
| 2009 | -- | $16,000 -46.7% |
| 2007 | -- | $30,000 |
Find assessor info on the county website
Monthly payment
Est. payment
Payment breakdown
Explore the cost of this home by adjusting the details. Changes won't be saved.Climate risks
Neighborhood: 32724
Nearby schools
GreatSchools rating
- 5/10George W. Marks Elementary SchoolGrades: K-5Distance: 2.9 mi
- 4/10Deland Middle SchoolGrades: 6-8Distance: 5.8 mi
- 6/10Deland High SchoolGrades: PK,9-12Distance: 3.5 mi
Schools provided by the listing agent
- Elementary: Woodward Avenue Elem-VO
- Middle: Deland Middle
- High: Deland High
Source: Stellar MLS. This data may not be complete. We recommend contacting the local school district to confirm school assignments for this home.
- $524,4004 bd3 ba2.4k sqft118 Los Arbor Dr, Deland, FL 32724Off Market
- $499,0004 bd3 ba2.8k sqft122 Los Arbor Dr, Deland, FL 32724For Sale

- $475,8004 bd3 ba2.6k sqft117 Blanco Dr, Deland, FL 32724Off Market
- $396,6004 bd2 ba2.1k sqft116 Los Arbor Dr, Deland, FL 32724Off Market
- $404,1003 bd2 ba-- sqft124 Los Arbor Dr, Deland, FL 32724Off Market
- $506,2004 bd3 ba2.7k sqft115 Blanco Dr, Deland, FL 32724Off Market
- $405,4004 bd2 ba2.2k sqft119 Blanco Dr, Deland, FL 32724Off Market
- $539,2006 bd5 ba3.9k sqft121 Los Arbor Dr, Deland, FL 32724Off Market
A local agent can set up tours, give advice and negotiate with sellers.
Similar homes
- $499,0004 bd3 ba2.8k sqft122 LOS ARBOR DRIVE, DELAND, FL 32724For Sale
 MLS ID #O6407218, Ken Pozek, REAL BROKER, LLC. Stellar MLS
 - $589,9004 bd3 ba3k sqft517 MORGAN WOOD DRIVE, DELAND, FL 32724For Sale
 MLS ID #V4950428, Jon Hall, LPT REALTY LLC. Stellar MLS
 - $645,0003 bd3 ba2.3k sqft2287 N SPRING GARDEN AVENUE, DELAND, FL 32720For Sale
 MLS ID #V4950036, Shawna Lewis, COLDWELL BANKER COAST REALTY. Stellar MLS
 - $560,0005 bd4 ba3.3k sqft1661 BLUE GRASS BOULEVARD, DELAND, FL 32724For Sale
 MLS ID #O6410116, Robert Arnold, Jr, SAND DOLLAR REALTY GROUP INC. Stellar MLS
 - $599,9004 bd5 ba3.5k sqft1022 VICTORIA HILLS DRIVE S, DELAND, FL 32724For SaleMLS ID #V4948639, Bee Powell, BEE REALTY CORP. Stellar MLS
- $649,9003 bd3 ba2.3k sqft2698 GOOD HOMES ROAD, DELAND, FL 32724For SaleMLS ID #V4949346, Sherri King, WATSON REALTY CORP. Stellar MLS
- $599,9505 bd4 ba3.1k sqft611 BROOKFIELD TERRACE, DELAND, FL 32724For SaleMLS ID #O6402619, Gary Berkson, RE/MAX CENTRAL REALTY. Stellar MLS
- $649,9995 bd5 ba2.7k sqft721 MCGREGOR ROAD, DELAND, FL 32720For SaleMLS ID #V4948990, April Mycz, RISE REALTY OF FLORIDA LLC. Stellar MLS
- $599,9995 bd4 ba4.4k sqft1299 WOODLINE DR, DELAND, FL 32720For SaleMLS ID #V4949711, Alex Hurwitz, RISE REALTY OF FLORIDA LLC. Stellar MLS
- $595,0004 bd3 ba3.1k sqft103 ASTERBROOKE DRIVE, DELAND, FL 32724For SaleMLS ID #O6420524, Christie Gisondi, THE PROPERTY PROS REAL ESTATE, INC. Stellar MLS
- $925,0004 bd4 ba3.3k sqft530 N BLUE LAKE AVENUE, DELAND, FL 32724For SaleMLS ID #V4949136, Deborah Rood, TOWN AND COUNTRY REALTY. Stellar MLS
- $489,9004 bd4 ba2.8k sqft632 MEADOW SAGE DRIVE, DELAND, FL 32724For SaleMLS ID #O6432025, Marylou Quinones, CHARLES RUTENBERG REALTY ORLANDO. Stellar MLS
- $449,0005 bd3 ba2.9k sqft831 OAK HOLLOW LOOP, DELAND, FL 32724For SaleMLS ID #V4948653, Pam Dean, LANE REALTY SERVICES, LLC. Stellar MLS
- $565,0004 bd3 ba2.7k sqft471 BREEDERS CUP COURT, DELAND, FL 32724For SaleMLS ID #V4950206, Bee Powell, BEE REALTY CORP. Stellar MLS
- $575,0004 bd4 ba3.3k sqft887 ASTERFIELD LANE, DELAND, FL 32720For SaleMLS ID #O6399668, Joseph Firmin, LPT REALTY, LLC. Stellar MLS
- $425,0004 bd3 ba2.6k sqft1517 Clapton Dr, Deland, FL 32720For Sale
 MLS ID #1229597, Taner Banks, Keller Williams Realty Florida Partners. DBAMLS
 - $729,0004 bd5 ba3.4k sqft1375 LOUIS COURT, DELAND, FL 32720For SaleMLS ID #V4950076, Shawna Lewis, COLDWELL BANKER COAST REALTY. Stellar MLS
- $550,0004 bd3 ba2.5k sqft103 WISTERIA LANE, DELAND, FL 32724For SaleMLS ID #O6411423, Brian Diaz, KELLER WILLIAMS ADVANTAGE REALTY. Stellar MLS
- $475,0005 bd4 ba3.3k sqft1604 BLUE GRASS BOULEVARD, DELAND, FL 32724For SaleMLS ID #V4947767, Terry Bailey, CHARLES RUTENBERG REALTY ORLANDO. Stellar MLS
- $549,9004 bd3 ba3k sqft337 ORCHARD HILL STREET, DELAND, FL 32724For SaleMLS ID #V4948911, Donna Pastore, COLDWELL BANKER REALTY. Stellar MLS
