For a FULL SALES PRICE Purchase - Sellers are offering 5,000 dollars towards buyers closing costs! Take advantage of an assumable 5.375 mortgage rate—a rare opportunity that could mean significant monthly savings for qualified buyers—while owning this beautifully crafted, move-in-ready multigenerational home loaded with premium upgrades. Why wait for new construction when you can move right into a home that offers exceptional value, luxury finishes, and incredible flexibility! Offering the versatility of five bedrooms, three-and-a-half bathrooms, and additional flex spaces that can easily serve as home offices, playrooms, guest rooms, or hobby areas, this spacious residence features approximately 15 rooms designed to accommodate a variety of lifestyles. From the moment you arrive, you'll appreciate the thoughtful exterior upgrades, including gutters with leaf guards, two screened-in porches, a pre-installed electrical package ready for your future dream pool, and a desirable corner homesite with a privacy wall for added privacy. Inside, the home showcases Level 5 quartz countertops, Level 5 porcelain tile flooring throughout the entire first floor, and a stunning chef's kitchen featuring two full-size double ovens, abundant cabinetry, and an expansive layout ideal for entertaining and everyday living. Additional highlights include a three-car garage, parking for four vehicles in the driveway, generous living and flex spaces, and a versatile floor plan perfectly suited for multigenerational living, extended guests, remote work, or recreational rooms. With its spacious design, high-end finishes, and move-in-ready condition, this exceptional home offers the comfort, flexibility, and upgrades of new construction—without the wait!
New construction
Price cut: $15K (7/20)
$599,999
1299 WOODLINE DR, DELAND, FL 32720
5beds
4,481sqft
:
Get pre-qualified$4,137/mo
Single Family Residence
Built in 2024
8,058 Square Feet Lot
$597,300 Zestimate®
$134/sqft
$122/mo HOA
What's special
Three-car garageThree-and-a-half bathroomsFive bedroomsHigh-end finishesAdditional flex spacesTwo screened-in porchesSpacious design
- 54 days |
- 355 |
- 16 |
Zillow last checked:
Listing updated:
Listed by:
Alex Hurwitz 561-479-7054,
RISE REALTY OF FLORIDA LLC 386-804-4114
Source: Stellar MLS,MLS#: V4949711 Originating MLS: West Volusia
Originating MLS: West Volusia
Facts & features
Interior
Bedrooms & bathrooms
- Bedrooms: 5
- Bathrooms: 4
- Full bathrooms: 3
- 1/2 bathrooms: 1
Primary bedroom
- Features: Built-in Closet
- Level: Second
Bedroom 1
- Features: Built-in Closet
- Level: Second
Bedroom 2
- Features: Built-in Closet
- Level: Second
Bedroom 4
- Features: Built-in Closet
- Level: Second
Primary bathroom
- Level: Second
Bathroom 1
- Level: First
Bathroom 2
- Level: Second
Bathroom 3
- Level: Second
Bathroom 3
- Features: Built-in Closet
- Level: Second
Kitchen
- Level: First
Living room
- Level: First
Heating
- Central, Electric
Cooling
- Central Air
Appliances
- Included: Convection Oven, Dishwasher, Disposal, Microwave, Range
- Laundry: Inside
Features
- Smart Home
- Flooring: Ceramic Tile
- Has fireplace: No
Interior area
- Total structure area: 5,408
- Total interior livable area: 4,481 sqft
Video & virtual tour
Property
Parking
- Total spaces: 3
- Parking features: Garage - Attached
- Attached garage spaces: 3
Features
- Levels: Two
- Stories: 2
- Exterior features: Rain Gutters
Lot
- Size: 8,058 Square Feet
Details
- Parcel number: 701915000190
- Zoning: X
- Special conditions: None
Construction
Type & style
- Home type: SingleFamily
- Property subtype: Single Family Residence
Materials
- Block, Stucco
- Foundation: Slab
- Roof: Shingle
Condition
- Completed
- New construction: Yes
- Year built: 2024
Utilities & green energy
- Sewer: Public Sewer
- Water: Public
- Utilities for property: BB/HS Internet Available, Public
Community & HOA
Community
- Features: Playground, Pool
- Pet fee: $0 monthly
- Subdivision: BERESFORD WOODS
HOA
- Has HOA: Yes
- Amenities included: Maintenance
- HOA fee: $122 monthly
- HOA name: Benjamin Snyder
Location
- Region: Deland
Financial & listing details
- Price per square foot: $134/sqft
- Annual tax amount: $9,616
- Date on market: 6/17/2026
- Cumulative days on market: 55 days
- Ownership: Fee Simple
- Total actual rent: 0
- Road surface type: Asphalt
Estimated market value
$597,300
$567,000 - $627,000
$4,494/mo
Price history
| Date | Event | Price |
|---|---|---|
| 7/20/2026 | Price change | $599,999-2.4%$134/sqft |
Source:  Stellar MLS #V4949711 Report a problem Stellar MLS #V4949711 Report a problem | ||
| 7/16/2026 | Price change | $615,000-0.8%$137/sqft |
Source: Stellar MLS #V4949711 Report a problem | ||
| 7/7/2026 | Price change | $620,000-0.8%$138/sqft |
Source: Stellar MLS #V4949711 Report a problem | ||
| 7/5/2026 | Price change | $625,000-0.6%$139/sqft |
Source: Stellar MLS #V4949711 Report a problem | ||
| 6/25/2026 | Price change | $628,888-1%$140/sqft |
Source: Stellar MLS #V4949711 Report a problem | ||
| 6/17/2026 | Listed for sale | $635,000-0.6%$142/sqft |
Source: Stellar MLS #V4949711 Report a problem | ||
| 6/5/2026 | Listing removed | $638,888$143/sqft |
Source: Stellar MLS #O6406425 Report a problem | ||
| 5/21/2026 | Price change | $638,888-1.7%$143/sqft |
Source: Stellar MLS #O6406425 Report a problem | ||
| 5/9/2026 | Listed for sale | $650,000-7.1%$145/sqft |
Source: Stellar MLS #O6406425 Report a problem | ||
| 5/8/2026 | Listing removed | -- |
Source: Owner Report a problem | ||
| 2/26/2026 | Listed for sale | $699,999$156/sqft |
Source: Owner Report a problem | ||
Public tax history
Tax history is unavailable.
Monthly payment
Est. payment
Payment breakdown
Explore the cost of this home by adjusting the details. Changes won't be saved.Climate risks
Neighborhood: 32720
Nearby schools
GreatSchools rating
- 7/10Citrus Grove ElementaryGrades: K-5Distance: 1.5 mi
- 5/10Southwestern Middle SchoolGrades: 6-8Distance: 3.9 mi
- 6/10Deland High SchoolGrades: PK,9-12Distance: 3.6 mi
- $87,500-- bd-- ba-- sqft1605 Gracious Way, Deland, FL 32720Sold
- $585,0003 bd2 ba2.4k sqft1884 Hazen Rd, Deland, FL 32720Sold
- $495,5002 bd2 ba1.5k sqft1611 Gracious Way, Deland, FL 32720Off Market
- $1,349,3004 bd5 ba7.1k sqft1960 Hazen Rd, Deland, FL 32720Off Market
- $785,0003 bd3 ba2.7k sqft1979 Hazen Rd, Deland, FL 32720Sold
- $421,0002 bd3 ba1.5k sqft1885 Hazen Rd, Deland, FL 32720Off Market
- $174,200-- bd-- ba-- sqft1610 Gracious Way, Deland, FL 32720Off Market
- $688,8003 bd4 ba2.1k sqft1975 Hazen Rd, Deland, FL 32720Off Market
A local agent can set up tours, give advice and negotiate with sellers.
Similar homes
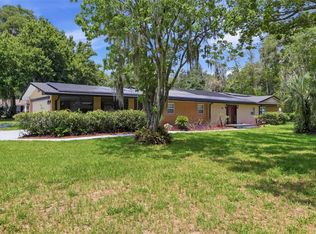
- $569,0005 bd3 ba2.8k sqft1570 GLENWOOD ROAD, DELAND, FL 32720For Sale
 MLS ID #V4949882, Shannon Peterson, GREENE REALTY OF FLORIDA LLC. Stellar MLS
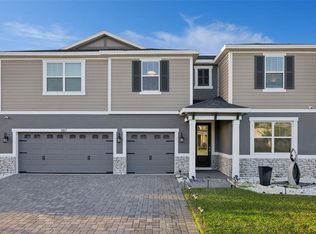
 - $575,0004 bd4 ba3.3k sqft887 ASTERFIELD LANE, DELAND, FL 32720For Sale
 MLS ID #O6399668, Joseph Firmin, LPT REALTY, LLC. Stellar MLS
 - $624,9006 bd5 ba3.9k sqft120 LOS ARBOR DRIVE, DELAND, FL 32724For Sale
 MLS ID #V4949227, Shawna Lewis, COLDWELL BANKER COAST REALTY. Stellar MLS
 - $480,0004 bd3 ba3.3k sqft891 HONEY PETAL LANE, DELAND, FL 32720For Sale
 MLS ID #O6414270, Jenny Wemert, WEMERT GROUP REALTY LLC. Stellar MLS
 - $469,9004 bd3 ba2.5k sqft705 OSTRICH FERN LANE, DELAND, FL 32720For SaleMLS ID #V4947927, Terrie White, GREENE REALTY OF FLORIDA LLC. Stellar MLS
- $499,0004 bd3 ba2.8k sqft122 LOS ARBOR DRIVE, DELAND, FL 32724For SaleMLS ID #O6407218, Ken Pozek, REAL BROKER, LLC. Stellar MLS
- $610,0004 bd5 ba3.5k sqft1022 VICTORIA HILLS DRIVE S, DELAND, FL 32724For SaleMLS ID #V4948639, Bee Powell, BEE REALTY CORP. Stellar MLS
- $599,9505 bd4 ba3.1k sqft611 BROOKFIELD TERRACE, DELAND, FL 32724For SaleMLS ID #O6402619, Gary Berkson, RE/MAX CENTRAL REALTY. Stellar MLS
- $419,0004 bd3 ba2.5k sqft609 RHODES DRIVE, DELAND, FL 32720For SaleMLS ID #V4950068, Jennifer Rhodes, BEE REALTY CORP. Stellar MLS
- $565,0004 bd3 ba2.7k sqft471 BREEDERS CUP COURT, DELAND, FL 32724For SaleMLS ID #V4950206, Bee Powell, BEE REALTY CORP. Stellar MLS
- $407,0004 bd3 ba2.4k sqft1037 RIVER OTTER WAY, DELAND, FL 32720For SaleMLS ID #V4949636, Virginia Clifton, CHARLES RUTENBERG REALTY ORLANDO. Stellar MLS
- $595,0004 bd3 ba3.1k sqft103 ASTERBROOKE DRIVE, DELAND, FL 32724For SaleMLS ID #O6420524, Christie Gisondi, THE PROPERTY PROS REAL ESTATE, INC. Stellar MLS
- $555,0005 bd4 ba3.8k sqft1419 AVILA AVENUE, DELTONA, FL 32725For SaleMLS ID #V4949430, Katelyn Santiago, LA ROSA REALTY CW PROPERTIES L. Stellar MLS
- $549,9004 bd3 ba3k sqft337 ORCHARD HILL STREET, DELAND, FL 32724For SaleMLS ID #V4948911, Donna Pastore, COLDWELL BANKER REALTY. Stellar MLS
- $449,0005 bd3 ba2.9k sqft831 OAK HOLLOW LOOP, DELAND, FL 32724For SaleMLS ID #V4948653, Pam Dean, LANE REALTY SERVICES, LLC. Stellar MLS
- $550,0004 bd3 ba2.5k sqft103 WISTERIA LANE, DELAND, FL 32724For SaleMLS ID #O6411423, Brian Diaz, KELLER WILLIAMS ADVANTAGE REALTY. Stellar MLS
- $634,9005 bd3 ba3.8k sqft285 ANCONA AVENUE, DEBARY, FL 32713For SaleMLS ID #O6427331, Cathy Norman, JASON MITCHELL REAL ESTATE FLO. Stellar MLS
- $575,0003 bd3 ba2.5k sqft464 WEDGEWORTH LANE, DELAND, FL 32724PendingMLS ID #O6421904, Brendan McGilvray, LPT REALTY LLC. Stellar MLS
- $475,0005 bd4 ba3.3k sqft1604 BLUE GRASS BOULEVARD, DELAND, FL 32724For SaleMLS ID #V4947767, Terry Bailey, CHARLES RUTENBERG REALTY ORLANDO. Stellar MLS
- $624,9004 bd3 ba2.3k sqft954 MEGANO BOULEVARD, DELAND, FL 32724For SaleMLS ID #O6339657, Sandra Cuevas, G2G REAL ESTATE LLC. Stellar MLS
