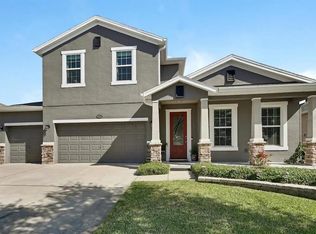
Amazing Paytas Homes located in The Reserve at Victoria! Resort-Style Community in Deland. This home includes high 10’ft ceilings and 8’ft doors, double glass doors, corner property, water view, park on one side of the property. Split floor plan, excellent distribution! All tile floors, beautiful Open floor plan, White kitchen cabinets upgraded and installed up to the ceiling. Granite countertops in the kitchen and bathrooms. Only 1-year old, LIKE-NEW! Why wait a year for new construction when this one is ready to move-in. Neutral colors throughout the house. Beautiful water pond view. Home has a water filter throughout the home. Covered porch, outdoor half wall was added with electrical outlet for future summer kitchen. Community includes Resort-Style community pool, pickleball courts, playgrounds, fitness center, gathering room and outdoor social area! Best of all the HOA covers the lawn maintenance! Must see! You will be impressed!
For sale
$624,900
954 Megano Blvd, Deland, FL 32724
4beds
2,352sqft
:
Get pre-qualified$4,427/mo
Single Family Residence
Built in 2024
10,771 Square Feet Lot
$609,400 Zestimate®
$266/sqft
$245/mo HOA
What's special
Water viewNeutral colorsWater pond viewGranite countertopsCovered porchOpen floor planDouble glass doors
- 331 days |
- 101 |
- 2 |
Zillow last checked:
Listing updated:
Listed by:
Sandra Cuevas 407-314-9971,
G2G REAL ESTATE LLC 407-314-9971
Source: Stellar MLS,MLS#: O6339657 Originating MLS: Orlando Regional
Originating MLS: Orlando Regional
Facts & features
Interior
Bedrooms & bathrooms
- Bedrooms: 4
- Bathrooms: 3
- Full bathrooms: 3
Primary bedroom
- Features: Granite Counters, Walk-In Closet(s)
- Level: First
- Area: 238 Square Feet
- Dimensions: 17x14
Great room
- Features: Ceiling Fan(s)
- Level: First
- Area: 484 Square Feet
- Dimensions: 22x22
Kitchen
- Features: Breakfast Bar, Pantry, Storage Closet
- Level: First
Heating
- Central, Electric
Cooling
- Central Air
Appliances
- Included: Dishwasher, Disposal, Electric Water Heater, Microwave, Range, Refrigerator
- Laundry: Electric Dryer Hookup, Inside, Laundry Room, Washer Hookup
Features
- Ceiling Fan(s), High Ceilings, Living Room/Dining Room Combo, Open Floorplan, Stone Counters, Walk-In Closet(s)
- Flooring: Porcelain Tile
- Doors: Sliding Doors
- Windows: Window Treatments
- Has fireplace: No
- Common walls with other units/homes: Corner Unit
Interior area
- Total structure area: 3,549
- Total interior livable area: 2,352 sqft
Video & virtual tour
Property
Parking
- Total spaces: 3
- Parking features: Driveway, Garage Door Opener
- Attached garage spaces: 3
- Has uncovered spaces: Yes
Features
- Levels: One
- Stories: 1
- Patio & porch: Covered, Front Porch, Rear Porch
- Exterior features: Balcony, Irrigation System, Sidewalk
- Has view: Yes
- View description: Water, Pond
- Has water view: Yes
- Water view: Water,Pond
- Waterfront features: Pond
Lot
- Size: 10,771 Square Feet
- Features: Corner Lot, Oversized Lot, Sidewalk
Details
- Parcel number: 702308000210
- Zoning: RES
- Special conditions: None
Construction
Type & style
- Home type: SingleFamily
- Architectural style: Ranch
- Property subtype: Single Family Residence
Materials
- Block, Concrete, Stucco
- Foundation: Concrete Perimeter, Slab
- Roof: Shingle
Condition
- Completed
- New construction: No
- Year built: 2024
Details
- Builder model: Pinehurst
- Builder name: Pautas Homes
Utilities & green energy
- Sewer: Public Sewer
- Water: Public
- Utilities for property: Cable Available, Electricity Available, Public, Sewer Available, Water Available
Community & HOA
Community
- Features: Clubhouse, Community Mailbox, Fitness Center, Playground, Pool, Sidewalks
- Security: Smoke Detector(s)
- Pet fee: $0 monthly
- Subdivision: RESERVE/VICTORIA PH 1
HOA
- Has HOA: Yes
- Amenities included: Clubhouse, Fitness Center, Pickleball Court(s), Playground, Pool
- Services included: Community Pool, Maintenance Structure, Maintenance Grounds, Pool Maintenance, Recreational Facilities
- HOA fee: $245 monthly
- HOA name: Cam Pros of Florida LLC/Laura
- HOA phone: 386-366-0288
Location
- Region: Deland
Financial & listing details
- Price per square foot: $266/sqft
- Tax assessed value: $477,585
- Annual tax amount: $1,326
- Date on market: 8/28/2025
- Cumulative days on market: 331 days
- Listing terms: Cash,Conventional,FHA,VA Loan
- Ownership: Fee Simple
- Total actual rent: 0
- Electric utility on property: Yes
- Road surface type: Paved
Estimated market value
$609,400
$579,000 - $640,000
$2,920/mo
Price history
| Date | Event | Price |
|---|---|---|
| 8/28/2025 | Listed for sale | $624,900$266/sqft |
Source:  Stellar MLS #O6339657 Report a problem Stellar MLS #O6339657 Report a problem | ||
Public tax history
| Year | Property taxes | Tax assessment |
|---|---|---|
| 2025 | $8,706 +556.6% | $477,585 +563.3% |
| 2024 | $1,326 +423.8% | $72,000 +433.5% |
| 2023 | $253 | $13,497 |
Find assessor info on the county website
Monthly payment
Est. payment
Payment breakdown
Explore the cost of this home by adjusting the details. Changes won't be saved.Climate risks
Neighborhood: 32724
Nearby schools
GreatSchools rating
- 5/10Blue Lake Elementary SchoolGrades: PK-5Distance: 1.9 mi
- 4/10Deland Middle SchoolGrades: 6-8Distance: 1.9 mi
- 6/10Deland High SchoolGrades: PK,9-12Distance: 2.4 mi
- $491,5003 bd2 ba2.1k sqft958 Megano Blvd, Deland, FL 32724Sold

- $72,000-- bd-- ba-- sqft1532 Lake Bank Ln, Deland, FL 32724Off Market
- $72,000-- bd-- ba-- sqft962 Megano Blvd, Deland, FL 32724Off Market
- $72,000-- bd-- ba-- sqft1528 Lake Bank Ln, Deland, FL 32724Off Market
- $72,000-- bd-- ba-- sqft955 Megano Blvd, Deland, FL 32724Off Market
- $72,000-- bd-- ba-- sqft1119 Liliana Dr, Deland, FL 32724Off Market
- $552,1803 bd2 ba2k sqft961 Megano Blvd, Deland, FL 32724Sold
- $672,6004 bd3 ba2.4k sqft1115 Liliana Dr, Deland, FL 32724Off Market
A local agent can set up tours, give advice and negotiate with sellers.
Similar homes
- $549,9004 bd3 ba3k sqft337 Orchard Hill St, Deland, FL 32724For Sale
 MLS ID #V4948911, Donna Pastore, COLDWELL BANKER REALTY. Stellar MLS
 - $499,9993 bd4 ba2.6k sqft171 Birchmont Dr, Deland, FL 32724For Sale
 MLS ID #O6427003, Michael Domi, COMPASS FLORIDA LLC. Stellar MLS
 - $575,0003 bd3 ba2.7k sqft215 Avenham Dr, Deland, FL 32724For Sale
 MLS ID #O6388928, Cindy Eckert, PA, CHARLES RUTENBERG REALTY ORLANDO. Stellar MLS
 - $459,9994 bd3 ba2.1k sqft744 E Victoria Trails Blvd, Deland, FL 32724For Sale
 MLS ID #V4949501, Donna Pastore, COLDWELL BANKER REALTY. Stellar MLS
 - $449,9004 bd3 ba2.3k sqft7016 Lanier Falls Rd, Deland, FL 32724For SaleMLS ID #O6407504, Fiona Veitch, EXP REALTY LLC. Stellar MLS
- $419,9005 bd4 ba2.3k sqft7024 Lanier Falls Rd, Deland, FL 32724For SaleMLS ID #O6419438, Daniel Lennon, LPT REALTY LLC. Stellar MLS
- $369,9003 bd3 ba1.8k sqft5000 Bear Lake Loop, Deland, FL 32724For SaleMLS ID #O6428112, Elizabeth Brito, NORKIS & CO REALTY. Stellar MLS
- $449,9004 bd3 ba2k sqft404 W Victoria Trails Blvd, Deland, FL 32724For SaleMLS ID #V4947572, "Maggie" Carbone, THE CORNERSTONE GROUP. Stellar MLS
- $475,0005 bd4 ba3.3k sqft1604 Blue Grass Blvd, Deland, FL 32724For SaleMLS ID #V4947767, "Terry" Bailey, CHARLES RUTENBERG REALTY ORLANDO. Stellar MLS
- $645,0003 bd3 ba2.3k sqft2287 N Spring Garden Ave, Deland, FL 32720For SaleMLS ID #V4950036, Shawna Lewis, COLDWELL BANKER COAST REALTY. Stellar MLS
- $390,0004 bd2 ba2.1k sqft1073 Chelan Falls Trl, Deland, FL 32724For SaleMLS ID #O6384911, Jose Ayala, HOME WISE REALTY GROUP, INC.. Stellar MLS
- $515,0003 bd3 ba2.3k sqft262 Northcote Ct, Deland, FL 32724For SaleMLS ID #V4948286, John Sheynkman, CHARLES RUTENBERG REALTY ORLANDO. Stellar MLS
- $485,0002 bd2 ba1.9k sqft965 Avery Meadows Way, Deland, FL 32724For SaleMLS ID #O6420163, Eric Hansen, BETTER HOMES AND GARDENS REAL ESTATE MANN GLOBAL P. Stellar MLS
- $499,9003 bd2 ba2.5k sqft112 Bellingrath Ter, Deland, FL 32724For SaleMLS ID #O6376772, Eric Hansen, BETTER HOMES AND GARDENS REAL ESTATE MANN GLOBAL P. Stellar MLS
- $399,0004 bd3 ba2.6k sqft1995 5th Ave, Deland, FL 32724For SaleMLS ID #O6423587, Vonda Fields, CHARLES RUTENBERG REALTY ORLANDO. Stellar MLS
- $384,9004 bd2 ba1.9k sqft2106 Havasu Falls Dr, Deland, FL 32724For SaleMLS ID #O6409164, Daniel Lennon, LPT REALTY LLC. Stellar MLS
- $469,9002 bd2 ba1.9k sqft1157 Avery Meadows Way, Deland, FL 32724For SaleMLS ID #O6394993, Susan Herring, COLDWELL BANKER REALTY. Stellar MLS
- $379,9004 bd2 ba1.8k sqft117 Rip Cord Ln, Deland, FL 32724For SaleMLS ID #V4949855, Bee Powell, BEE REALTY CORP. Stellar MLS
- $360,0003 bd3 ba1.9k sqft1338 Riley Cir, Deland, FL 32724For SaleMLS ID #S5139240, Kim Beers, LA ROSA REALTY LLC. Stellar MLS
- $399,9004 bd2 ba1.8k sqft489 Lady Grace Pl, Deland, FL 32724For SaleMLS ID #V4949726, Pam Dean, LANE REALTY SERVICES, LLC. Stellar MLS
