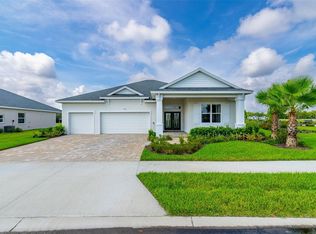
Move-in ready 2025 new construction home located in The Reserve at Victoria in DeLand. This thoughtfully designed 3-bedroom, 2-bath home offers 2,108 square feet of living space with a spacious 3-car garage and premium finishes throughout. Situated in a sought-after community surrounded by nature, walking paths, and convenient access to shopping, dining, and major roadways, this home provides both comfort and everyday practicality. The open-concept living area features a bright and welcoming layout with upgraded flooring and natural light enhanced by strategically placed sun tunnels. The kitchen includes quartz countertops, a large island, designer backsplash, stainless steel appliances, and Wellborn wood cabinetry known for quality craftsmanship and soft-close functionality. The kitchen flows seamlessly into the dining and family room, creating an ideal setting for everyday living or entertaining. The private owner’s suite is located separately from the guest bedrooms and features a large walk-in closet and an upgraded bath with dual vanities and a spacious walk-in shower. Two additional bedrooms offer flexibility for guests, home office, or hobby space. The covered lanai extends living outdoors, providing a relaxing space for morning coffee or evening gatherings. Additional features include a paver driveway, upgraded lighting and plumbing fixtures, a 3-car garage with extra storage space, and energy-efficient construction designed for long-term savings and comfort. The home sits on a landscaped homesite within a community known for its resort-style amenities including clubhouse, fitness room, pool, walking trails, and recreational areas. Located minutes from downtown DeLand, I-4, medical facilities, shopping centers, restaurants, and only a short drive to beaches and natural springs, this home provides convenient access to a variety of amenities and attractions. This home is fully completed, move-in ready, and available for a quick closing. Schedule your showing today. *Broker has business affiliation with Seller.
Sold for $491,500
$491,500
958 MEGANO BOULEVARD, DELAND, FL 32724
3beds
2,108sqft
Single Family Residence
Built in 2025
10,771 Square Feet Lot
$491,600 Zestimate®
$233/sqft
$2,806 Estimated rent
Home value
$491,600
$447,000 - $541,000
$2,806/mo
Zestimate® history
Owner options
List your home for rent
$2,806/mo
Rent Zestimate®
Find your next renter with Zillow Rental Manager. Plus, with online applications, you can quickly screen prospective tenants – for free.
$2,806/mo
Rent Zestimate®
Refinance and save
$3,597/mo
Est. payment
Refinancing to a lower rate could help reduce your monthly payments and save thousands over the life of the loan.
$3,597/mo
Est. payment
Explore your selling options
Work with a Zillow partner agent
Leverage their expertise and Zillow's premium Showcase listings to get your home seen by more buyers.
Get startedList with your own agent
Get your home in front of millions of buyers by listing it on Zillow.
Learn how to do itSell it yourself
Take full control of how buyers see your home on Zillow by listing For Sale by Owner (FSBO).
List your homeWhat's special
Large islandQuartz countertopsBright and welcoming layoutUpgraded flooringLandscaped homesiteStainless steel appliancesDesigner backsplash
Zillow last checked:
Listing updated:
Listed by:
Jim Mather 386-566-3480,
PAYTAS-MATHER REAL ESTATE SERV 386-756-0439
Bought with:
Jim Mather, 3209877
PAYTAS-MATHER REAL ESTATE SERV
Source: Stellar MLS,MLS#: FC311503 Originating MLS: Flagler
Originating MLS: Flagler
Facts & features
Interior
Bedrooms & bathrooms
- Bedrooms: 3
- Bathrooms: 2
- Full bathrooms: 2
Rooms
- Room types: Utility Room
Primary bedroom
- Features: Walk-In Closet(s)
- Level: First
- Area: 238 Square Feet
- Dimensions: 17x14
Bedroom 2
- Features: Storage Closet
- Level: First
- Area: 132 Square Feet
- Dimensions: 11x12
Bedroom 3
- Features: Storage Closet
- Level: First
- Area: 132 Square Feet
- Dimensions: 12x11
Bedroom 3
- Features: Storage Closet
- Level: First
- Area: 132 Square Feet
- Dimensions: 12x11
Balcony porch lanai
- Level: First
- Area: 321 Square Feet
- Dimensions: 26.75x12
Other
- Level: First
- Area: 616.25 Square Feet
- Dimensions: 29x21.25
Great room
- Level: First
- Area: 484 Square Feet
- Dimensions: 22x22
Kitchen
- Level: First
- Area: 178.13 Square Feet
- Dimensions: 9.5x18.75
Heating
- Central, Electric, Heat Pump
Cooling
- Central Air
Appliances
- Included: Dishwasher, Disposal, Electric Water Heater, Microwave, Range
- Laundry: Inside, Laundry Room
Features
- Eating Space In Kitchen, High Ceilings, In Wall Pest System, Kitchen/Family Room Combo, Living Room/Dining Room Combo, Open Floorplan, Pest Guard System, Primary Bedroom Main Floor, Thermostat, Walk-In Closet(s)
- Flooring: Laminate
- Doors: Sliding Doors
- Windows: Double Pane Windows, Insulated Windows, Low Emissivity Windows, Skylight(s)
- Has fireplace: No
Interior area
- Total structure area: 3,242
- Total interior livable area: 2,108 sqft
Property
Parking
- Total spaces: 3
- Parking features: Driveway, Garage Door Opener, Oversized
- Attached garage spaces: 3
- Has uncovered spaces: Yes
Features
- Levels: One
- Stories: 1
- Patio & porch: Covered, Front Porch, Rear Porch
- Exterior features: Irrigation System, Sidewalk
- Has view: Yes
- View description: Water
- Water view: Water
Lot
- Size: 10,771 Square Feet
- Features: Landscaped, Sidewalk
- Residential vegetation: Trees/Landscaped
Details
- Parcel number: 702308000220
- Zoning: RESI
- Special conditions: None
Construction
Type & style
- Home type: SingleFamily
- Property subtype: Single Family Residence
Materials
- Block, Stucco
- Foundation: Slab
- Roof: Shingle
Condition
- Completed
- New construction: Yes
- Year built: 2025
Details
- Builder model: Pinehurst
- Builder name: Paytas Homes, Inc.
- Warranty included: Yes
Utilities & green energy
- Sewer: Public Sewer
- Water: Public
- Utilities for property: BB/HS Internet Available, Cable Available, Electricity Connected, Natural Gas Available, Phone Available, Sewer Connected, Underground Utilities, Water Connected
Community & HOA
Community
- Features: Clubhouse, Community Mailbox, Fitness Center, Irrigation-Reclaimed Water, Playground, Pool, Sidewalks
- Security: Smoke Detector(s)
- Pet fee: $0 monthly
- Subdivision: THE RESERVE AT VICTORIA
HOA
- Has HOA: Yes
- Amenities included: Clubhouse, Fitness Center, Lobby Key Required, Maintenance, Pickleball Court(s), Playground, Pool, Recreation Facilities
- Services included: Community Pool, Maintenance Grounds, Pool Maintenance, Recreational Facilities
- HOA fee: $246 monthly
- HOA name: Laura Simonette - CAM Pros.
- HOA phone: 386-366-0288
Location
- Region: Deland
Financial & listing details
- Price per square foot: $233/sqft
- Tax assessed value: $429,871
- Annual tax amount: $1,326
- Date on market: 7/28/2025
- Cumulative days on market: 133 days
- Listing terms: Cash,Conventional,FHA,VA Loan
- Ownership: Fee Simple
- Total actual rent: 0
- Electric utility on property: Yes
- Road surface type: Paved
Price history
| Date | Event | Price |
|---|---|---|
| 12/15/2025 | Sold | $491,500-6.3%$233/sqft |
Source:  Stellar MLS #FC311503 Report a problem Stellar MLS #FC311503 Report a problem | ||
| 12/9/2025 | Pending sale | $524,500$249/sqft |
Source: Stellar MLS #FC311503 Report a problem | ||
| 11/17/2025 | Price change | $524,500-1%$249/sqft |
Source: Stellar MLS #FC311503 Report a problem | ||
| 11/7/2025 | Price change | $530,000-1.8%$251/sqft |
Source: Stellar MLS #FC311503 Report a problem | ||
| 7/28/2025 | Listed for sale | $539,500$256/sqft |
Source: Stellar MLS #FC311503 Report a problem | ||
Public tax history
| Year | Property taxes | Tax assessment |
|---|---|---|
| 2025 | $1,312 -1% | $429,871 +497% |
| 2024 | $1,326 +423.8% | $72,000 +433.5% |
| 2023 | $253 | $13,497 |
Find assessor info on the county website
Neighborhood: 32724
Nearby homes
- $72,000-- bd-- ba-- sqft962 Megano Blvd, Deland, FL 32724Off Market
- $624,9004 bd3 ba2.3k sqft954 Megano Blvd, Deland, FL 32724For Sale
- $72,000-- bd-- ba-- sqft1119 Liliana Dr, Deland, FL 32724Off Market
- $669,0004 bd3 ba2.4k sqft1115 Liliana Dr, Deland, FL 32724Off Market
- $72,000-- bd-- ba-- sqft955 Megano Blvd, Deland, FL 32724Off Market
- $552,1803 bd2 ba2k sqft961 Megano Blvd, Deland, FL 32724Sold
- $72,000-- bd-- ba-- sqft1532 Lake Bank Ln, Deland, FL 32724Off Market
- $563,6004 bd3 ba2.3k sqft964 Megano Blvd, Deland, FL 32724Off Market
Nearby schools
GreatSchools rating
- 5/10Blue Lake Elementary SchoolGrades: PK-5Distance: 1.9 mi
- 4/10Deland Middle SchoolGrades: 6-8Distance: 1.9 mi
- 6/10Deland High SchoolGrades: PK,9-12Distance: 2.4 mi
Schools provided by the listing agent
- Middle: Deland Middle
- High: Deland High
Source: Stellar MLS. This data may not be complete. We recommend contacting the local school district to confirm school assignments for this home.
Get a cash offer in 3 minutes
Find out how much your home could sell for in as little as 3 minutes with a no-obligation cash offer.
Estimated market value
$491,600
Get a cash offer in 3 minutes
Find out how much your home could sell for in as little as 3 minutes with a no-obligation cash offer.
Estimated market value
$491,600
- Florida
- Volusia County
- Deland
- 32724
- 958 MEGANO BOULEVARD
Nearby cities
Nearby zip codes
Other Deland Topics
