Some rooms have been virtually staged. Welcome to this beautifully maintained 3-bedroom plus Flex/Den home with 3 full baths and a 3-car garage in the highly sought-after 55+ gated community of Victoria Gardens. Situated on a premium homesite backing to conservation, this property offers peaceful views of trees and nature with no rear or side neighbors, providing exceptional privacy. Designed for comfort and entertaining, the home features a spacious 34’ x 13’ enclosed Florida Room with tiled floors and 2 ceiling fans overlooking the tranquil conservation area—perfect for gatherings, hobbies, or relaxing with nature. The beautifully appointed kitchen includes stainless steel appliances (gas range, microwave, dishwasher, and side-by-side refrigerator), granite countertops, tile backsplash, pendant lighting over the large island, 36" upper cabinets with 2 double decorative glass doors, and an undermount stainless steel sink. Throughout the home you’ll find custom 4.5” wood plantation shutters, double-pane windows for energy efficiency, and wood shelving in all closets. Additional upgrades include a security system, an in-wall pest control system, R-38 insulation, 30-year architectural shingles, 8’ interior and exterior doors, an Andersen LuminAire Retractable Front Screen Door, and a paver driveway with matching walkways. The private primary suite is located at the rear of the home and features a coffered ceiling, fan, large walk-in closet with organizers (13.5’ x 7’), and an elegant en-suite bath with dual sinks, granite countertops, two medicine cabinets, a 5’ garden soaking tub, and a separate tiled shower with grab bars and a handheld showerhead. A standout feature is the Liberation Walk-In Bath with RevitaJet Hydrotherapy, offering whole-body hydrotherapy in the hall bathroom. Bedroom 3 serves as a private suite, complete with a walk-in closet and its own bathroom with granite countertops and a tiled shower, a handheld showerhead, and a linen closet. The flex/den space with double doors, recessed lighting, and a ceiling fan can easily function as an office, hobby room, or even be converted into a 4th bedroom by adding a closet. The Great Room showcases a coffered ceiling, recessed lighting, and a large ceiling fan, creating an open and inviting space. Just inside the garage entry is a convenient drop zone with additional cabinetry, perfect for organization. The tiled laundry room includes upper and lower cabinets, a laundry tub, a linen closet, washer, and natural gas dryer. The spacious 3-car garage offers epoxy flooring and a full wall of extra storage closets. Living in Victoria Gardens means enjoying an active lifestyle with resort-style amenities, including pickleball and tennis courts, a clubhouse, restaurant, resort pool, and a full calendar of clubs and activities, and is golf cart friendly. Conveniently located near Interstate 4, shopping, dining, and just a short drive to the area’s beautiful beaches.
For sale
Price cut: $10K (6/4)
$575,000
215 AVENHAM DRIVE, DELAND, FL 32724
3beds
2,792sqft
:
Get pre-qualified$4,394/mo
Single Family Residence
Built in 2018
9,967 Square Feet Lot
$564,600 Zestimate®
$206/sqft
$546/mo HOA
What's special
Granite countertopsBeautifully appointed kitchenUndermount stainless steel sinkTile backsplashTwo medicine cabinets
- 136 days |
- 150 |
- 2 |
Zillow last checked:
Listing updated:
Listed by:
Cindy Eckert, PA 407-416-7231,
CHARLES RUTENBERG REALTY ORLANDO 407-622-2122
Source: Stellar MLS,MLS#: O6388928 Originating MLS: Orlando Regional
Originating MLS: Orlando Regional
Facts & features
Interior
Bedrooms & bathrooms
- Bedrooms: 3
- Bathrooms: 3
- Full bathrooms: 3
Rooms
- Room types: Den/Library/Office, Florida Room, Great Room, Utility Room
Primary bedroom
- Features: Ceiling Fan(s), Walk-In Closet(s)
- Level: First
- Area: 238 Square Feet
- Dimensions: 17x14
Bedroom 2
- Features: Ceiling Fan(s), Built-in Closet
- Level: First
- Area: 140 Square Feet
- Dimensions: 14x10
Bedroom 3
- Features: Ceiling Fan(s), En Suite Bathroom, Walk-In Closet(s)
- Level: First
- Area: 132 Square Feet
- Dimensions: 12x11
Primary bathroom
- Features: Built-In Shower Bench, Dual Sinks, En Suite Bathroom, Garden Bath, Granite Counters, Tall Countertops, Tub with Separate Shower Stall, Water Closet/Priv Toilet, Walk-In Closet(s)
- Level: First
- Area: 132 Square Feet
- Dimensions: 12x11
Bathroom 2
- Features: Walk-In Tub, No Closet
- Level: First
Bathroom 3
- Features: En Suite Bathroom, Linen Closet
- Level: First
Den
- Features: Ceiling Fan(s), No Closet
- Level: First
- Area: 156 Square Feet
- Dimensions: 13x12
Dining room
- Features: No Closet
- Level: First
- Area: 143 Square Feet
- Dimensions: 13x11
Florida room
- Features: Ceiling Fan(s), No Closet
- Level: First
- Area: 416 Square Feet
- Dimensions: 32x13
Great room
- Features: Ceiling Fan(s), No Closet
- Level: First
- Area: 414 Square Feet
- Dimensions: 23x18
Kitchen
- Features: Breakfast Bar, Pantry, Granite Counters, Kitchen Island, Storage Closet
- Level: First
- Area: 176 Square Feet
- Dimensions: 16x11
Heating
- Central, Electric, Heat Pump, Natural Gas
Cooling
- Central Air
Appliances
- Included: Disposal, Dryer, Gas Water Heater, Microwave, Range Hood, Refrigerator, Washer
- Laundry: Laundry Room
Features
- Ceiling Fan(s), Coffered Ceiling(s), High Ceilings, In Wall Pest System, Kitchen/Family Room Combo, Open Floorplan, Solid Surface Counters, Solid Wood Cabinets, Split Bedroom, Tray Ceiling(s), Walk-In Closet(s)
- Flooring: Carpet, Ceramic Tile, Hardwood
- Doors: Sliding Doors
- Has fireplace: No
Interior area
- Total structure area: 3,535
- Total interior livable area: 2,792 sqft
Video & virtual tour
Property
Parking
- Total spaces: 3
- Parking features: Garage - Attached
- Attached garage spaces: 3
- Details: Garage Dimensions: 27x21
Features
- Levels: One
- Stories: 1
- Patio & porch: Enclosed, Front Porch, Rear Porch
- Exterior features: Irrigation System, Sidewalk, Sprinkler Metered
- Has view: Yes
- View description: Park/Greenbelt, Trees/Woods
Lot
- Size: 9,967 Square Feet
- Features: Conservation Area, Cul-De-Sac, City Lot, Sidewalk
- Residential vegetation: Mature Landscaping, Trees/Landscaped
Details
- Parcel number: 25173018000040
- Zoning: RES
- Special conditions: None
Construction
Type & style
- Home type: SingleFamily
- Architectural style: Contemporary
- Property subtype: Single Family Residence
Materials
- Block, Stucco
- Foundation: Slab
- Roof: Shingle
Condition
- Completed
- New construction: No
- Year built: 2018
Details
- Builder model: Hickory
- Builder name: Kolter Homes
Utilities & green energy
- Sewer: Public Sewer
- Water: None
- Utilities for property: Cable Connected, Electricity Connected, Fire Hydrant, Public, Sewer Connected, Sprinkler Recycled, Street Lights, Underground Utilities, Water Connected
Community & HOA
Community
- Features: Fishing, Association Recreation - Owned, Clubhouse, Community Mailbox, Deed Restrictions, Fitness Center, Gated Community - Guard, Golf Carts OK, Golf, Irrigation-Reclaimed Water, Pool, Restaurant, Sidewalks, Tennis Court(s)
- Pet fee: $0 monthly
- Senior community: Yes
- Subdivision: VICTORIA GARDENS PH 7
HOA
- Has HOA: Yes
- Amenities included: Clubhouse, Fence Restrictions, Fitness Center, Gated, Maintenance, Pickleball Court(s), Pool, Spa/Hot Tub, Tennis Court(s)
- Services included: Cable TV, Community Pool, Reserve Fund, Internet, Maintenance Grounds, Manager, Private Road, Recreational Facilities, Security
- HOA fee: $546 monthly
- HOA name: Melissa Glenn
- HOA phone: 386-785-2700
- Second HOA name: Victoria Park Community Council
Location
- Region: Deland
Financial & listing details
- Price per square foot: $206/sqft
- Tax assessed value: $495,233
- Annual tax amount: $6,892
- Date on market: 3/14/2026
- Cumulative days on market: 137 days
- Listing terms: Cash,Conventional
- Ownership: Fee Simple
- Total actual rent: 0
- Electric utility on property: Yes
- Road surface type: Paved, Asphalt
Estimated market value
$564,600
$536,000 - $593,000
$3,113/mo
Price history
| Date | Event | Price |
|---|---|---|
| 6/4/2026 | Price change | $575,000-1.7%$206/sqft |
Source:  Stellar MLS #O6388928 Report a problem Stellar MLS #O6388928 Report a problem | ||
| 4/6/2026 | Price change | $585,000-2.2%$210/sqft |
Source: Stellar MLS #O6388928 Report a problem | ||
| 4/2/2026 | Price change | $598,000-5.7%$214/sqft |
Source: Stellar MLS #O6388928 Report a problem | ||
| 3/14/2026 | Listed for sale | $634,000+50.4%$227/sqft |
Source: Stellar MLS #O6388928 Report a problem | ||
| 12/26/2018 | Sold | $421,670$151/sqft |
Source: Public Record Report a problem | ||
Public tax history
| Year | Property taxes | Tax assessment |
|---|---|---|
| 2025 | $6,893 +2.1% | $426,385 +2.9% |
| 2024 | $6,750 +1.5% | $414,369 +3% |
| 2023 | $6,648 +0.3% | $402,300 +3% |
| 2022 | $6,629 | $390,583 +3% |
| 2021 | -- | $379,207 +1.4% |
| 2020 | $6,813 | $373,971 +2.5% |
| 2019 | $6,813 -1.8% | $364,691 +6171.6% |
| 2018 | $6,935 | $5,815 |
Find assessor info on the county website
Monthly payment
Est. payment
Payment breakdown
Explore the cost of this home by adjusting the details. Changes won't be saved.Climate risks
Neighborhood: 32724
Nearby schools
GreatSchools rating
- 5/10Freedom Elementary SchoolGrades: PK-5Distance: 1 mi
- 4/10Deland Middle SchoolGrades: 6-8Distance: 2.8 mi
- 6/10Deland High SchoolGrades: PK,9-12Distance: 3.9 mi
- $598,3002 bd3 ba2.6k sqft211 Avenham Dr, Deland, FL 32724Off Market
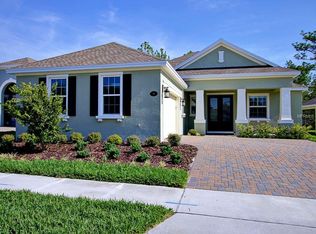
- $612,5003 bd3 ba2.5k sqft207 Avenham Dr, Deland, FL 32724Off Market
- $618,7003 bd3 ba2.5k sqft216 Avenham Dr, Deland, FL 32724Off Market
- $696,4003 bd3 ba2.3k sqft212 Avenham Dr, Deland, FL 32724Off Market
- $713,4003 bd3 ba2.5k sqft220 Avenham Dr, Deland, FL 32724Off Market
- $575,0003 bd3 ba2.3k sqft208 Avenham Dr, Deland, FL 32724Sold
- $619,2003 bd3 ba3.5k sqft203 Avenham Dr, Deland, FL 32724Off Market
- $552,4003 bd4 ba2.5k sqft204 Avenham Dr, Deland, FL 32724Off Market
A local agent can set up tours, give advice and negotiate with sellers.
Similar homes
- $550,0003 bd3 ba2.7k sqft322 BELLINGRATH TERRACE, DELAND, FL 32724For Sale
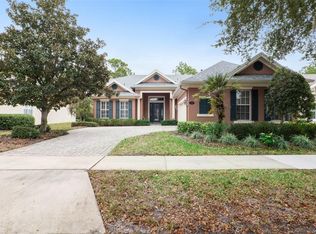
 MLS ID #O6364136, Eric Hansen, BETTER HOMES AND GARDENS REAL ESTATE MANN GLOBAL P. Stellar MLS
 - $549,9004 bd3 ba3k sqft337 ORCHARD HILL STREET, DELAND, FL 32724For Sale
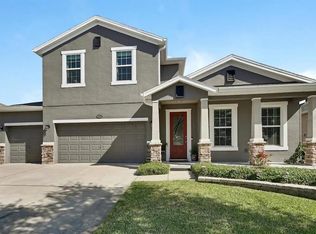 MLS ID #V4948911, Donna Pastore, COLDWELL BANKER REALTY. Stellar MLS
 - $649,9003 bd3 ba2.3k sqft2698 GOOD HOMES ROAD, DELAND, FL 32724For Sale
 MLS ID #V4949346, Sherri King, WATSON REALTY CORP. Stellar MLS
 - $469,9004 bd3 ba2.6k sqft1609 VICTORIA GARDENS DRIVE, DELAND, FL 32724For Sale
 MLS ID #V4949672, Bee Powell, BEE REALTY CORP. Stellar MLS
 - $499,9993 bd4 ba2.6k sqft171 BIRCHMONT DRIVE, DELAND, FL 32724For SaleMLS ID #O6427003, Michael Domi, COMPASS FLORIDA LLC. Stellar MLS
- $560,0005 bd4 ba3.3k sqft1661 BLUE GRASS BOULEVARD, DELAND, FL 32724For SaleMLS ID #O6410116, Robert Arnold, Jr, SAND DOLLAR REALTY GROUP INC. Stellar MLS
- $610,0004 bd5 ba3.5k sqft1022 VICTORIA HILLS DRIVE S, DELAND, FL 32724For SaleMLS ID #V4948639, Bee Powell, BEE REALTY CORP. Stellar MLS
- $535,0005 bd3 ba2.1k sqft1400 BENT OAKS BOULEVARD, DELAND, FL 32724For SaleMLS ID #O6402631, Julice Miller, Jr, KELLER WILLIAMS WINTER PARK. Stellar MLS
- $575,0003 bd2 ba2.1k sqft411 GARDEN STREET, LAKE HELEN, FL 32744For SaleMLS ID #V4949323, Maureen Kemp, KEMP REALTY GROUP. Stellar MLS
- $444,5004 bd3 ba2k sqft404 W VICTORIA TRAILS BLVD, DELAND, FL 32724For SaleMLS ID #V4947572, "Maggie" Carbone, THE CORNERSTONE GROUP. Stellar MLS
- $425,0002 bd2 ba1.9k sqft1634 VICTORIA GARDENS DRIVE, DELAND, FL 32724For SaleMLS ID #O6386718, Melissa Smith, LPT REALTY, LLC. Stellar MLS
- $399,0004 bd3 ba2.2k sqft213 VICTORIA TRAILS BOULEVARD, DELAND, FL 32724For SaleMLS ID #O6409664, Erica Martin, KGV REALTY GROUP. Stellar MLS
- $464,9004 bd3 ba2.4k sqft2465 ROYAL ROAD, DELAND, FL 32724For SaleMLS ID #V4949250, Linda Hannon, CHARLES RUTENBERG REALTY ORLANDO. Stellar MLS
- $475,0005 bd4 ba3.3k sqft1604 BLUE GRASS BOULEVARD, DELAND, FL 32724For SaleMLS ID #V4947767, "Terry" Bailey, CHARLES RUTENBERG REALTY ORLANDO. Stellar MLS
- $624,9004 bd3 ba2.3k sqft954 MEGANO BOULEVARD, DELAND, FL 32724For SaleMLS ID #O6339657, Sandra Cuevas, G2G REAL ESTATE LLC. Stellar MLS
- $420,0003 bd2 ba1.8k sqft1365 BRAYFORD POINT, DELAND, FL 32724For SaleMLS ID #O6415517, Eric Hansen, BETTER HOMES AND GARDENS REAL ESTATE MANN GLOBAL P. Stellar MLS
- $449,0005 bd3 ba2.9k sqft831 OAK HOLLOW LOOP, DELAND, FL 32724For SaleMLS ID #V4948653, Pam Dean, LANE REALTY SERVICES, LLC. Stellar MLS
- $359,9002 bd2 ba1.5k sqft412 TISBURY COURT, DELAND, FL 32724For SaleMLS ID #V4948420, Maureen Kemp, KEMP REALTY GROUP. Stellar MLS
- $349,9003 bd2 ba1.7k sqft315 W FREESIA COURT, DELAND, FL 32724For SaleMLS ID #V4949773, "Terry" Bailey, CHARLES RUTENBERG REALTY ORLANDO. Stellar MLS
- $624,9006 bd5 ba3.9k sqft120 LOS ARBOR DRIVE, DELAND, FL 32724For SaleMLS ID #V4949227, Shawna Lewis, COLDWELL BANKER COAST REALTY. Stellar MLS
