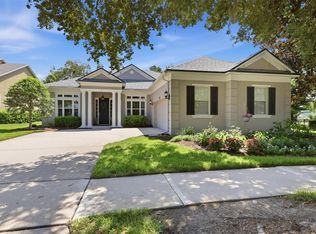
Welcome to The Woods of Lake Helen a quaint community of one-of-a-kind custom-built homes! This well built, stately home welcomes you from the moment you step inside! Nestled on a large lushly landscaped corner lot with side entry oversized two car garage that connects to the home through a breezeway. Offering 3 spacious bedrooms and two baths…a well-appointed open, flow through kitchen that is convenient to the back covered porch area perfect for outdoor dining or entertaining. Extensive number of custom pavers extends the entertainment/ recreational space creating a private courtyard feeling in the back yard. This home has incredible curb appeal with both front and back porches that invite you to sit for a bit and take in this peaceful setting. Meticulously maintained with upgrades throughout that include an extensive amount of beautiful wood flooring!Convenient access to I4 and award winning Downtown DeLand that’s also just a short drive away.
For sale
$575,000
411 GARDEN STREET, LAKE HELEN, FL 32744
3beds
2,121sqft
Single Family Residence
Built in 2005
0.42 Acres Lot
$554,500 Zestimate®
$271/sqft
$97/mo HOA
What's special
Two bathsIncredible curb appeal
- 97 days
- 312
- 15
Zillow last checked:
Listing updated:
Listed by:
Maureen Kemp 386-801-4276,
KEMP REALTY GROUP 386-801-4276
Source: Stellar MLS,MLS#: V4949323 Originating MLS: West Volusia
Originating MLS: West Volusia
Facts & features
Interior
Bedrooms & bathrooms
- Bedrooms: 3
- Bathrooms: 2
- Full bathrooms: 2
Primary bedroom
- Features: Dual Sinks, En Suite Bathroom, Garden Bath, Walk-In Closet(s)
- Level: First
- Area: 224 Square Feet
- Dimensions: 14x16
Kitchen
- Level: First
- Area: 204 Square Feet
- Dimensions: 12x17
Living room
- Level: First
- Area: 391 Square Feet
- Dimensions: 23x17
Heating
- Central, Electric
Cooling
- Central Air
Appliances
- Included: Dishwasher, Disposal, Dryer, Gas Water Heater, Range, Range Hood, Refrigerator, Washer
- Laundry: Laundry Room
Features
- Ceiling Fan(s), Eating Space In Kitchen, Kitchen/Family Room Combo, Primary Bedroom Main Floor, Solid Surface Counters, Solid Wood Cabinets, Split Bedroom, Thermostat, Walk-In Closet(s)
- Flooring: Carpet, Tile, Hardwood
- Windows: Window Treatments
- Has fireplace: Yes
- Fireplace features: Family Room, Gas
Interior area
- Total structure area: 2,930
- Total interior livable area: 2,121 sqft
Video & virtual tour
Property
Parking
- Total spaces: 2
- Parking features: Garage - Attached
- Attached garage spaces: 2
Features
- Levels: One
- Stories: 1
- Patio & porch: Covered, Front Porch, Rear Porch
- Exterior features: Irrigation System, Lighting, Rain Gutters, Sidewalk
Lot
- Size: 0.42 Acres
- Dimensions: 125 x 146
- Features: Corner Lot, City Lot, Landscaped, Oversized Lot, Sidewalk
Details
- Parcel number: 31173159000150
- Zoning: R1
- Special conditions: None
Construction
Type & style
- Home type: SingleFamily
- Architectural style: Traditional
- Property subtype: Single Family Residence
Materials
- HardiPlank Type
- Foundation: Slab
- Roof: Metal
Condition
- New construction: No
- Year built: 2005
Utilities & green energy
- Sewer: Septic Tank
- Water: Public
- Utilities for property: Cable Available
Community & HOA
Community
- Pet fee: $0 monthly
- Subdivision: WOODS OF LAKE HELEN
HOA
- Has HOA: Yes
- Services included: Common Area Taxes, Manager
- HOA fee: $97 monthly
- HOA name: Woods of Lake Helen/Kayla Smith
- HOA phone: 407-472-2471
Location
- Region: Lake Helen
Financial & listing details
- Price per square foot: $271/sqft
- Tax assessed value: $433,786
- Annual tax amount: $8,455
- Date on market: 6/3/2026
- Cumulative days on market: 46 days
- Listing terms: Cash,Conventional,FHA,VA Loan
- Ownership: Fee Simple
- Total actual rent: 0
- Road surface type: Paved
Estimated market value
$554,500
$527,000 - $582,000
$2,381/mo
Price history
| Date | Event | Price |
|---|---|---|
| 6/3/2026 | Listed for sale | $575,000+309.3%$271/sqft |
Source:  Stellar MLS #V4949323 Report a problem Stellar MLS #V4949323 Report a problem | ||
| 4/30/2010 | Sold | $140,500-52.4%$66/sqft |
Source: Public Record Report a problem | ||
| 2/18/2009 | Listing removed | $295,000$139/sqft |
Source: NCI #V4615748 Report a problem | ||
| 1/22/2009 | Price change | $295,000-1.6%$139/sqft |
Source: Century 21 #V4615748 Report a problem | ||
| 8/6/2008 | Listed for sale | $299,900-29.1%$141/sqft |
Source: Century 21 #V4615748 Report a problem | ||
| 8/6/2005 | Sold | $423,100$199/sqft |
Source: Public Record Report a problem | ||
Public tax history
| Year | Property taxes | Tax assessment |
|---|---|---|
| 2025 | $8,456 +7.6% | $420,373 +21% |
| 2024 | $7,861 +15% | $347,417 +10% |
| 2023 | $6,836 +7% | $315,834 +10% |
| 2022 | $6,389 | $287,122 +10% |
| 2021 | -- | $261,020 +10% |
| 2020 | $5,682 | $237,291 -1.2% |
| 2019 | $5,682 +5.8% | $240,207 +12.8% |
| 2018 | $5,370 +6.1% | $212,989 +10.4% |
| 2017 | $5,059 +4.5% | $192,963 +1.3% |
| 2016 | $4,842 +9.5% | $190,513 +27.2% |
| 2015 | $4,423 +14.2% | $149,726 +11.8% |
| 2014 | $3,873 | $133,945 +7.5% |
| 2013 | -- | $124,639 +4.7% |
| 2012 | -- | $119,064 -6.6% |
| 2011 | -- | $127,451 -12.1% |
| 2010 | -- | $145,037 -13.7% |
| 2009 | -- | $168,108 -48.9% |
| 2007 | -- | $329,124 +3.5% |
| 2006 | -- | $317,995 +795.8% |
| 2005 | -- | $35,500 +252.6% |
| 2004 | -- | $10,069 |
Find assessor info on the county website
Monthly payment
Est. payment
Payment breakdown
Explore the cost of this home by adjusting the details. Changes won't be saved.Climate risks
Neighborhood: 32744
Nearby schools
Schools provided by the listing agent
- Elementary: Volusia Pines Elem
- Middle: Deland Middle
- High: Deland High
Source: Stellar MLS. This data may not be complete. We recommend contacting the local school district to confirm school assignments for this home.


Similar homes
- $624,9003 bd3 ba2.3k sqft2698 GOOD HOMES ROAD, DELAND, FL 32724For Sale

 MLS ID #V4949346, Sherri King, WATSON REALTY CORP. Stellar MLS
 - $539,0003 bd2 ba2k sqft1085 TAYLOR ROAD E, DELAND, FL 32724For Sale
 MLS ID #V4950035, Shawna Lewis, COLDWELL BANKER COAST REALTY. Stellar MLS
 - $525,0004 bd4 ba2.7k sqft314 W LAKE VICTORIA CIRCLE, DELAND, FL 32724For Sale
 MLS ID #V4950466, Sheree Frazier, LPT REALTY LLC. Stellar MLS
 - $525,0002 bd2 ba2.4k sqft300 BELLINGRATH TERRACE, DELAND, FL 32724For Sale
 MLS ID #V4950728, Greta Bost, SUMMER WIND REALTY CENTRAL FL. Stellar MLS
 - $560,0004 bd3 ba3.1k sqft103 ASTERBROOKE DRIVE, DELAND, FL 32724For SaleMLS ID #O6420524, Christie Gisondi, THE PROPERTY PROS REAL ESTATE, INC. Stellar MLS
- $499,8003 bd2 ba2.2k sqft309 BELLINGRATH TERRACE, DELAND, FL 32724For SaleMLS ID #V4949550, Sheree Frazier, LPT REALTY LLC. Stellar MLS
- $555,0003 bd3 ba2.7k sqft215 AVENHAM DRIVE, DELAND, FL 32724For SaleMLS ID #O6388928, Cindy Eckert, PA, CHARLES RUTENBERG REALTY ORLANDO. Stellar MLS
- $550,0003 bd3 ba2.7k sqft322 BELLINGRATH TERRACE, DELAND, FL 32724For SaleMLS ID #O6364136, Eric Hansen, BETTER HOMES AND GARDENS REAL ESTATE MANN GLOBAL P. Stellar MLS
- $549,9953 bd4 ba3k sqft125 ASTERBROOKE DRIVE, DELAND, FL 32724For SaleMLS ID #V4949390, Adrienne Kane, REAL BROKER, LLC. Stellar MLS
- $499,9003 bd2 ba2.5k sqft112 BELLINGRATH TERRACE, DELAND, FL 32724For SaleMLS ID #O6376772, Eric Hansen, BETTER HOMES AND GARDENS REAL ESTATE MANN GLOBAL P. Stellar MLS
- $645,0004 bd3 ba2.6k sqft1621 TIMBER HILLS DRIVE, DELAND, FL 32724For SaleMLS ID #V4944853, Joe Napolitano, LPT REALTY LLC. Stellar MLS
- $539,0004 bd2 ba2.3k sqft114 GLEN ABBEY LANE, DEBARY, FL 32713For SaleMLS ID #TB8523879, Daneel Tatum, BAY NATIONAL REALTY, INC.. Stellar MLS
- $549,9004 bd3 ba3k sqft337 ORCHARD HILL STREET, DELAND, FL 32724For SaleMLS ID #V4948911, Donna Pastore, COLDWELL BANKER REALTY. Stellar MLS
- $469,9003 bd2 ba2k sqft810 VICTORIA HILLS DRIVE S, DELAND, FL 32724For SaleMLS ID #V4950930, Greta Bost, SUMMER WIND REALTY CENTRAL FL. Stellar MLS
- $449,5004 bd3 ba2.6k sqft1609 VICTORIA GARDENS DRIVE, DELAND, FL 32724For SaleMLS ID #V4949672, Bee Powell, BEE REALTY CORP. Stellar MLS
- $394,9904 bd2 ba1.8k sqft683 CHAMPIONS GATE BOULEVARD, DELAND, FL 32724For SaleMLS ID #O6437861, Rosana Colon Lopez, EXP REALTY LLC. Stellar MLS
- $449,9004 bd3 ba2.4k sqft2465 ROYAL ROAD, DELAND, FL 32724For SaleMLS ID #V4949250, Linda Hannon, CHARLES RUTENBERG REALTY ORLANDO. Stellar MLS
- $565,0004 bd3 ba2.9k sqft135 HICKORY STICK COURT, DEBARY, FL 32713For SaleMLS ID #O6412888, Thomas McNamara, Jr, EXP REALTY LLC. Stellar MLS
- $349,9003 bd2 ba1.9k sqft2525 S Glen Eagles Dr, Deland, FL 32724For Sale
 MLS ID #1230478, Maureen France, Realty Pros Assured. DBAMLS
 - $540,0005 bd3 ba2.6k sqft159 RED MAPLE BURL CIRCLE, DEBARY, FL 32713For SaleMLS ID #G5114618, Casey Tosi, COLDWELL BANKER HUBBARD HANSEN. Stellar MLS
