Rare Opportunity in Deland! this meticulously maintained executive home offers 4 bedrooms, 3 Full Baths, 2605 sq ft of living area on a Private 1.72 acre homesite. Features include a 2019 Roof, oversized finished garage, espansive Florida Room (662 sq ft), Double Door Entry, 2 water heaters, newer Kitchen appliances,and a well for irrigation. The flexible 4th bedroom is ideal for a home office, Located ouside a flood zone (no flood insurance required). Low HOA fees and convenient access to major highways, shopping, dining and everyday essentials. Space, privacy and location- all in one exceptional Property. Points on Property: 1.72 acre homesite (rare in Deland). 4 bedrooms 3 full baths. Oversized finished Garage. Huge Florida Room (682 sq, ft,). Executive Custom Built Executive Home. Well Maintained Condition. Privacy without being Remote. Room to install a inground pool. Close to medical facilities, shopping, goff and major highways.
For sale
$645,000
1621 TIMBER HILLS DRIVE, DELAND, FL 32724
4beds
2,605sqft
:
Get pre-qualified$4,363/mo
Single Family Residence
Built in 1997
1.72 Acres Lot
$-- Zestimate®
$248/sqft
$46/mo HOA
What's special
Well for irrigationOversized finished garageDouble door entryNewer kitchen appliances
- 79 days |
- 424 |
- 11 |
Zillow last checked:
Listing updated:
Listed by:
Joe Napolitano 386-804-2248,
LPT REALTY LLC 386-204-6398,
Scarlett Napolitano 407-808-6757,
LPT REALTY LLC
Source: Stellar MLS,MLS#: V4944853 Originating MLS: West Volusia
Originating MLS: West Volusia
Facts & features
Interior
Bedrooms & bathrooms
- Bedrooms: 4
- Bathrooms: 3
- Full bathrooms: 3
Rooms
- Room types: Florida Room, Utility Room
Primary bedroom
- Features: Dual Closets
- Level: First
- Area: 266 Square Feet
- Dimensions: 19x14
Bedroom 2
- Features: Jack & Jill Bathroom, Built-in Closet
- Level: First
- Area: 121 Square Feet
- Dimensions: 11x11
Bedroom 3
- Features: Jack & Jill Bathroom, Built-in Closet
- Level: First
- Area: 121 Square Feet
- Dimensions: 11x11
Bedroom 4
- Features: Built-in Closet
- Level: First
- Area: 108 Square Feet
- Dimensions: 12x9
Primary bathroom
- Features: Water Closet/Priv Toilet
- Level: First
Balcony porch lanai
- Features: Other
- Level: First
- Area: 720 Square Feet
- Dimensions: 48x15
Dinette
- Level: First
- Area: 100 Square Feet
- Dimensions: 10x10
Dining room
- Level: First
- Area: 121 Square Feet
- Dimensions: 11x11
Family room
- Features: Stone Counters
- Level: First
- Area: 204 Square Feet
- Dimensions: 17x12
Kitchen
- Level: First
- Area: 144 Square Feet
- Dimensions: 12x12
Living room
- Level: First
- Area: 225 Square Feet
- Dimensions: 15x15
Heating
- Electric, Heat Pump
Cooling
- Central Air
Appliances
- Included: Dishwasher, Disposal, Dryer, Electric Water Heater, Microwave, Range, Refrigerator, Washer
- Laundry: Electric Dryer Hookup, Inside
Features
- Built-in Features, Ceiling Fan(s), Coffered Ceiling(s), Crown Molding, Eating Space In Kitchen, High Ceilings, Kitchen/Family Room Combo, Primary Bedroom Main Floor, Split Bedroom, Stone Counters, Thermostat, Walk-In Closet(s)
- Flooring: Carpet, Ceramic Tile
- Windows: Window Treatments
- Has fireplace: Yes
- Fireplace features: Electric, Insert
Interior area
- Total structure area: 3,842
- Total interior livable area: 2,605 sqft
Video & virtual tour
Property
Parking
- Total spaces: 2
- Parking features: Garage Door Opener, Garage Faces Side
- Attached garage spaces: 2
Features
- Levels: One
- Stories: 1
- Patio & porch: Covered, Enclosed, Rear Porch, Screened
- Exterior features: Garden, Irrigation System, Lighting, Private Mailbox
- Has view: Yes
- View description: Garden, Trees/Woods
Lot
- Size: 1.72 Acres
- Features: City Lot, Oversized Lot
- Residential vegetation: Mature Landscaping, Trees/Landscaped, Wooded
Details
- Parcel number: 70340200017000
- Zoning: 05RR
- Special conditions: None
Construction
Type & style
- Home type: SingleFamily
- Architectural style: Ranch,Mediterranean
- Property subtype: Single Family Residence
- Attached to another structure: Yes
Materials
- Block, Stucco
- Foundation: Slab
- Roof: Shingle
Condition
- Completed
- New construction: No
- Year built: 1997
Details
- Builder name: Chinelli
Utilities & green energy
- Sewer: Septic Tank
- Water: Public, Well
- Utilities for property: Cable Connected, Electricity Available, Electricity Connected, Public, Sprinkler Well, Street Lights, Water Available, Water Connected
Community & HOA
Community
- Security: Fire Alarm
- Pet fee: $0 monthly
- Subdivision: TIMBERS
HOA
- Has HOA: Yes
- Services included: Maintenance Grounds
- HOA fee: $46 monthly
- HOA name: Jim Cates Timbers HOA
- HOA phone: 386-216-6069
Location
- Region: Deland
Financial & listing details
- Price per square foot: $248/sqft
- Tax assessed value: $534,725
- Annual tax amount: $4,894
- Date on market: 9/11/2025
- Cumulative days on market: 292 days
- Listing terms: Cash,Conventional,FHA,VA Loan
- Ownership: Fee Simple
- Total actual rent: 0
- Electric utility on property: Yes
- Road surface type: Paved
Estimated market value
Not available
Estimated sales range
Not available
Not available
Price history
| Date | Event | Price |
|---|---|---|
| 5/13/2026 | Listed for sale | $645,000$248/sqft |
Source:  Stellar MLS #V4944853 Report a problem Stellar MLS #V4944853 Report a problem | ||
| 4/30/2026 | Listing removed | $645,000$248/sqft |
Source: Stellar MLS #V4944853 Report a problem | ||
| 3/24/2026 | Price change | $645,000-5.1%$248/sqft |
Source: Stellar MLS #V4944853 Report a problem | ||
| 2/16/2026 | Listed for sale | $679,900$261/sqft |
Source: Stellar MLS #V4944853 Report a problem | ||
| 1/29/2026 | Listing removed | $679,900$261/sqft |
Source: Stellar MLS #V4944853 Report a problem | ||
| 9/11/2025 | Listed for sale | $679,900+94.3%$261/sqft |
Source: Stellar MLS #V4944853 Report a problem | ||
| 5/1/2016 | Listing removed | $349,900$134/sqft |
Source: ADAMS, CAMERON & CO., REALTORS #V4705625 Report a problem | ||
| 2/18/2016 | Price change | $349,900-2.8%$134/sqft |
Source: ADAMS, CAMERON & CO., REALTORS #V4705625 Report a problem | ||
| 10/30/2015 | Price change | $359,900-1.4%$138/sqft |
Source: ADAMS, CAMERON & CO., REALTORS #V4705625 Report a problem | ||
| 8/14/2015 | Price change | $365,000-2.7%$140/sqft |
Source: ADAMS CAMERON AND CO.,REALTORS #V4705625 Report a problem | ||
| 6/2/2015 | Price change | $375,000-8%$144/sqft |
Source: ADAMS CAMERON AND CO.,REALTORS #V4705625 Report a problem | ||
| 5/2/2015 | Listed for sale | $407,500+6.8%$156/sqft |
Source: ADAMS CAMERON AND CO.,REALTORS #V4705625 Report a problem | ||
| 11/21/2007 | Sold | $381,500-4.6%$146/sqft |
Source: Public Record Report a problem | ||
| 9/22/2007 | Price change | $399,900+2.5%$154/sqft |
Source: Owner Report a problem | ||
| 8/28/2007 | Price change | $390,000-8.2%$150/sqft |
Source: Owner Report a problem | ||
| 7/3/2007 | Price change | $425,000-5.6%$163/sqft |
Source: Owner Report a problem | ||
| 4/29/2007 | Listed for sale | $450,000+92.7%$173/sqft |
Source: Owner Report a problem | ||
| 9/14/1998 | Sold | $233,500+396.8%$90/sqft |
Source: Public Record Report a problem | ||
| 7/31/1997 | Sold | $47,000$18/sqft |
Source: Public Record Report a problem | ||
Public tax history
| Year | Property taxes | Tax assessment |
|---|---|---|
| 2025 | $5,012 +2.4% | $341,972 +2.9% |
| 2024 | $4,895 +1.9% | $332,335 +3% |
| 2023 | $4,803 +1.9% | $322,656 +3% |
| 2022 | $4,713 | $313,258 +3% |
| 2021 | -- | $304,134 +1.4% |
| 2020 | $4,821 | $299,935 +2.3% |
| 2019 | $4,821 -1.7% | $293,192 +1.9% |
| 2018 | $4,905 -1.9% | $287,725 +2.1% |
| 2017 | $4,998 -0.8% | $281,807 -7% |
| 2016 | $5,039 -22.7% | $302,982 +9.8% |
| 2015 | $6,518 +15.6% | $275,874 +13.9% |
| 2014 | $5,636 | $242,116 +16.2% |
| 2013 | -- | $208,364 +10.7% |
| 2012 | -- | $188,265 -16.8% |
| 2011 | -- | $226,164 -12% |
| 2010 | -- | $257,144 -13.1% |
| 2009 | -- | $295,968 -28.7% |
| 2007 | -- | $415,043 +71.2% |
| 2006 | -- | $242,486 +6.1% |
| 2005 | -- | $228,566 +3% |
| 2004 | -- | $221,909 +1.9% |
| 2003 | -- | $217,771 +2.4% |
| 2002 | -- | $212,667 +1.6% |
| 2001 | -- | $209,318 +3% |
| 2000 | -- | $203,222 |
Find assessor info on the county website
Monthly payment
Est. payment
Payment breakdown
Explore the cost of this home by adjusting the details. Changes won't be saved.Climate risks
Neighborhood: 32724
Nearby schools
GreatSchools rating
- 5/10Freedom Elementary SchoolGrades: PK-5Distance: 0.8 mi
- 4/10Deland Middle SchoolGrades: 6-8Distance: 2 mi
- 6/10Deland High SchoolGrades: PK,9-12Distance: 4 mi
Schools provided by the listing agent
- Elementary: Blue Lake Elem
- Middle: Deland Middle
- High: Deland High
Source: Stellar MLS. This data may not be complete. We recommend contacting the local school district to confirm school assignments for this home.
- $812,4003 bd4 ba3.4k sqft1601 Timber Hills Dr, Deland, FL 32724Off Market
- $730,2001.559 Acres1610 Timber Pines Ct, Deland, FL 32724Off Market
- $969,7004 bd4 ba3.8k sqft1620 Timber Hills Dr, Deland, FL 32724Off Market
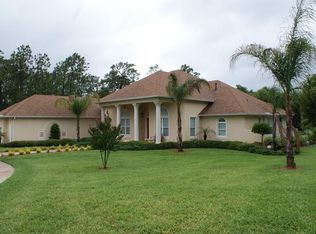
- $570,0003 bd3 ba2.9k sqft1641 Timber Hills Dr, Deland, FL 32724Sold

- $735,0004 bd3 ba3.1k sqft1631 Timber Edge Dr, Deland, FL 32724Sold
- $587,3003 bd3 ba2.6k sqft1610 Timber Hills Dr, Deland, FL 32724Off Market
- $783,9004 bd4 ba3.2k sqft1604 Timber Pines Ct, Deland, FL 32724Off Market
- $88,1601.16 Acres1630 Timber Edge Dr, Deland, FL 32724Off Market
A local agent can set up tours, give advice and negotiate with sellers.
Similar homes
- $649,9003 bd3 ba2.3k sqft2698 GOOD HOMES ROAD, DELAND, FL 32724For Sale

 MLS ID #V4949346, Sherri King, WATSON REALTY CORP. Stellar MLS
 - $605,0004 bd3 ba3.1k sqft103 ASTERBROOKE DRIVE, DELAND, FL 32724For Sale
 MLS ID #O6420524, Christie Gisondi, THE PROPERTY PROS REAL ESTATE, INC. Stellar MLS
 - $550,0004 bd3 ba2.5k sqft103 WISTERIA LANE, DELAND, FL 32724For Sale
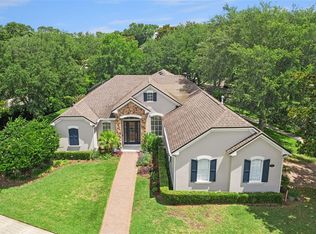 MLS ID #O6411423, Brian Diaz, KELLER WILLIAMS ADVANTAGE REALTY. Stellar MLS
 - $549,0003 bd2 ba2k sqft1085 TAYLOR ROAD E, DELAND, FL 32724For Sale
 MLS ID #V4950035, Shawna Lewis, COLDWELL BANKER COAST REALTY. Stellar MLS
 - $610,0004 bd5 ba3.5k sqft1022 VICTORIA HILLS DRIVE S, DELAND, FL 32724For SaleMLS ID #V4948639, Bee Powell, BEE REALTY CORP. Stellar MLS
- $599,0003 bd2 ba1.6k sqft43415 NATCHEZ STREET, DELAND, FL 32720For SaleMLS ID #V4950404, Greta Bost, SUMMER WIND REALTY CENTRAL FL. Stellar MLS
- $469,9004 bd3 ba2.6k sqft423 VICTORIA HILLS DRIVE, DELAND, FL 32724For SaleMLS ID #V4948883, Amanda Quinn, LIVELY REAL ESTATE. Stellar MLS
- $595,0003 bd3 ba2.8k sqft750 ONYX PARKWAY, DELAND, FL 32724For SaleMLS ID #V4950357, Bee Powell, BEE REALTY CORP. Stellar MLS
- $499,9993 bd4 ba2.6k sqft171 BIRCHMONT DRIVE, DELAND, FL 32724For SaleMLS ID #O6427003, Michael Domi, COMPASS FLORIDA LLC. Stellar MLS
- $499,0004 bd3 ba2.8k sqft1692 BLUE GRASS BOULEVARD, DELAND, FL 32724For SaleMLS ID #O6398951, Kristen Wenderfer, PREMIER SOTHEBYS INT'L REALTY. Stellar MLS
- $515,0003 bd3 ba2.8k sqft918 S VICTORIA HILLS DRIVE, DELAND, FL 32724For SaleMLS ID #V4950267, Pam Dean, LANE REALTY SERVICES, LLC. Stellar MLS
- $549,9953 bd4 ba3k sqft125 ASTERBROOKE DRIVE, DELAND, FL 32724For SaleMLS ID #V4949390, Adrienne Kane, REAL BROKER, LLC. Stellar MLS
- $925,0004 bd4 ba3.3k sqft530 N BLUE LAKE AVENUE, DELAND, FL 32724For SaleMLS ID #V4949136, Deborah Rood, TOWN AND COUNTRY REALTY. Stellar MLS
- $399,0004 bd3 ba2.2k sqft213 VICTORIA TRAILS BOULEVARD, DELAND, FL 32724For SaleMLS ID #O6409664, Erica Martin, KGV REALTY GROUP. Stellar MLS
- $499,9003 bd2 ba2.5k sqft112 BELLINGRATH TERRACE, DELAND, FL 32724For SaleMLS ID #O6376772, Eric Hansen, BETTER HOMES AND GARDENS REAL ESTATE MANN GLOBAL P. Stellar MLS
- $550,0003 bd3 ba2.7k sqft322 BELLINGRATH TERRACE, DELAND, FL 32724For SaleMLS ID #O6364136, Eric Hansen, BETTER HOMES AND GARDENS REAL ESTATE MANN GLOBAL P. Stellar MLS
- $469,9004 bd3 ba2.6k sqft1609 VICTORIA GARDENS DRIVE, DELAND, FL 32724For SaleMLS ID #V4949672, Bee Powell, BEE REALTY CORP. Stellar MLS
- $749,9003 bd3 ba3k sqft1245 WESTOAK DRIVE, DELAND, FL 32720For SaleMLS ID #V4948779, Bee Powell, BEE REALTY CORP. Stellar MLS
- $575,0003 bd2 ba2.1k sqft411 GARDEN STREET, LAKE HELEN, FL 32744For SaleMLS ID #V4949323, Maureen Kemp, KEMP REALTY GROUP. Stellar MLS
- $475,0005 bd4 ba3.3k sqft1604 BLUE GRASS BOULEVARD, DELAND, FL 32724For SaleMLS ID #V4947767, "Terry" Bailey, CHARLES RUTENBERG REALTY ORLANDO. Stellar MLS
