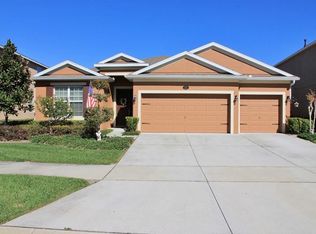
Welcome to Victoria Trails! This well designed 4-bedroom, 2.5-bath home offers spacious open-concept living perfect for everyday comfort and entertaining. The large kitchen features granite countertops, a center island, walk-in pantry, and an eat-in breakfast area with a beautiful window bringing in natural light. All bedrooms are conveniently located upstairs, along with a centrally located laundry room. Enjoy outdoor living year-round from the upgraded covered and screened lanai overlooking the spacious backyard with plenty of room to add a pool. The community lets you enjoy your choice of two community pools, a gym, a playground and tennis courts. Ideally situated just minutes from I-4, offering easy access to beaches in approximately 30 minutes, theme parks and airports in about 45 minutes. Conveniently located near grocery stores, shopping, and restaurants. **MLS Info is intended to be correct but is not guaranteed and all information must be verified by buyers.**S
For sale
Price cut: $16K (6/19)
$399,000
213 Victoria Trails Blvd, Deland, FL 32724
4beds
2,295sqft
:
Get pre-qualified$2,910/mo
Single Family Residence
Built in 2013
7,257 Square Feet Lot
$392,000 Zestimate®
$174/sqft
$215/mo HOA
What's special
Center islandGranite countertopsSpacious backyardSpacious open-concept livingLarge kitchenWalk-in pantryCentrally located laundry room
- 65 days |
- 512 |
- 41 |
Zillow last checked:
Listing updated:
Listed by:
Erica Martin 386-972-7255,
KGV REALTY GROUP 407-474-0844
Source: Stellar MLS,MLS#: O6409664 Originating MLS: Orlando Regional
Originating MLS: Orlando Regional
Facts & features
Interior
Bedrooms & bathrooms
- Bedrooms: 4
- Bathrooms: 3
- Full bathrooms: 2
- 1/2 bathrooms: 1
Primary bedroom
- Features: Walk-In Closet(s)
- Level: Second
- Area: 204 Square Feet
- Dimensions: 12x17
Kitchen
- Features: No Closet
- Level: First
- Area: 180 Square Feet
- Dimensions: 18x10
Living room
- Features: No Closet
- Level: First
- Area: 440 Square Feet
- Dimensions: 20x22
Heating
- Electric
Cooling
- Central Air
Appliances
- Included: Dishwasher, Dryer, Microwave, Range, Refrigerator, Washer
- Laundry: Laundry Closet, Upper Level
Features
- High Ceilings, Living Room/Dining Room Combo, PrimaryBedroom Upstairs, Walk-In Closet(s)
- Flooring: Carpet, Ceramic Tile
- Doors: Sliding Doors
- Has fireplace: No
Interior area
- Total structure area: 3,159
- Total interior livable area: 2,295 sqft
Video & virtual tour
Property
Parking
- Total spaces: 3
- Parking features: Garage - Attached
- Attached garage spaces: 3
Features
- Levels: Two
- Stories: 2
- Exterior features: Private Mailbox, Private Yard, Sidewalk
Lot
- Size: 7,257 Square Feet
- Dimensions: 59 x 123
Details
- Parcel number: 70260300137000
- Zoning: R
- Special conditions: None
Construction
Type & style
- Home type: SingleFamily
- Property subtype: Single Family Residence
Materials
- Stucco
- Foundation: Slab
- Roof: Shingle
Condition
- New construction: No
- Year built: 2013
Utilities & green energy
- Sewer: Public Sewer
- Water: Public
- Utilities for property: Cable Connected, Electricity Connected, Natural Gas Connected, Public, Sewer Connected
Community & HOA
Community
- Features: Clubhouse, Deed Restrictions, Fitness Center, Playground, Pool, Racquetball, Sidewalks
- Pet fee: $0 monthly
- Subdivision: VICTORIA PARK INCREMENT 04 NORTH
HOA
- Has HOA: Yes
- Services included: Cable TV, Community Pool
- HOA fee: $215 monthly
- HOA name: LELAND MANAGEMENT- JAMIE OWENS
- HOA phone: 386-310-2813
Location
- Region: Deland
Financial & listing details
- Price per square foot: $174/sqft
- Tax assessed value: $312,959
- Annual tax amount: $3,658
- Date on market: 5/21/2026
- Cumulative days on market: 66 days
- Listing terms: Cash,Conventional,FHA,VA Loan
- Ownership: Fee Simple
- Total actual rent: 0
- Electric utility on property: Yes
- Road surface type: Paved
Estimated market value
$392,000
$372,000 - $412,000
$2,883/mo
Price history
| Date | Event | Price |
|---|---|---|
| 6/19/2026 | Price change | $399,000-3.9%$174/sqft |
Source:  Stellar MLS #O6409664 Report a problem Stellar MLS #O6409664 Report a problem | ||
| 5/21/2026 | Listed for sale | $415,000+50.9%$181/sqft |
Source: Stellar MLS #O6409664 Report a problem | ||
| 10/14/2019 | Sold | $275,000+1.1%$120/sqft |
Source: Public Record Report a problem | ||
| 10/3/2019 | Pending sale | $272,000$119/sqft |
Source: CHARLES RUTENBERG REALTY ORLANDO #O5804852 Report a problem | ||
| 10/3/2019 | Listed for sale | $272,000$119/sqft |
Source: CHARLES RUTENBERG REALTY ORLANDO #O5804852 Report a problem | ||
| 9/1/2019 | Listing removed | $272,000$119/sqft |
Source: CHARLES RUTENBERG REALTY ORLANDO #O5804852 Report a problem | ||
| 8/12/2019 | Listed for sale | $272,000+36%$119/sqft |
Source: CHARLES RUTENBERG REALTY ORLANDO #O5804852 Report a problem | ||
| 4/17/2014 | Sold | $200,000-6.1%$87/sqft |
Source: Public Record Report a problem | ||
| 1/11/2014 | Price change | $212,990+1.4%$93/sqft |
Source: D.R. Horton Report a problem | ||
| 12/10/2013 | Price change | $209,990-2%$91/sqft |
Source: D.R. Horton Report a problem | ||
| 8/17/2013 | Price change | $214,271+1%$93/sqft |
Source: D.R. Horton Report a problem | ||
| 7/4/2013 | Price change | $212,226-1.4%$92/sqft |
Source: D.R. Horton Report a problem | ||
| 7/2/2013 | Price change | $215,226+1.9%$94/sqft |
Source: D.R. Horton Report a problem | ||
| 6/7/2013 | Price change | $211,226+1.4%$92/sqft |
Source: D.R. Horton Report a problem | ||
| 6/1/2013 | Price change | $208,226-1.4%$91/sqft |
Source: D.R. Horton Report a problem | ||
| 5/4/2013 | Price change | $211,226+1.4%$92/sqft |
Source: D.R. Horton Report a problem | ||
| 4/23/2013 | Price change | $208,226-4.6%$91/sqft |
Source: D.R. Horton Report a problem | ||
| 4/9/2013 | Price change | $218,226+4.8%$95/sqft |
Source: D.R. Horton Report a problem | ||
| 3/30/2013 | Price change | $208,226+1.5%$91/sqft |
Source: D.R. Horton Report a problem | ||
| 3/2/2013 | Price change | $205,226+2.5%$89/sqft |
Source: D.R. Horton Report a problem | ||
| 2/12/2013 | Listed for sale | $200,226$87/sqft |
Source: D.R. Horton Report a problem | ||
Public tax history
| Year | Property taxes | Tax assessment |
|---|---|---|
| 2025 | $3,659 +2.3% | $243,992 +2.9% |
| 2024 | $3,578 +1.8% | $237,116 +3% |
| 2023 | $3,515 +1.9% | $230,210 +3% |
| 2022 | $3,449 | $223,505 +3% |
| 2021 | -- | $216,995 +1.4% |
| 2020 | $3,527 | $213,999 +6.1% |
| 2019 | $3,527 +2.9% | $201,753 +1.9% |
| 2018 | $3,428 -1.7% | $197,991 +2.1% |
| 2017 | $3,488 -0.9% | $193,919 +2.1% |
| 2016 | $3,519 +4% | $189,930 +0.7% |
| 2015 | $3,385 -16.3% | $188,610 +13.3% |
| 2014 | $4,044 | $166,539 +712.4% |
| 2013 | -- | $20,500 -25.5% |
| 2012 | -- | $27,500 +57.1% |
| 2011 | -- | $17,500 -2.8% |
| 2010 | -- | $18,000 -28% |
| 2009 | -- | $25,000 -37.5% |
| 2007 | -- | $40,000 +175.3% |
| 2006 | -- | $14,527 |
Find assessor info on the county website
Monthly payment
Est. payment
Payment breakdown
Explore the cost of this home by adjusting the details. Changes won't be saved.Climate risks
Neighborhood: 32724
Nearby schools
GreatSchools rating
- 5/10Freedom Elementary SchoolGrades: PK-5Distance: 0.6 mi
- 4/10Deland Middle SchoolGrades: 6-8Distance: 2.3 mi
- 6/10Deland High SchoolGrades: PK,9-12Distance: 3.9 mi
Schools provided by the listing agent
- Elementary: Freedom Elem
- Middle: Deland Middle
- High: Deland High
Source: Stellar MLS. This data may not be complete. We recommend contacting the local school district to confirm school assignments for this home.
- $367,1004 bd2 ba1.9k sqft215 Victoria Trails Blvd, Deland, FL 32724Off Market

- $402,8004 bd3 ba2.3k sqft211 Victoria Trails Blvd, Deland, FL 32724Off Market
- $461,8005 bd4 ba3.6k sqft218 Laurel Point Ct, Deland, FL 32724Off Market

- $385,7004 bd2 ba2.4k sqft216 Laurel Point Ct, Deland, FL 32724Off Market

- $395,9004 bd3 ba2.3k sqft220 Laurel Point Ct, Deland, FL 32724Off Market
- $465,0004 bd3 ba2.3k sqft217 Victoria Trails Blvd, Deland, FL 32724Sold
- $462,0005 bd3 ba3.5k sqft209 Victoria Trails Blvd, Deland, FL 32724Off Market
- $377,5004 bd3 ba2.5k sqft214 Laurel Point Ct, Deland, FL 32724Off Market
A local agent can set up tours, give advice and negotiate with sellers.
Similar homes
- $385,0004 bd2 ba1.9k sqft665 Carya Ct, Deland, FL 32724For Sale

 MLS ID #S5152434, Kevin Oliveras, COLDWELL BANKER SOLOMON. Stellar MLS
 - $399,0004 bd3 ba2.6k sqft1995 5th Ave, Deland, FL 32724For Sale
 MLS ID #O6423587, Vonda Fields, CHARLES RUTENBERG REALTY ORLANDO. Stellar MLS
 - $359,0004 bd3 ba2k sqft657 Preakness Cir, Deland, FL 32724For Sale
 MLS ID #O6413056, Veronica Figueroa, EXP REALTY LLC. Stellar MLS
 - $465,0004 bd3 ba2.3k sqft637 Bluehearts Trl, Deland, FL 32724For Sale
 MLS ID #NS1087644, Rhee Carter, LOCAL LIVING REALTY GROUP. Stellar MLS
 - $469,9004 bd3 ba2.6k sqft423 Victoria Hills Dr, Deland, FL 32724For SaleMLS ID #V4948883, Amanda Quinn, LIVELY REAL ESTATE. Stellar MLS
- $469,9004 bd3 ba2.6k sqft1609 Victoria Gardens Dr, Deland, FL 32724For SaleMLS ID #V4949672, Bee Powell, BEE REALTY CORP. Stellar MLS
- $389,0003 bd2 ba2k sqft386 Lake Charles Rd, Deland, FL 32724For SaleMLS ID #V4949517, Jennifer Rhodes, BEE REALTY CORP. Stellar MLS
- $390,0004 bd2 ba2.1k sqft1073 Chelan Falls Trl, Deland, FL 32724For SaleMLS ID #O6384911, Jose Ayala, HOME WISE REALTY GROUP, INC.. Stellar MLS
- $420,0003 bd2 ba1.8k sqft1365 Brayford Point, Deland, FL 32724For SaleMLS ID #O6415517, Eric Hansen, BETTER HOMES AND GARDENS REAL ESTATE MANN GLOBAL P. Stellar MLS
- $499,9993 bd4 ba2.6k sqft171 Birchmont Dr, Deland, FL 32724For SaleMLS ID #O6427003, Michael Domi, COMPASS FLORIDA LLC. Stellar MLS
- $549,9004 bd3 ba3k sqft337 Orchard Hill St, Deland, FL 32724For SaleMLS ID #V4948911, Donna Pastore, COLDWELL BANKER REALTY. Stellar MLS
- $349,9004 bd2 ba1.8k sqft806 Grand Park Ct, Deland, FL 32724For SaleMLS ID #O6420867, Frank Mediavilla, KNIGHTS REALTY. Stellar MLS
- $360,0003 bd3 ba1.9k sqft1338 Riley Cir, Deland, FL 32724For SaleMLS ID #S5139240, Kim Beers, LA ROSA REALTY LLC. Stellar MLS
- $365,0003 bd3 ba1.9k sqft901 Wynbrook Ln, Deland, FL 32724For SaleMLS ID #V4949365, Morgan Murray, COSTA REALTY PARTNERS LLC. Stellar MLS
- $359,9002 bd2 ba1.5k sqft412 Tisbury Ct, Deland, FL 32724For SaleMLS ID #V4948420, Maureen Kemp, KEMP REALTY GROUP. Stellar MLS
- $499,0004 bd3 ba2.8k sqft1692 Blue Grass Blvd, Deland, FL 32724For SaleMLS ID #O6398951, Kristen Wenderfer, PREMIER SOTHEBYS INT'L REALTY. Stellar MLS
- $475,0005 bd4 ba3.3k sqft1604 Blue Grass Blvd, Deland, FL 32724For SaleMLS ID #V4947767, "Terry" Bailey, CHARLES RUTENBERG REALTY ORLANDO. Stellar MLS
- $420,0004 bd2 ba2.2k sqft603 Brittle Fern Ave, Deland, FL 32720For SaleMLS ID #O6417112, Juliana Garcia Moraes, PRISTINE INTERNATIONAL REALTY LLC. Stellar MLS
- $395,0004 bd3 ba2.3k sqft1423 Alexington Ave, Deltona, FL 32725For SaleMLS ID #V4947271, Jennifer Alsbrooks-Gonzalez, LLC, LPT REALTY LLC. Stellar MLS
- $400,0004 bd2 ba2.2k sqft1560 Gray Ct, Deltona, FL 32738For SaleMLS ID #O6423340, Dominick Florio, RE/MAX TOWN & COUNTRY REALTY. Stellar MLS
