Seller may consider buyer concessions if made in an offer**Experience the perfect blend of sophistication and comfort in this stunning 4-bedroom, 3-bath single-story residence, ideally situated in the highly sought-after VICTORIA PARK community of Deland. Boasting over 2,300 SQUARE FEET of thoughtfully designed living space, this impeccably maintained home offers a seamless OPEN FLOOR PLAN enhanced by a curated collection of MODERN UPGRADES. Recent enhancements include FRESH interior and exterior paint, beautifully UPDATED landscaping, a NEW sleek metal fence, and NEW stylish window treatments, blinds, and lighting fixtures that add a warm, inviting ambiance throughout. The chef’s kitchen is both functional and elegant, featuring NEW granite countertops, NEW subway tile backsplash, NEW premium stainless steel appliances, a NEW garbage disposal, and a generous island with counter seating—perfect for casual gatherings or morning coffee. A comfortable EAT-IN kitchen space provides the perfect spot to start your day or enjoy meals at home. Designed for easy living, the OPEN concept layout connects the living room to the dining area with a natural, comfortable flow.The primary suite is a SERENE RETREAT, showcasing TRAY ceilings and a spacious en suite bath with dual sinks, a walk-in shower, and a luxurious GARDEN TUB. The three additional bedrooms offer flexible options for guest rooms, an office, or hobby space, and all three bathrooms have been tastefully UPDATED with NEW fixtures and toilets. Additional UPGRADES are a NEW water softener, garage cabinetry and shelving, gutter system and alarm system. Tucked on a tranquil street, this exquisite home offers access to Victoria Park’s EXCEPTIONAL AMENITIES including a resort-style pool, state-of-the-art fitness center, tennis courts, golf course, and clubhouse. Enjoy EASY ACCESS to I-4 and US-17/92, placing you within reach of both Orlando attractions and Daytona Beach—ideal for weekend getaways or commuting. Ideally situated near TOP-RATED schools and just minutes from the charm of HISTORIC DOWNTOWN DELAND—where boutique shopping, local dining, and vibrant cultural events await—this location offers both convenience and character, making it a truly exceptional place to call home!
Sold for $465,000
$465,000
217 Victoria Trails Blvd, Deland, FL 32724
4beds
2,366sqft
Single Family Residence
Built in 2013
7,139 Square Feet Lot
$468,400 Zestimate®
$197/sqft
$2,875 Estimated rent
Home value
$468,400
$422,000 - $520,000
$2,875/mo
Zestimate® history
Owner options
List your home for rent
$2,875/mo
Rent Zestimate®
Find your next renter with Zillow Rental Manager. Plus, with online applications, you can quickly screen prospective tenants – for free.
$2,875/mo
Rent Zestimate®
Refinance and save
$3,394/mo
Est. payment
Refinancing to a lower rate could help reduce your monthly payments and save thousands over the life of the loan.
$3,394/mo
Est. payment
Explore your selling options
Work with a Zillow partner agent
Leverage their expertise and Zillow's premium Showcase listings to get your home seen by more buyers.
Get startedList with your own agent
Get your home in front of millions of buyers by listing it on Zillow.
Learn how to do itSell it yourself
Take full control of how buyers see your home on Zillow by listing For Sale by Owner (FSBO).
List your homeWhat's special
Golf courseModern upgradesResort-style poolTennis courtsNew granite countertopsOpen floor planState-of-the-art fitness center
Zillow last checked:
Listing updated:
Listed by:
Jenny Wemert 407-809-1193,
WEMERT GROUP REALTY LLC 407-743-8356,
Zampeta Anderson 407-982-0390,
WEMERT GROUP REALTY LLC
Bought with:
Leigh Feldsteen, 3226367
MARK SPAIN REAL ESTATE
Source: Stellar MLS,MLS#: O6306496 Originating MLS: Orlando Regional
Originating MLS: Orlando Regional
Facts & features
Interior
Bedrooms & bathrooms
- Bedrooms: 4
- Bathrooms: 3
- Full bathrooms: 3
Primary bedroom
- Features: Ceiling Fan(s), En Suite Bathroom, Walk-In Closet(s)
- Level: First
- Area: 240 Square Feet
- Dimensions: 15x16
Bedroom 2
- Features: Ceiling Fan(s), Built-in Closet
- Level: First
- Area: 156 Square Feet
- Dimensions: 13x12
Bedroom 3
- Features: Ceiling Fan(s), Built-in Closet
- Level: First
- Area: 156 Square Feet
- Dimensions: 13x12
Bedroom 4
- Features: Ceiling Fan(s), Built-in Closet
- Level: First
- Area: 140 Square Feet
- Dimensions: 10x14
Primary bathroom
- Features: Dual Sinks, Garden Bath, Tub with Separate Shower Stall, Water Closet/Priv Toilet
- Level: First
- Area: 132 Square Feet
- Dimensions: 12x11
Dining room
- Level: First
- Area: 168 Square Feet
- Dimensions: 21x8
Kitchen
- Features: Pantry, Kitchen Island, Granite Counters, Built-in Closet
- Level: First
- Area: 286 Square Feet
- Dimensions: 13x22
Laundry
- Features: Built-In Shelving
- Level: First
- Area: 56 Square Feet
- Dimensions: 7x8
Living room
- Features: Ceiling Fan(s)
- Level: First
- Area: 483 Square Feet
- Dimensions: 21x23
Heating
- Electric
Cooling
- Central Air
Appliances
- Included: Dishwasher, Dryer, Microwave, Range, Refrigerator, Washer, Water Softener
- Laundry: Laundry Room
Features
- Ceiling Fan(s), High Ceilings, Kitchen/Family Room Combo, Living Room/Dining Room Combo, Open Floorplan, Primary Bedroom Main Floor, Split Bedroom
- Flooring: Carpet, Ceramic Tile
- Doors: Sliding Doors
- Windows: Blinds, Double Pane Windows
- Has fireplace: No
Interior area
- Total structure area: 3,172
- Total interior livable area: 2,366 sqft
Property
Parking
- Total spaces: 3
- Parking features: Driveway, Oversized
- Attached garage spaces: 3
- Has uncovered spaces: Yes
Features
- Levels: One
- Stories: 1
- Patio & porch: Covered, Enclosed, Patio, Porch, Screened
- Exterior features: Private Mailbox, Sprinkler Metered
- Fencing: Fenced
Lot
- Size: 7,139 Square Feet
- Features: Sidewalk
- Residential vegetation: Mature Landscaping, Trees/Landscaped
Details
- Parcel number: 17302603001350
- Zoning: RESI
- Special conditions: None
Construction
Type & style
- Home type: SingleFamily
- Property subtype: Single Family Residence
Materials
- Block, Brick, Concrete
- Foundation: Slab
- Roof: Shingle
Condition
- New construction: No
- Year built: 2013
Utilities & green energy
- Sewer: Public Sewer
- Water: Public
- Utilities for property: Electricity Available, Natural Gas Available, Public, Sprinkler Meter, Street Lights, Water Available
Community & HOA
Community
- Features: Clubhouse, Fitness Center, Golf, Pool, Tennis Court(s)
- Security: Smoke Detector(s)
- Pet fee: $0 monthly
- Subdivision: VICTORIA PARK INCREMENT 04 NORTH
HOA
- Has HOA: Yes
- Amenities included: Pickleball Court(s), Pool, Recreation Facilities, Trail(s)
- Services included: Pool Maintenance
- HOA fee: $196 monthly
- HOA name: Southwest Property Management/Jordan Washington
- HOA phone: 407-656-1081
Location
- Region: Deland
Financial & listing details
- Price per square foot: $197/sqft
- Tax assessed value: $372,662
- Annual tax amount: $5,847
- Date on market: 5/8/2025
- Cumulative days on market: 49 days
- Listing terms: Cash,Conventional,FHA,VA Loan
- Ownership: Fee Simple
- Total actual rent: 0
- Electric utility on property: Yes
- Road surface type: Paved, Asphalt
Price history
| Date | Event | Price |
|---|---|---|
| 8/28/2025 | Sold | $465,000-2.1%$197/sqft |
Source:  Stellar MLS #O6306496 Report a problem Stellar MLS #O6306496 Report a problem | ||
| 6/27/2025 | Pending sale | $475,000$201/sqft |
Source: Stellar MLS #O6306496 Report a problem | ||
| 6/18/2025 | Price change | $475,000-2.1%$201/sqft |
Source: Stellar MLS #O6306496 Report a problem | ||
| 5/8/2025 | Listed for sale | $485,000+21.3%$205/sqft |
Source: Stellar MLS #O6306496 Report a problem | ||
| 3/13/2023 | Sold | $400,000-5%$169/sqft |
Source: Public Record Report a problem | ||
| 2/21/2023 | Pending sale | $421,000$178/sqft |
Source: Stellar MLS #O6037191 Report a problem | ||
| 1/20/2023 | Price change | $421,000-3.7%$178/sqft |
Source: Stellar MLS #O6037191 Report a problem | ||
| 1/10/2023 | Listed for sale | $437,000-3.1%$185/sqft |
Source: Stellar MLS #O6037191 Report a problem | ||
| 11/14/2022 | Listing removed | -- |
Source: Stellar MLS #O6037191 Report a problem | ||
| 9/22/2022 | Price change | $451,000-1.5%$191/sqft |
Source: Stellar MLS #O6037191 Report a problem | ||
| 9/8/2022 | Price change | $458,000-1.9%$194/sqft |
Source: Stellar MLS #O6037191 Report a problem | ||
| 8/4/2022 | Price change | $467,000-2.7%$197/sqft |
Source: Stellar MLS #O6037191 Report a problem | ||
| 7/15/2022 | Price change | $480,000-2.2%$203/sqft |
Source: Stellar MLS #O6037191 Report a problem | ||
| 6/24/2022 | Listed for sale | $491,000+12.6%$208/sqft |
Source: Stellar MLS #O6037191 Report a problem | ||
| 6/8/2022 | Sold | $436,100+50.7%$184/sqft |
Source: Public Record Report a problem | ||
| 4/2/2019 | Sold | $289,300$122/sqft |
Source: Public Record Report a problem | ||
| 2/7/2019 | Price change | $289,3000%$122/sqft |
Source: WATSON REALTY CORP #V4902712 Report a problem | ||
| 2/1/2019 | Listed for sale | $289,400$122/sqft |
Source: WATSON REALTY CORP #V4902712 Report a problem | ||
| 10/31/2018 | Listing removed | $289,400$122/sqft |
Source: WATSON REALTY CORP #V4902712 Report a problem | ||
| 9/19/2018 | Price change | $289,400-0.2%$122/sqft |
Source: WATSON REALTY CORP #V4902712 Report a problem | ||
| 8/28/2018 | Listed for sale | $289,900+31.2%$123/sqft |
Source: WATSON REALTY CORP #V4902712 Report a problem | ||
| 6/5/2015 | Sold | $221,000-1.7%$93/sqft |
Source: Public Record Report a problem | ||
| 4/20/2015 | Pending sale | $224,900$95/sqft |
Source: SAND DOLLAR REALTY GROUP INC #O5339374 Report a problem | ||
| 3/19/2015 | Price change | $224,900-2.2%$95/sqft |
Source: Sand Dollar Realty Group Inc #O5339374 Report a problem | ||
| 1/24/2015 | Price change | $229,900-4.2%$97/sqft |
Source: Sand Dollar Realty Group Inc #O5339374 Report a problem | ||
| 11/18/2014 | Listed for sale | $239,900+9.2%$101/sqft |
Source: Owner Report a problem | ||
| 8/26/2013 | Sold | $219,781$93/sqft |
Source: Public Record Report a problem | ||
| 5/11/2013 | Listing removed | $219,781$93/sqft |
Source: D.R. Horton Report a problem | ||
| 5/4/2013 | Listed for sale | $219,781$93/sqft |
Source: D.R. Horton Report a problem | ||
Public tax history
| Year | Property taxes | Tax assessment |
|---|---|---|
| 2025 | -- | $372,662 +3.4% |
| 2024 | $5,847 -18.7% | $360,340 -6% |
| 2023 | $7,191 | $383,466 +47.9% |
| 2022 | -- | $259,286 +3% |
| 2021 | -- | $251,734 +1.4% |
| 2020 | -- | $248,258 +14.6% |
| 2019 | $3,750 +0% | $216,670 +1.9% |
| 2018 | $3,750 -1.8% | $212,630 +2.1% |
| 2017 | $3,818 -0.9% | $208,257 +2.1% |
| 2016 | $3,854 +3.9% | $203,974 +15.5% |
| 2015 | $3,708 +15% | $176,665 +0.8% |
| 2014 | $3,225 | $175,263 +754.9% |
| 2013 | -- | $20,500 -25.5% |
| 2012 | -- | $27,500 +57.1% |
| 2011 | -- | $17,500 -2.8% |
| 2010 | -- | $18,000 -28% |
| 2009 | -- | $25,000 -37.5% |
| 2007 | -- | $40,000 +175.3% |
| 2006 | -- | $14,527 |
Find assessor info on the county website
Neighborhood: 32724
Nearby homes
- $400,7004 bd3 ba2.3k sqft219 Victoria Trails Blvd, Deland, FL 32724Off Market

- $364,2004 bd2 ba1.9k sqft215 Victoria Trails Blvd, Deland, FL 32724Off Market

- $375,4004 bd3 ba2.5k sqft214 Laurel Point Ct, Deland, FL 32724Off Market
- $399,0004 bd3 ba2.2k sqft213 Victoria Trails Blvd, Deland, FL 32724For Sale
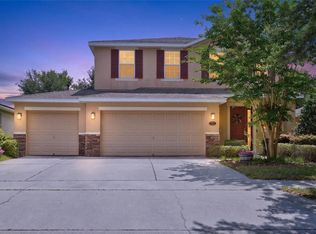
- $385,7004 bd2 ba2.4k sqft216 Laurel Point Ct, Deland, FL 32724Off Market
- $433,0005 bd4 ba3.6k sqft206 Laurel Point Ct, Deland, FL 32724Sold
- $459,9005 bd4 ba3.6k sqft218 Laurel Point Ct, Deland, FL 32724Off Market
- $372,8003 bd2 ba2k sqft214 Victoria Trails Blvd, Deland, FL 32724Off Market
Nearby schools
GreatSchools rating
- 5/10Freedom Elementary SchoolGrades: PK-5Distance: 0.6 mi
- 4/10Deland Middle SchoolGrades: 6-8Distance: 2.3 mi
- 6/10Deland High SchoolGrades: PK,9-12Distance: 3.8 mi
Schools provided by the listing agent
- Elementary: Freedom Elem
- Middle: Deland Middle
- High: Deland High
Source: Stellar MLS. This data may not be complete. We recommend contacting the local school district to confirm school assignments for this home.
Get a cash offer in 3 minutes
Find out how much your home could sell for in as little as 3 minutes with a no-obligation cash offer.
Estimated market value
$468,400
Get a cash offer in 3 minutes
Find out how much your home could sell for in as little as 3 minutes with a no-obligation cash offer.
Estimated market value
$468,400
- Florida
- Volusia County
- Deland
- 32724
- 217 Victoria Trails Blvd
Nearby cities
Nearby zip codes
Other Deland Topics
