Welcome to 665 Carya Court, a beautifully maintained home located in the desirable Alexandria Pointe community of DeLand. Situated on a spacious cul-de-sac lot, this move-in ready residence offers the perfect combination of comfort, functionality, and modern living. Featuring 4 bedrooms, 2 bathrooms, and nearly 2,000 square feet of living space, this thoughtfully designed home boasts an open-concept floor plan ideal for both everyday living and entertaining. The spacious kitchen overlooks the main living and dining areas and offers ample cabinet and countertop space, a breakfast bar, and a pantry for additional storage. The private owner's suite serves as a relaxing retreat with a generous walk-in closet and an en-suite bathroom featuring dual vanities, a soaking tub, and separate shower. Three additional bedrooms provide flexibility for family, guests, a home office, or fitness room. Step outside to enjoy the oversized backyard, perfect for entertaining, pets, or creating your own outdoor oasis. The property offers plenty of space for gatherings while maintaining privacy and comfort. Located just minutes from historic downtown DeLand, Stetson University, shopping, dining, medical facilities, and I-4, this home provides convenient access to Orlando, Daytona Beach, and Central Florida attractions. Don't miss this opportunity to own a well-maintained home in one of DeLand's most sought-after communities. Schedule your private showing today!
For sale
Price cut: $10K (8/25)
$375,000
665 CARYA COURT, DELAND, FL 32724
4beds
1,972sqft
Single Family Residence
Built in 2015
9,660 Square Feet Lot
$369,400 Zestimate®
$190/sqft
$65/mo HOA
What's special
Breakfast barThree additional bedroomsEn-suite bathroomOversized backyardOpen-concept floor planPantry for additional storageSoaking tub
- 75 days
- 220
- 18
Zillow last checked:
Listing updated:
Listed by:
Kevin Oliveras 321-202-6954,
COLDWELL BANKER SOLOMON 407-348-3322
Source: Stellar MLS,MLS#: S5152434 Originating MLS: Osceola
Originating MLS: Osceola
Facts & features
Interior
Bedrooms & bathrooms
- Bedrooms: 4
- Bathrooms: 2
- Full bathrooms: 2
Rooms
- Room types: Attic, Great Room, Utility Room
Primary bedroom
- Features: Dual Sinks, En Suite Bathroom, Shower No Tub, Walk-In Closet(s)
- Level: First
- Area: 221 Square Feet
- Dimensions: 17x13
Bedroom 2
- Features: Built-in Closet
- Level: First
- Area: 120 Square Feet
- Dimensions: 12x10
Bedroom 3
- Features: Built-in Closet
- Level: First
- Area: 90 Square Feet
- Dimensions: 9x10
Bedroom 4
- Features: Built-in Closet
- Level: First
- Area: 90 Square Feet
- Dimensions: 9x10
Primary bathroom
- Features: Linen Closet
- Level: First
- Area: 96 Square Feet
- Dimensions: 12x8
Great room
- Level: First
- Area: 468 Square Feet
- Dimensions: 26x18
Kitchen
- Features: Breakfast Bar, Pantry
- Level: First
- Area: 130 Square Feet
- Dimensions: 10x13
Heating
- Central, Electric
Cooling
- Central Air
Appliances
- Included: Dishwasher, Disposal, Dryer, Exhaust Fan, Microwave, Range, Refrigerator, Washer
- Laundry: Inside, Laundry Room
Features
- Ceiling Fan(s), Eating Space In Kitchen, Kitchen/Family Room Combo, Living Room/Dining Room Combo, Open Floorplan, Solid Wood Cabinets, Vaulted Ceiling(s), Walk-In Closet(s)
- Flooring: Ceramic Tile, Laminate
- Windows: Window Treatments
- Has fireplace: No
Interior area
- Total structure area: 2,432
- Total interior livable area: 1,972 sqft
Video & virtual tour
Property
Parking
- Total spaces: 2
- Parking features: Curb Parking, Driveway, Garage Door Opener, Parking Pad
- Attached garage spaces: 2
- Has uncovered spaces: Yes
- Details: Garage Dimensions: 19x20
Features
- Levels: One
- Stories: 1
- Patio & porch: Covered, Rear Porch
- Exterior features: Irrigation System, Lighting, Sidewalk, Sprinkler Metered
- Fencing: Fenced,Vinyl
Lot
- Size: 9,660 Square Feet
- Dimensions: 69 x 140
- Features: Cleared, Cul-De-Sac, Landscaped, Oversized Lot, Private, Sidewalk
- Residential vegetation: Mature Landscaping
Details
- Parcel number: 701657000470
- Zoning: PUD
- Special conditions: None
Construction
Type & style
- Home type: SingleFamily
- Architectural style: Florida
- Property subtype: Single Family Residence
Materials
- Block
- Foundation: Slab
- Roof: Shingle
Condition
- New construction: No
- Year built: 2015
Utilities & green energy
- Sewer: Public Sewer
- Water: Public
- Utilities for property: Cable Available, Public, Sprinkler Recycled, Street Lights
Community & HOA
Community
- Pet fee: $0 monthly
- Subdivision: ALEXANDRIA POINTE
HOA
- Has HOA: Yes
- HOA fee: $65 monthly
- HOA name: Alexandria Pointe HOA
- HOA phone: 386-734-1665
Location
- Region: Deland
Financial & listing details
- Price per square foot: $190/sqft
- Tax assessed value: $296,858
- Annual tax amount: $3,039
- Date on market: 6/24/2026
- Cumulative days on market: 75 days
- Listing terms: Cash,Conventional,FHA,VA Loan
- Ownership: Fee Simple
- Total actual rent: 0
- Road surface type: Paved
Estimated market value
$369,400
$351,000 - $388,000
$2,390/mo
Price history
| Date | Event | Price |
|---|---|---|
| 8/25/2026 | Price change | $375,000-2.6%$190/sqft |
Source:  Stellar MLS #S5152434 Report a problem Stellar MLS #S5152434 Report a problem | ||
| 6/24/2026 | Listed for sale | $385,000+2.7%$195/sqft |
Source: Stellar MLS #S5152434 Report a problem | ||
| 5/29/2026 | Sold | $375,000+100.1%$190/sqft |
Source: Public Record Report a problem | ||
| 8/4/2015 | Sold | $187,418$95/sqft |
Source: Public Record Report a problem | ||
Public tax history
| Year | Property taxes | Tax assessment |
|---|---|---|
| 2025 | $3,039 +2.3% | $210,005 +2.9% |
| 2024 | $2,970 +1.9% | $204,087 +3% |
| 2023 | $2,913 +2% | $198,143 +3% |
| 2022 | $2,855 | $192,372 +3% |
| 2021 | -- | $186,769 +1.4% |
| 2020 | $2,913 | $184,190 +2.3% |
| 2019 | $2,913 -1.6% | $180,049 +1.9% |
| 2018 | $2,960 -1.6% | $176,692 +2.1% |
| 2017 | $3,009 -0.8% | $173,058 +6.4% |
| 2016 | $3,033 -18.9% | $162,715 +1026.1% |
| 2015 | $3,737 +965.2% | $14,450 |
| 2014 | $351 | $14,450 +28.4% |
| 2013 | -- | $11,250 -4.5% |
| 2012 | -- | $11,785 -21.4% |
| 2011 | -- | $15,000 -27.9% |
| 2010 | -- | $20,800 -20% |
| 2009 | -- | $26,000 -56.7% |
| 2007 | -- | $60,000 +50% |
| 2006 | -- | $40,000 +166.7% |
| 2005 | -- | $15,000 |
Find assessor info on the county website
Monthly payment
Est. payment
Payment breakdown
Explore the cost of this home by adjusting the details. Changes won't be saved.Climate risks
Neighborhood: 32724
Nearby schools
Schools provided by the listing agent
- Elementary: Freedom Elem
- Middle: Deland Middle
- High: Deland High
Source: Stellar MLS. This data may not be complete. We recommend contacting the local school district to confirm school assignments for this home.
Similar homes
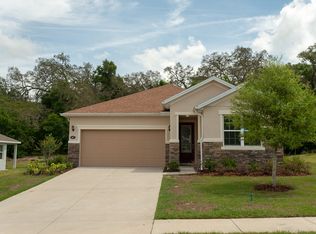
- $380,0003 bd2 ba2k sqft695 CHAMPIONS GATE BOULEVARD, DELAND, FL 32724For Sale
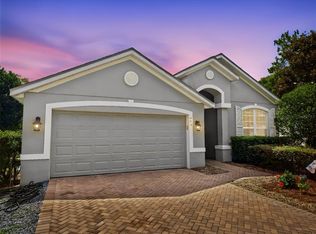
 MLS ID #V4949480, Tommy Roberts, GLORY INTL. REAL ESTATE CO. Stellar MLS
 - $359,0004 bd3 ba2k sqft657 PREAKNESS CIRCLE, DELAND, FL 32724For Sale
 MLS ID #O6413056, Veronica Figueroa, EXP REALTY LLC. Stellar MLS
 - $340,0004 bd2 ba1.9k sqft1065 CHELAN FALLS DRIVE, DELAND, FL 32724For Sale
 MLS ID #O6435423, Ana Quiroz, LPT REALTY, LLC. Stellar MLS
 - $385,0004 bd2 ba2.1k sqft1073 CHELAN FALLS DRIVE, DELAND, FL 32724For Sale
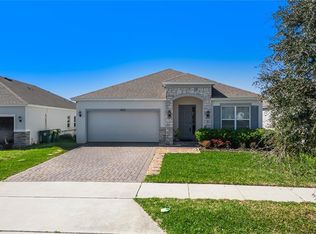 MLS ID #O6384911, Jose Ayala, HOME WISE REALTY GROUP, INC.. Stellar MLS
 - $410,0004 bd2 ba2.2k sqft603 BRITTLE FERN AVENUE, DELAND, FL 32720For SaleMLS ID #O6417112, Juliana Garcia Moraes, PRISTINE INTERNATIONAL REALTY LLC. Stellar MLS
- $350,0003 bd2 ba1.6k sqft3545 Treetop St, Deland, FL 32724For Sale
 MLS ID #1230344, Lorry Robles, EXP Realty LLC. DBAMLS
 - $410,0004 bd2 ba1.9k sqft1078 CHELAN FALLS DRIVE, DELAND, FL 32724For SaleMLS ID #O6370401, Melisa Rohrbach, DIAMOND REAL ESTATE GROUP. Stellar MLS
- $394,0004 bd3 ba2.6k sqft1995 5TH AVENUE, DELAND, FL 32724For SaleMLS ID #O6423587, Vonda Fields, CHARLES RUTENBERG REALTY ORLANDO. Stellar MLS
- $414,9005 bd4 ba2.3k sqft7024 LANIER FALLS ROAD, DELAND, FL 32724For SaleMLS ID #O6419438, Daniel Lennon, LPT REALTY LLC. Stellar MLS
- $450,0004 bd2 ba2k sqft632 E VICTORIA TRAILS BOULEVARD, DELAND, FL 32724For SaleMLS ID #V4950525, Cassie Landron, EXP REALTY LLC. Stellar MLS
- $348,0004 bd2 ba1.5k sqft3082 GREEN PARK DRIVE, DELAND, FL 32724For SaleMLS ID #O6432436, Adalis Chamorro PA, REALTY ONE GROUP MVP. Stellar MLS
- $360,0003 bd3 ba1.9k sqft1338 RILEY CIRCLE, DELAND, FL 32724For SaleMLS ID #S5139240, Kim Beers, LA ROSA REALTY LLC. Stellar MLS
- $430,0004 bd3 ba1.9k sqft1005 CHELAN FALLS DRIVE, DELAND, FL 32724For SaleMLS ID #O6436283, Peter Byron, IRON VALLEY REAL ESTATE DELTONA LAKES. Stellar MLS
- $351,0003 bd2 ba1.6k sqft505 LADY IRELYN COURT, DELAND, FL 32724For SaleMLS ID #TB8511981, Marleny Salavarrieta, HOME SEARCH REALTY. Stellar MLS
- $310,0003 bd2 ba1.5k sqft802 GRAND PARK COURT, DELAND, FL 32724For SaleMLS ID #V4950488, Hailey Graham, GREENE REALTY OF FLORIDA LLC. Stellar MLS
- $409,0004 bd3 ba2.4k sqft1272 BRAMLEY LANE, DELAND, FL 32720For SaleMLS ID #V4950655, Amanda Manning, LPT REALTY LLC. Stellar MLS
- $529,0004 bd3 ba1.8k sqft535 E PLYMOUTH AVENUE, DELAND, FL 32724For SaleMLS ID #V4950380, Matthew Buckley, LPT REALTY, LLC. Stellar MLS
- $355,0004 bd2 ba1.8k sqft2004 BUCKHANON TRL, DELAND, FL 32720For SaleMLS ID #G5112025, Bradley Gruber, WHEATLEY REALTY GROUP. Stellar MLS
- $399,9004 bd3 ba2.4k sqft1037 RIVER OTTER WAY, DELAND, FL 32720For SaleMLS ID #V4949636, Virginia Clifton, CHARLES RUTENBERG REALTY ORLANDO. Stellar MLS
- $305,0003 bd2 ba1.5k sqft334 CHARLES DRIVE, DELAND, FL 32724For SaleMLS ID #O6423263, Amanda McDade, EXP REALTY LLC. Stellar MLS
