Price adjustment!! Welcome to the most functionally upgraded 4-bedroom, 2-bath Dream Finders SAFEHOUSE in the desirable Lakewood community—thoughtfully designed for comfortable, long-term Florida living and peace of mind during storm season. Built in 2022 and meticulously maintained, this home is exceptionally prepared for Florida weather with solar panels, battery storage, a Generac whole-home generator, and rare natural gas service—ensuring continuous power even during outages. Additional premium features include a Galene whole-house water filtration system, fully fenced yard with irrigation, and screened front and rear porches for year-round outdoor enjoyment. Inside, the open-concept layout is filled with natural light and ideal for both everyday living and entertaining. The chef-inspired kitchen features expansive stone countertops, an easy-to-clean tile backsplash, and a large island with sink that overlooks the living space. Sliding glass doors draw your attention to the covered, screened lanai, where the owners have added a concrete sitting deck overlooking a charming fruit-bearing citrus trees. The oversized primary suite offers a true retreat, complete with a spacious Florida-style bath and a massive walk-in closet providing abundant storage. Lakewood residents enjoy a resort-style community pool, playground, clubhouse, and scenic walking trails—perfect for families, second homes, grandparents, and/or anyone seeking an active lifestyle. Conveniently located near Hwy 92 and I-4, you’re less than 30 minutes from the beach and about an hour from downtown Orlando, the airport, and world-class Disney and Universal attractions. With every major upgrade already in place, this fully loaded home allows you to move in, relax, and enjoy the Florida lifestyle with confidence. Schedule your private showing today and make this storm-ready sanctuary your new home.
For sale
Price cut: $15K (8/6)
$410,000
1078 CHELAN FALLS DRIVE, DELAND, FL 32724
4beds
1,943sqft
:
Get pre-qualified$2,831/mo
Single Family Residence
Built in 2022
7,452 Square Feet Lot
$405,300 Zestimate®
$211/sqft
$87/mo HOA
What's special
Spacious florida-style bathExpansive stone countertopsChef-inspired kitchenSolar panelsEasy-to-clean tile backsplash
- 205 days |
- 204 |
- 5 |
Zillow last checked:
Listing updated:
Listed by:
Melisa Rohrbach 407-247-4334,
DIAMOND REAL ESTATE GROUP 407-279-0448
Source: Stellar MLS,MLS#: O6370401 Originating MLS: Orlando Regional
Originating MLS: Orlando Regional
Facts & features
Interior
Bedrooms & bathrooms
- Bedrooms: 4
- Bathrooms: 2
- Full bathrooms: 2
Primary bedroom
- Features: Walk-In Closet(s)
- Level: First
Bedroom 1
- Features: Built-in Closet
- Level: First
Bedroom 2
- Features: Built-in Closet
- Level: First
Bathroom 3
- Features: Built-in Closet
- Level: First
Kitchen
- Level: First
Living room
- Level: First
Heating
- Central, Electric
Cooling
- Central Air
Appliances
- Included: Convection Oven, Dishwasher, Disposal, Exhaust Fan, Microwave, Range, Refrigerator, Water Filtration System
- Laundry: Electric Dryer Hookup, Inside, Laundry Room, Washer Hookup
Features
- Ceiling Fan(s), High Ceilings, Open Floorplan, Primary Bedroom Main Floor, Solid Surface Counters, Solid Wood Cabinets, Stone Counters, Thermostat, Walk-In Closet(s)
- Flooring: Carpet, Ceramic Tile
- Doors: Sliding Doors
- Has fireplace: No
Interior area
- Total structure area: 2,384
- Total interior livable area: 1,943 sqft
Video & virtual tour
Property
Parking
- Total spaces: 2
- Parking features: Garage - Attached
- Attached garage spaces: 2
Features
- Levels: One
- Stories: 1
- Exterior features: Irrigation System, Private Entrance, Sidewalk
Lot
- Size: 7,452 Square Feet
Details
- Parcel number: 702405000020
- Zoning: PUD
- Special conditions: None
Construction
Type & style
- Home type: SingleFamily
- Property subtype: Single Family Residence
Materials
- Block, Stucco
- Foundation: Slab
- Roof: Shingle
Condition
- New construction: No
- Year built: 2022
Utilities & green energy
- Sewer: Public Sewer
- Water: Public
- Utilities for property: BB/HS Internet Available, Cable Available, Cable Connected, Electricity Available, Electricity Connected, Natural Gas Available, Public, Sewer Connected, Underground Utilities, Water Available, Water Connected
Community & HOA
Community
- Pet fee: $0 monthly
- Subdivision: LAKEWOOD PARK PH 1
HOA
- Has HOA: Yes
- HOA fee: $87 monthly
- HOA name: JESSICA COX - LELAND MANAGEMENT HOA-3080
Location
- Region: Deland
Financial & listing details
- Price per square foot: $211/sqft
- Annual tax amount: $6,526
- Date on market: 1/20/2026
- Cumulative days on market: 201 days
- Listing terms: Cash,Conventional
- Ownership: Fee Simple
- Total actual rent: 0
- Electric utility on property: Yes
- Road surface type: Asphalt
Estimated market value
$405,300
$385,000 - $426,000
$2,411/mo
Price history
| Date | Event | Price |
|---|---|---|
| 8/6/2026 | Price change | $410,000-3.5%$211/sqft |
Source:  Stellar MLS #O6370401 Report a problem Stellar MLS #O6370401 Report a problem | ||
| 6/12/2026 | Price change | $425,000-2.3%$219/sqft |
Source: Stellar MLS #O6370401 Report a problem | ||
| 2/27/2026 | Price change | $435,000-2.2%$224/sqft |
Source: Stellar MLS #O6370401 Report a problem | ||
| 1/20/2026 | Listed for sale | $445,000$229/sqft |
Source: Stellar MLS #O6370401 Report a problem | ||
Public tax history
Tax history is unavailable.
Monthly payment
Est. payment
Payment breakdown
Explore the cost of this home by adjusting the details. Changes won't be saved.Climate risks
Neighborhood: 32724
Nearby schools
GreatSchools rating
- 5/10Blue Lake Elementary SchoolGrades: PK-5Distance: 1.9 mi
- 4/10Deland Middle SchoolGrades: 6-8Distance: 2.5 mi
- 6/10Deland High SchoolGrades: PK,9-12Distance: 2.5 mi
Schools provided by the listing agent
- Elementary: Freedom Elem
- Middle: Deland Middle
- High: Deland High
Source: Stellar MLS. This data may not be complete. We recommend contacting the local school district to confirm school assignments for this home.
- $475,9005 bd3 ba3k sqft1082 Chelan Falls Dr, Deland, FL 32724Off Market
- $335,7003 bd2 ba1.5k sqft5038 Grand Teton Ct, Deland, FL 32724Off Market
- $454,0005 bd3 ba3k sqft1086 Chelan Falls Dr, Deland, FL 32724Off Market
- $388,6004 bd2 ba2.3k sqft5042 Grand Teton Ct, Deland, FL 32724Off Market
- $410,0003 bd2 ba2.3k sqft1090 Chelan Falls Dr, Deland, FL 32724Sold
- $407,0004 bd2 ba2.1k sqft1077 Chelan Falls Trl, Deland, FL 32724Sold
- $390,0004 bd2 ba2.1k sqft1073 Chelan Falls Trl, Deland, FL 32724For Sale
- $352,4003 bd2 ba1.8k sqft5046 Grand Teton Ct, Deland, FL 32724Off Market
A local agent can set up tours, give advice and negotiate with sellers.
Similar homes
- $390,0004 bd2 ba2.1k sqft1073 CHELAN FALLS DRIVE, DELAND, FL 32724For Sale
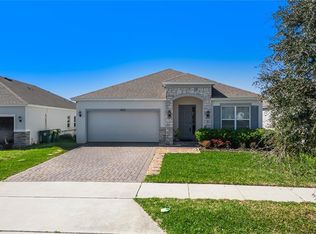
 MLS ID #O6384911, Jose Ayala, HOME WISE REALTY GROUP, INC.. Stellar MLS
 - $414,9005 bd4 ba2.3k sqft7024 LANIER FALLS ROAD, DELAND, FL 32724For Sale
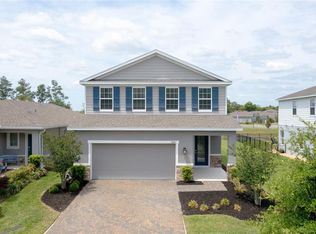 MLS ID #O6419438, Daniel Lennon, LPT REALTY LLC. Stellar MLS
 - $379,9004 bd2 ba1.9k sqft2106 HAVASU FALLS DRIVE, DELAND, FL 32724For Sale
 MLS ID #O6409164, Daniel Lennon, LPT REALTY LLC. Stellar MLS
 - $450,0004 bd2 ba2k sqft632 E VICTORIA TRAILS BOULEVARD, DELAND, FL 32724For Sale
 MLS ID #V4950525, Cassie Landron, EXP REALTY LLC. Stellar MLS
 - $385,0004 bd2 ba1.9k sqft665 CARYA COURT, DELAND, FL 32724For SaleMLS ID #S5152434, Kevin Oliveras, COLDWELL BANKER SOLOMON. Stellar MLS
- $400,0004 bd2 ba1.8k sqft725 FARFIELDS STREET, DELAND, FL 32724New ConstructionMLS ID #O6413646, Stephen Wood, RISEWELL HOMES FLORIDA LLC. Stellar MLS
- $385,0004 bd2 ba1.8k sqft489 LADY GRACE PLACE, DELAND, FL 32724For SaleMLS ID #V4949726, Pam Dean, LANE REALTY SERVICES, LLC. Stellar MLS
- $444,5004 bd3 ba2k sqft404 W VICTORIA TRAILS BLVD, DELAND, FL 32724For SaleMLS ID #V4947572, Maggie Carbone, THE CORNERSTONE GROUP. Stellar MLS
- $380,0003 bd2 ba2k sqft695 CHAMPIONS GATE BOULEVARD, DELAND, FL 32724For SaleMLS ID #V4949480, Tommy Roberts, GLORY INTL. REAL ESTATE CO. Stellar MLS
- $449,9904 bd3 ba2.1k sqft744 FARFIELDS STREET, DELAND, FL 32724New ConstructionMLS ID #O6385197, Stephen Wood, RISEWELL HOMES FLORIDA LLC. Stellar MLS
- $419,0004 bd3 ba2.5k sqft609 RHODES DRIVE, DELAND, FL 32720For SaleMLS ID #V4950068, Jennifer Rhodes, BEE REALTY CORP. Stellar MLS
- $379,0004 bd2 ba1.8k sqft2044 Canopy Terrace Blvd, Deland, FL 32724For Sale
 MLS ID #1228655, Dayanis Purucker, Oceans Luxury Realty Full Service LLC. DBAMLS
 - $399,9004 bd3 ba2.4k sqft1037 RIVER OTTER WAY, DELAND, FL 32720For SaleMLS ID #V4949636, Virginia Clifton, CHARLES RUTENBERG REALTY ORLANDO. Stellar MLS
- $469,9002 bd2 ba1.9k sqft1157 AVERY MEADOWS WAY, DELAND, FL 32724For SaleMLS ID #O6394993, Susan Herring, COLDWELL BANKER REALTY. Stellar MLS
- $351,0003 bd2 ba1.6k sqft505 LADY IRELYN COURT, DELAND, FL 32724For SaleMLS ID #TB8511981, Marleny Salavarrieta, HOME SEARCH REALTY. Stellar MLS
- $475,0003 bd3 ba2k sqft903 VICTORIA HILLS DRIVE S, DELAND, FL 32724For SaleMLS ID #V4949031, Matthew Buckley, LPT REALTY, LLC. Stellar MLS
- $450,0004 bd3 ba2k sqft1060 RIVER OTTER WAY, DELAND, FL 32720For SaleMLS ID #O6415585, James Clark, CENTURY 21 ALTON CLARK. Stellar MLS
- $385,0004 bd2 ba1.8k sqft1733 CARNELIAN STREET, DELAND, FL 32720For SaleMLS ID #V4949693, J. Todd Swann, SWANN REAL ESTATE INC. Stellar MLS
- $350,0003 bd2 ba1.5k sqft520 S SHELL ROAD, DELAND, FL 32720For SaleMLS ID #V4950313, Charlie Peterson, KELLER WILLIAMS HERITAGE REALTY. Stellar MLS
- $355,0004 bd2 ba1.8k sqft2004 BUCKHANON TRL, DELAND, FL 32720For SaleMLS ID #G5112025, Bradley Gruber, WHEATLEY REALTY GROUP. Stellar MLS
