Tucked inside the highly desirable Victoria Park community in DeLand, this beautifully maintained residence offers the perfect blend of comfort, elegance, and effortless Florida living. Designed with an open, light-filled layout, the home welcomes you with spacious living areas that flow seamlessly into the kitchen and dining spaces—creating an ideal setting for both entertaining and everyday living. The kitchen serves as the heart of the home with abundant cabinetry, generous counter space, and a functional layout that overlooks the main living area. The primary suite offers a peaceful retreat with a private bath and walk-in closet, while additional rooms provide flexibility for guests, hobbies, or a home office. Step outside and enjoy the relaxed Florida lifestyle from your private outdoor space—perfect for morning coffee or unwinding in the evening. Located in Victoria Park active lifestyle community, residents enjoy access to exceptional resort-style amenities including a private clubhouse, fitness center, resort pool and spa, tennis courts, walking trails, and a vibrant social calendar. Lawn maintenance and exterior upkeep are included, allowing homeowners to enjoy a truly low-maintenance lifestyle. Just minutes from historic downtown DeLand, Stetson University, medical centers, dining, and shopping, with convenient access to I-4 for easy trips to Orlando or the beaches.
For sale
$465,000
637 Bluehearts Trl, Deland, FL 32724
4beds
2,345sqft
:
Get pre-qualified$3,276/mo
Single Family Residence
Built in 2018
10,115 Square Feet Lot
$-- Zestimate®
$198/sqft
$196/mo HOA
What's special
- 130 days |
- 378 |
- 12 |
Zillow last checked:
Listing updated:
Listed by:
Rhee Carter 386-451-7568,
LOCAL LIVING REALTY GROUP 386-314-5458
Source: Stellar MLS,MLS#: NS1087644 Originating MLS: New Smyrna Beach Board of Realtors
Originating MLS: New Smyrna Beach Board of Realtors
Facts & features
Interior
Bedrooms & bathrooms
- Bedrooms: 4
- Bathrooms: 3
- Full bathrooms: 3
Primary bedroom
- Features: Walk-In Closet(s)
- Level: First
- Area: 210 Square Feet
- Dimensions: 14x15
Bathroom 2
- Features: Built-in Closet
- Level: First
- Area: 120 Square Feet
- Dimensions: 12x10
Bathroom 3
- Features: Built-in Closet
- Level: First
- Area: 120 Square Feet
- Dimensions: 12x10
Bathroom 4
- Features: Built-in Closet
- Level: First
- Area: 110 Square Feet
- Dimensions: 10x11
Dining room
- Features: No Closet
- Level: First
- Area: 112 Square Feet
- Dimensions: 14x8
Kitchen
- Features: No Closet
- Level: First
- Area: 120 Square Feet
- Dimensions: 10x12
Living room
- Features: No Closet
- Level: First
- Area: 506 Square Feet
- Dimensions: 23x22
Heating
- Central
Cooling
- Central Air
Appliances
- Included: Dishwasher, Dryer, Microwave, Range, Refrigerator
- Laundry: Laundry Room
Features
- In Wall Pest System, Kitchen/Family Room Combo
- Flooring: Carpet, Ceramic Tile
- Has fireplace: No
Interior area
- Total structure area: 3,169
- Total interior livable area: 2,345 sqft
Video & virtual tour
Property
Parking
- Total spaces: 3
- Parking features: Garage - Attached
- Attached garage spaces: 3
Features
- Levels: One
- Stories: 1
- Exterior features: Other
- Has view: Yes
- View description: Pond
- Has water view: Yes
- Water view: Pond
- Waterfront features: Pond
Lot
- Size: 10,115 Square Feet
- Dimensions: 85 x 119
Details
- Parcel number: 702607000660
- Zoning: RES
- Special conditions: None
Construction
Type & style
- Home type: SingleFamily
- Property subtype: Single Family Residence
Materials
- Block, Concrete
- Foundation: Slab
- Roof: Shingle
Condition
- New construction: No
- Year built: 2018
Utilities & green energy
- Electric: Photovoltaics Third-Party Owned
- Sewer: Public Sewer
- Water: Public
- Utilities for property: Cable Connected, Electricity Connected, Sewer Connected, Water Connected
Green energy
- Energy generation: Solar
Community & HOA
Community
- Features: Deed Restrictions, Fitness Center, Golf Carts OK, Park, Playground, Pool
- Pet fee: $0 monthly
- Subdivision: VICTORIA PARK INCREMENT 5 NORTHW
HOA
- Has HOA: Yes
- Services included: Cable TV, Common Area Taxes, Community Pool, Internet
- HOA fee: $196 monthly
- HOA name: Leland Management - Jamie Owens
- HOA phone: 386-310-2813
Location
- Region: Deland
Financial & listing details
- Price per square foot: $198/sqft
- Tax assessed value: $390,010
- Annual tax amount: $4,661
- Date on market: 3/17/2026
- Cumulative days on market: 213 days
- Ownership: Fee Simple
- Total actual rent: 0
- Electric utility on property: Yes
- Road surface type: Paved
Estimated market value
Not available
Estimated sales range
Not available
Not available
Price history
| Date | Event | Price |
|---|---|---|
| 3/17/2026 | Listed for sale | $465,000-2.7%$198/sqft |
Source:  Stellar MLS #NS1087644 Report a problem Stellar MLS #NS1087644 Report a problem | ||
| 3/12/2026 | Listing removed | $478,000$204/sqft |
Source: Stellar MLS #O6348166 Report a problem | ||
| 1/24/2026 | Listed for sale | $478,000$204/sqft |
Source: Stellar MLS #O6348166 Report a problem | ||
| 1/8/2026 | Listing removed | $478,000$204/sqft |
Source: Stellar MLS #O6348166 Report a problem | ||
| 11/11/2025 | Price change | $478,000-6.3%$204/sqft |
Source: Stellar MLS #O6348166 Report a problem | ||
| 10/24/2025 | Price change | $510,000-1%$217/sqft |
Source: Stellar MLS #O6348166 Report a problem | ||
| 9/29/2025 | Listed for sale | $515,000$220/sqft |
Source: Stellar MLS #O6348166 Report a problem | ||
| 8/14/2025 | Listing removed | $515,000$220/sqft |
Source: Stellar MLS #O6325604 Report a problem | ||
| 7/26/2025 | Price change | $515,000-2.8%$220/sqft |
Source: Stellar MLS #O6325604 Report a problem | ||
| 7/11/2025 | Listed for sale | $530,000+78%$226/sqft |
Source: Stellar MLS #O6325604 Report a problem | ||
| 5/25/2018 | Sold | $297,810$127/sqft |
Source: Public Record Report a problem | ||
Public tax history
| Year | Property taxes | Tax assessment |
|---|---|---|
| 2025 | $4,662 +2.2% | $299,015 +2.9% |
| 2024 | $4,562 +1.7% | $290,588 +3% |
| 2023 | $4,488 +1.7% | $282,125 +3% |
| 2022 | $4,412 | $273,908 +3% |
| 2021 | -- | $265,930 +1.4% |
| 2020 | $4,522 | $262,258 +2.3% |
| 2019 | $4,522 -1.9% | $256,362 +510.4% |
| 2018 | $4,607 +387.3% | $42,000 |
| 2017 | $945 -3.5% | $42,000 +591.6% |
| 2016 | $979 | $6,073 |
Find assessor info on the county website
Monthly payment
Est. payment
Payment breakdown
Explore the cost of this home by adjusting the details. Changes won't be saved.Climate risks
Neighborhood: 32724
Nearby schools
GreatSchools rating
- 5/10Freedom Elementary SchoolGrades: PK-5Distance: 0.5 mi
- 4/10Deland Middle SchoolGrades: 6-8Distance: 2.1 mi
- 6/10Deland High SchoolGrades: PK,9-12Distance: 3.2 mi
- $478,7004 bd3 ba2.7k sqft633 Blue Heart Trl, Deland, FL 32724Off Market
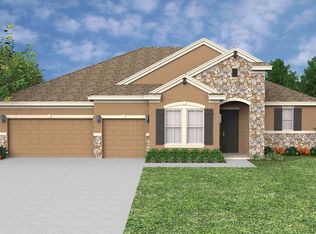
- $490,9004 bd3 ba2.7k sqft633 Bluehearts Trl, Deland, FL 32724Off Market
- $529,1004 bd3 ba3k sqft641 Bluehearts Trl, Deland, FL 32724Off Market
- $510,0004 bd3 ba3k sqft629 Bluehearts Trl, Deland, FL 32724Sold
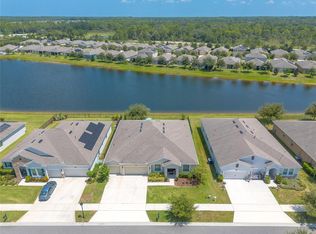
- $454,9004 bd2 ba2.4k sqft645 Bluehearts Trl, Deland, FL 32724Off Market
- $526,4004 bd3 ba2.7k sqft636 Bluehearts Trl, Deland, FL 32724Off Market
- $491,7004 bd3 ba3k sqft640 Bluehearts Trl, Deland, FL 32724Off Market
- $485,0004 bd3 ba3k sqft632 Bluehearts Trl, Deland, FL 32724Off Market
A local agent can set up tours, give advice and negotiate with sellers.
Similar homes
- $449,9004 bd3 ba2k sqft404 W Victoria Trails Blvd, Deland, FL 32724For Sale
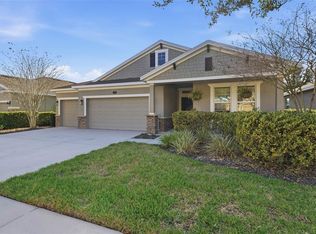
 MLS ID #V4947572, "Maggie" Carbone, THE CORNERSTONE GROUP. Stellar MLS
 - $480,0003 bd2 ba2k sqft260 Jackson Loop, Deland, FL 32724For Sale
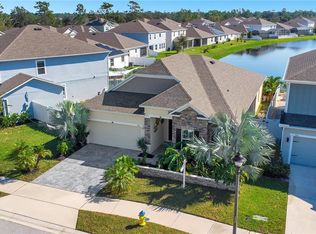 MLS ID #V4948495, "Ben" Aicher, LPT REALTY, LLC. Stellar MLS
 - $469,9004 bd3 ba2.6k sqft423 Victoria Hills Dr, Deland, FL 32724For Sale
 MLS ID #V4948883, Amanda Quinn, LIVELY REAL ESTATE. Stellar MLS
 - $499,9993 bd4 ba2.6k sqft171 Birchmont Dr, Deland, FL 32724For Sale
 MLS ID #O6427003, Michael Domi, COMPASS FLORIDA LLC. Stellar MLS
 - $499,0004 bd3 ba2.8k sqft1692 Blue Grass Blvd, Deland, FL 32724For SaleMLS ID #O6398951, Kristen Wenderfer, PREMIER SOTHEBYS INT'L REALTY. Stellar MLS
- $449,9004 bd3 ba2k sqft425 Black Ironwood Dr, Deland, FL 32724For SaleMLS ID #V4946530, Rochelle Colangelo, COLDWELL BANKER COAST REALTY. Stellar MLS
- $399,0004 bd3 ba2.2k sqft213 Victoria Trails Blvd, Deland, FL 32724For SaleMLS ID #O6409664, Erica Martin, KGV REALTY GROUP. Stellar MLS
- $499,9003 bd2 ba2.5k sqft112 Bellingrath Ter, Deland, FL 32724For SaleMLS ID #O6376772, Eric Hansen, BETTER HOMES AND GARDENS REAL ESTATE MANN GLOBAL P. Stellar MLS
- $549,9004 bd3 ba3k sqft337 Orchard Hill St, Deland, FL 32724For SaleMLS ID #V4948911, Donna Pastore, COLDWELL BANKER REALTY. Stellar MLS
- $450,0005 bd3 ba2.9k sqft831 Oak Hollow Loop, Deland, FL 32724For SaleMLS ID #V4948653, Pam Dean, LANE REALTY SERVICES, LLC. Stellar MLS
- $417,5004 bd3 ba2.6k sqft2374 Kennington Cv, Deland, FL 32724For SaleMLS ID #V4947654, Amanda Quinn, LIVELY REAL ESTATE. Stellar MLS
- $419,9005 bd4 ba2.3k sqft7024 Lanier Falls Rd, Deland, FL 32724For SaleMLS ID #O6419438, Daniel Lennon, LPT REALTY LLC. Stellar MLS
- $550,0004 bd3 ba2.5k sqft103 Wisteria Ln, Deland, FL 32724For SaleMLS ID #O6411423, Brian Diaz, KELLER WILLIAMS ADVANTAGE REALTY. Stellar MLS
- $399,9004 bd2 ba1.8k sqft489 Lady Grace Pl, Deland, FL 32724For SaleMLS ID #V4949726, Pam Dean, LANE REALTY SERVICES, LLC. Stellar MLS
- $430,0003 bd2 ba1.7k sqft184 Birchmont Dr, Deland, FL 32724For SaleMLS ID #O6387075, Rodney Melendez, CORCORAN PREMIER REALTY. Stellar MLS
- $359,0004 bd3 ba2k sqft657 Preakness Cir, Deland, FL 32724For SaleMLS ID #O6413056, Veronica Figueroa, EXP REALTY LLC. Stellar MLS
- $385,0004 bd2 ba1.9k sqft665 Carya Ct, Deland, FL 32724For SaleMLS ID #S5152434, Kevin Oliveras, COLDWELL BANKER SOLOMON. Stellar MLS
- $399,0004 bd3 ba2.6k sqft1995 5th Ave, Deland, FL 32724For SaleMLS ID #O6423587, Vonda Fields, CHARLES RUTENBERG REALTY ORLANDO. Stellar MLS
- $390,0004 bd2 ba2.1k sqft1073 Chelan Falls Trl, Deland, FL 32724For SaleMLS ID #O6384911, Jose Ayala, HOME WISE REALTY GROUP, INC.. Stellar MLS
- $375,0004 bd2 ba1.9k sqft1065 Chelan Falls Trl, Deland, FL 32724For SaleMLS ID #V4949704, Rayshawn Herring, CENTURY 21 MCBRIDE REALTY GROUP. Stellar MLS
