BACK ON THE MARKET. AT NOT FAULT TO THE HOME!! Discover this Prime Victoria Gardens location on quiet cul de sac with a beautiful picturesque wide, Lake view that offers extra privacy and invites nature year round! Nestled in sought after Victoria Gardens. Kolter's top rated Azalea floor plan with high quality upgrades that include 42” cabinetry with crown molding and quartz countertops with custom tile backsplash. The office/ den has 8’ French doors and easily serves as a third bedroom/ or office! Enjoy quiet mornings or relaxing evenings on the large covered porch area with large “bump out” atrium that overlooks the picturesque lake. Just a short distance to the resort style club house, pool and tennis courts. Maintenance fees include lawn maintenance , irrigation water, basic cable and internet. Convenient to Award winning Downtown DeLand!
For sale
Price cut: $5K (9/29)
$354,900
412 TISBURY COURT, DELAND, FL 32724
2beds
1,512sqft
Single Family Residence
Built in 2016
4,971 Square Feet Lot
$351,500 Zestimate®
$235/sqft
$522/mo HOA
What's special
Quiet cul de sacLarge covered porch areaHigh quality upgrades
- 183 days
- 188
- 9
Zillow last checked:
Listing updated:
Listed by:
Maureen Kemp 386-801-4276,
KEMP REALTY GROUP 386-801-4276,
Skeeter Little 386-748-2492,
KEMP REALTY GROUP
Source: Stellar MLS,MLS#: V4948420 Originating MLS: West Volusia
Originating MLS: West Volusia
Facts & features
Interior
Bedrooms & bathrooms
- Bedrooms: 2
- Bathrooms: 2
- Full bathrooms: 2
Primary bedroom
- Features: Walk-In Closet(s)
- Level: First
- Area: 210 Square Feet
- Dimensions: 15x14
Bedroom 2
- Features: Built-in Closet
- Level: First
- Area: 110 Square Feet
- Dimensions: 11x10
Primary bathroom
- Features: Linen Closet
- Level: First
Den
- Features: No Closet
- Level: First
- Area: 120 Square Feet
- Dimensions: 12x10
Kitchen
- Features: Pantry, Built-in Closet
- Level: First
- Area: 182 Square Feet
- Dimensions: 14x13
Living room
- Features: No Closet
- Level: First
- Area: 390 Square Feet
- Dimensions: 26x15
Heating
- Central
Cooling
- Central Air
Appliances
- Included: Dryer, Microwave, Range, Refrigerator, Washer
- Laundry: Laundry Room
Features
- Ceiling Fan(s), Open Floorplan, Primary Bedroom Main Floor, Thermostat
- Flooring: Tile
- Has fireplace: No
Interior area
- Total structure area: 2,329
- Total interior livable area: 1,512 sqft
Video & virtual tour
Property
Parking
- Total spaces: 2
- Parking features: Garage - Attached
- Attached garage spaces: 2
Features
- Levels: One
- Stories: 1
- Patio & porch: Covered, Front Porch, Patio, Porch, Rear Porch, Screened
- Exterior features: Irrigation System
- Fencing: Other
- Has view: Yes
- View description: Water
- Water view: Water
Lot
- Size: 4,971 Square Feet
Details
- Parcel number: 702517000510
- Zoning: R1
- Special conditions: None
Construction
Type & style
- Home type: SingleFamily
- Property subtype: Single Family Residence
Materials
- Block, Stucco
- Foundation: Slab
- Roof: Shingle
Condition
- New construction: No
- Year built: 2016
Details
- Builder model: Azalea
Utilities & green energy
- Sewer: Public Sewer
- Water: Public
- Utilities for property: Cable Connected, Electricity Connected, Sewer Connected, Water Connected
Community & HOA
Community
- Features: Clubhouse, Fitness Center, Gated Community - Guard, Golf Carts OK, Handicap Modified, Irrigation-Reclaimed Water, Pool, Sidewalks, Tennis Court(s)
- Pet fee: $0 monthly
- Senior community: Yes
- Subdivision: VICTORIA GARDENS
HOA
- Has HOA: Yes
- Amenities included: Cable TV, Clubhouse, Fitness Center, Gated, Pickleball Court(s), Pool, Recreation Facilities, Shuffleboard Court, Tennis Court(s)
- Services included: 24-Hour Guard, Cable TV, Community Pool, Reserve Fund, Pest Control, Pool Maintenance, Recreational Facilities
- HOA fee: $522 monthly
- HOA name: Castle Group - Melissa Glenn
- HOA phone: 386-785-2700
Location
- Region: Deland
Financial & listing details
- Price per square foot: $235/sqft
- Tax assessed value: $327,666
- Annual tax amount: $4,030
- Date on market: 4/9/2026
- Cumulative days on market: 175 days
- Listing terms: Cash,Conventional,FHA,VA Loan
- Ownership: Fee Simple
- Total actual rent: 0
- Electric utility on property: Yes
- Road surface type: Paved
Estimated market value
$351,500
$334,000 - $369,000
$2,135/mo
Price history
| Date | Event | Price |
|---|---|---|
| 9/29/2026 | Price change | $354,900-1.4%$235/sqft |
Source:  Stellar MLS #V4948420 Report a problem Stellar MLS #V4948420 Report a problem | ||
| 7/15/2026 | Listed for sale | $359,900$238/sqft |
Source: Stellar MLS #V4948420 Report a problem | ||
| 7/8/2026 | Contingent | $359,900$238/sqft |
Source: Stellar MLS #V4948420 Report a problem | ||
| 7/8/2026 | Pending sale | $359,900$238/sqft |
Source: Stellar MLS #V4948420 Report a problem | ||
| 6/11/2026 | Price change | $359,900-1.4%$238/sqft |
Source: Stellar MLS #V4948420 Report a problem | ||
| 4/10/2026 | Listed for sale | $364,900+44%$241/sqft |
Source: Stellar MLS #V4948420 Report a problem | ||
| 7/20/2016 | Sold | $253,400$168/sqft |
Source: Public Record Report a problem | ||
Public tax history
| Year | Property taxes | Tax assessment |
|---|---|---|
| 2025 | $4,198 +2.2% | $273,558 +2.9% |
| 2024 | $4,107 +1.7% | $265,849 +3% |
| 2023 | $4,038 +1.8% | $258,106 +3% |
| 2022 | $3,966 | $250,588 +3% |
| 2021 | -- | $243,289 +1.4% |
| 2020 | $4,061 | $239,930 +3.1% |
| 2019 | $4,061 -19.1% | $232,666 -0.6% |
| 2018 | $5,023 -4.7% | $234,129 +5.2% |
| 2017 | $5,270 +1.5% | $222,619 +394.7% |
| 2016 | $5,191 +495.9% | $45,000 +41.7% |
| 2015 | $871 | $31,750 |
Find assessor info on the county website
Monthly payment
Est. payment
Payment breakdown
Explore the cost of this home by adjusting the details. Changes won't be saved.Climate risks
Neighborhood: 32724



Similar homes
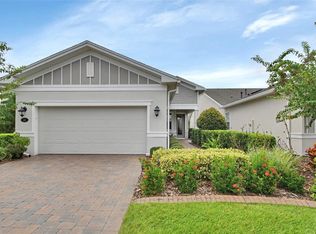
- $359,0002 bd2 ba1.6k sqft413 CYPRESS HILLS WAY, DELAND, FL 32724For Sale

 MLS ID #V4951629, Sheree Frazier, LPT REALTY LLC. Stellar MLS
 - $355,0002 bd2 ba1.5k sqft161 OLD MOSS CIRCLE, DELAND, FL 32724For Sale
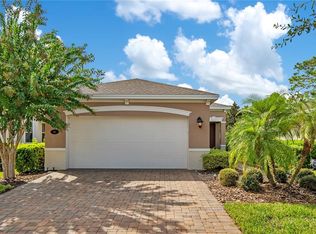 MLS ID #O6442623, Robert Campbell, THE C SMITH REAL ESTATE GROUP LLC. Stellar MLS
 - $365,0002 bd2 ba1.5k sqft1381 ABBOT WAY, DELAND, FL 32724For Sale
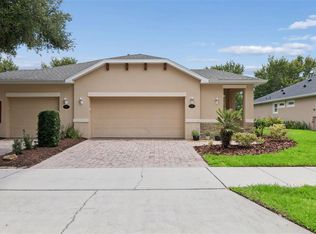 MLS ID #O6429413, Eric Hansen, BETTER HOMES AND GARDENS REAL ESTATE MANN GLOBAL P. Stellar MLS
 - $400,0002 bd2 ba1.9k sqft1634 VICTORIA GARDENS DRIVE, DELAND, FL 32724For Sale
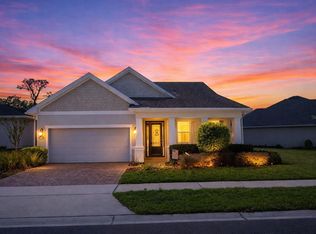 MLS ID #O6386718, Melissa Smith, LPT REALTY, LLC. Stellar MLS
 - $375,0002 bd2 ba1.5k sqft479 BRIARBROOK WAY, DELAND, FL 32724For SaleMLS ID #V4951635, Sara Underhill, TOWN AND COUNTRY REALTY. Stellar MLS
- $389,4502 bd2 ba1.5k sqft177 Old Moss Cir, Deland, FL 32724For Sale
 MLS ID #1231245, Thomas Bayrouty, Redfin Corporation. DBAMLS
 - $399,9002 bd2 ba1.8k sqft202 DRUMMOND LANE, DELAND, FL 32724For SaleMLS ID #O6441718, Eric Hansen, BETTER HOMES AND GARDENS REAL ESTATE MANN GLOBAL P. Stellar MLS
- $380,0003 bd2 ba1.8k sqft1121 GARDENSHIRE LANE, DELAND, FL 32724For SaleMLS ID #O6430004, Eric Hansen, BETTER HOMES AND GARDENS REAL ESTATE MANN GLOBAL P. Stellar MLS
- $349,9003 bd2 ba1.5k sqft1395 RILEY CIRCLE, DELAND, FL 32724For SaleMLS ID #V4949439, Bee Powell, BEE REALTY CORP. Stellar MLS
- $369,9004 bd2 ba1.8k sqft683 CHAMPIONS GATE BOULEVARD, DELAND, FL 32724For SaleMLS ID #O6437861, Rosana Colon Lopez, EXP REALTY LLC. Stellar MLS
- $389,0003 bd3 ba2.1k sqft216 FOXGLOVE WAY, DELAND, FL 32724For SaleMLS ID #V4951440, Christian Holzman, GREENE REALTY OF FLORIDA LLC. Stellar MLS
- $315,0002 bd2 ba1.4k sqft226 STONINGTON WAY, DELAND, FL 32724For SaleMLS ID #V4951251, Greta Bost, SUMMER WIND REALTY CENTRAL FL. Stellar MLS
- $420,0003 bd2 ba1.8k sqft1365 BRAYFORD POINT, DELAND, FL 32724For SaleMLS ID #O6415517, Eric Hansen, BETTER HOMES AND GARDENS REAL ESTATE MANN GLOBAL P. Stellar MLS
- $470,0002 bd2 ba1.9k sqft1649 VICTORIA GARDENS DRIVE, DELAND, FL 32724For SaleMLS ID #O6435816, Eric Hansen, BETTER HOMES AND GARDENS REAL ESTATE MANN GLOBAL P. Stellar MLS
- $299,9003 bd2 ba1.6k sqft211 DUKE DRIVE, DELAND, FL 32724For SaleMLS ID #V4951549, Charlie Peterson, KELLER WILLIAMS HERITAGE REALTY. Stellar MLS
- $349,0004 bd3 ba2k sqft657 PREAKNESS CIRCLE, DELAND, FL 32724For SaleMLS ID #O6413056, Veronica Figueroa, EXP REALTY LLC. Stellar MLS
- $339,9004 bd2 ba1.8k sqft806 GRAND PARK COURT, DELAND, FL 32724For SaleMLS ID #O6420867, Frank Mediavilla, KNIGHTS REALTY. Stellar MLS
- $412,0003 bd2 ba1.8k sqft113 WETHERSFIELD CT, DELAND, FL 32724For SaleMLS ID #NS1089152, Carla Cottrell, ORCHARD BROKERAGE, LLC. Stellar MLS
- $399,0003 bd2 ba2k sqft145 SADDLEBROOK WAY, DELAND, FL 32724For SaleMLS ID #FC321525, Donna Colton, BERGER REALTY GROUP INC. Stellar MLS
- $425,0003 bd2 ba2.2k sqft114 OVERTON GARDENS LANE, DELAND, FL 32724For SaleMLS ID #V4951154, Pam Dean, LANE REALTY SERVICES, LLC. Stellar MLS
