Skip main navigation
Sold for $350,000
  • $350,000

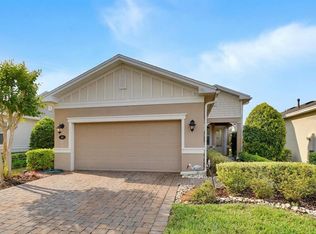
    416 Tisbury Ct, Deland, FL 32724

    2beds
    1,510sqft
    Single Family Residence
    Built in 2017
    4,800 Square Feet Lot
    $348,600 Zestimate®
    $232/sqft
    $2,257 Estimated rent

    Home value

    $348,600

    $324,000 - $373,000

    $2,257/mo

    Zestimate® history
    Loading
    Loading...

    Owner options

    List your home for rent

    $2,257/mo

    Rent Zestimate®

    Find your next renter with Zillow Rental Manager. Plus, with online applications, you can quickly screen prospective tenants – for free.

    Learn more

    $2,257/mo

    Rent Zestimate®

    Refinance and save

    $2,903/mo

    Est. payment

    Refinancing to a lower rate could help reduce your monthly payments and save thousands over the life of the loan.

    See today's rates

    $2,903/mo

    Est. payment

    Explore your selling options

    Work with a Zillow partner agent

    Leverage their expertise and Zillow's premium Showcase listings to get your home seen by more buyers.

    Get started

    List with your own agent

    Get your home in front of millions of buyers by listing it on Zillow.

    Learn how to do it

    Sell it yourself

    Take full control of how buyers see your home on Zillow by listing For Sale by Owner (FSBO).

    List your home

    What's special

    Welcome Home to one of Deland's finest communities. This one has it all for the active 55+ Adults. Enjoy the beautiful CLUBHOUSE offering a Ballroom, Library, Arts and Craft Rooms, Full Gym, Rooms for exercise, educational speakers and many organized events such as cookouts around the pool and travel club. Enjoy lunch or dinner at the Restaurant/Bar. Everyone can enjoy the pool either just sunbathing or water aerobics. This beautiful home shows like new. Large Kitchen offers space for dinette table for 2, Gas Range, Large Walk in Pantry, Granite Counters, Stainless Appliances, Breakfast Bar with Pendant Lighting. The Great Room could also be split into living and dining room. Right off the main living area is the bonus room perfect for Home Office or Den for watching movies etc. Sliding Doors off the Great Room lead to the Covered and Screened Paver Lanai with beautiful water view and no rear neighbors. Split Bedroom Plan for privacy. Primary Bedroom has large walk in closet, new carpet and en suite bath. Primary Bath offers Walk in Shower, double Vanities, private water closet and second Closet. HOA dues cover Lawn Care, high speed Internet, reclaimed water for Irrigation and Cable TV. There are nature Trails for walking, and a public 18 hole GOLF Course minutes away. The location of this wonderful neighborhood can't be beat, only 20 minutes or less to Daytona or Sanford airport. Only 2 minutes to I-4 for easy commute to Lake Mary, Orlando or Theme Destinations. Only 30 minutes to several beaches. This home is perfect for so many: either full time occupant or snow birds, as a retirement home or vacation home! Make this your new home in beautiful historical Deland.

    Zillow last checked:

    Listing updated:

    Listed by:

    Terry Bailey 386-801-9300,

    CHARLES RUTENBERG REALTY ORLANDO 407-622-2122,

    Linda Hannon 386-848-8904,

    CHARLES RUTENBERG REALTY ORLANDO

    Bought with:

    Kyla Shaver, 3446415

    KELLER WILLIAMS HERITAGE REALTY

    Source: Stellar MLS,MLS#: V4938790MLS LogoOriginating MLS: Orlando Regional

    Facts & features

    Interior

    Bedrooms & bathrooms
    • Bedrooms: 2
    • Bathrooms: 2
    • Full bathrooms: 2
    Rooms
    • Room types: Den/Library/Office, Utility Room
    Primary bedroom
    • Features: En Suite Bathroom, Walk-In Closet(s)
    • Level: First
    • Dimensions: 13x15
    Bedroom 2
    • Features: Walk-In Closet(s)
    • Level: First
    • Dimensions: 10x11
    Balcony porch lanai
    • Level: First
    • Dimensions: 10x11
    Balcony porch lanai
    • Level: First
    • Dimensions: 10x20
    Bonus room
    • Features: Ceiling Fan(s), No Closet
    • Level: First
    • Dimensions: 10x12
    Kitchen
    • Features: Breakfast Bar, Walk-In Closet(s)
    • Level: First
    • Dimensions: 14x13
    Living room
    • Level: First
    • Dimensions: 15x26
    Heating
    • Central, Natural Gas
    Cooling
    • Central Air
    Appliances
    • Included: Dishwasher, Disposal, Gas Water Heater, Microwave, Range, Refrigerator
    • Laundry: Inside, Laundry Room
    Features
    • Ceiling Fan(s), Living Room/Dining Room Combo, Solid Wood Cabinets, Stone Counters, Thermostat, Tray Ceiling(s), Walk-In Closet(s)
    • Flooring: Carpet, Ceramic Tile, Concrete
    • Doors: Sliding Doors
    • Windows: Window Treatments
    • Has fireplace: No
    Interior area
    • Total structure area: 2,369
    • Total interior livable area: 1,510 sqft

    Property

    Parking
    • Total spaces: 2
    • Parking features: Garage - Attached
    • Attached garage spaces: 2
    • Details: Garage Dimensions: 21x21
    Features
    • Levels: One
    • Stories: 1
    • Patio & porch: Covered, Front Porch, Rear Porch, Screened
    • Exterior features: Irrigation System, Private Mailbox, Rain Gutters, Sidewalk
    • Has view: Yes
    • View description: Trees/Woods, Water, Pond
    • Has water view: Yes
    • Water view: Water,Pond
    Lot
    • Size: 4,800 Square Feet
    • Features: Cul-De-Sac, City Lot, Landscaped, Sidewalk
    • Residential vegetation: Mature Landscaping, Trees/Landscaped
    Details
    • Parcel number: 17302517000490
    • Zoning: RES
    • Special conditions: None

    Construction

    Type & style
    • Home type: SingleFamily
    • Architectural style: Contemporary
    • Property subtype: Single Family Residence
    Materials
    • Block, Stucco
    • Foundation: Slab
    • Roof: Shingle
    Condition
    • New construction: No
    • Year built: 2017

    Utilities & green energy

    • Sewer: Public Sewer
    • Water: Public
    • Utilities for property: Cable Connected, Electricity Connected, Fire Hydrant, Public, Sprinkler Recycled, Water Connected
    Green energy
    • Water conservation: Irrigation-Reclaimed Water

    Community & HOA

    Community
    • Features: Clubhouse, Deed Restrictions, Fitness Center, Gated Community - Guard, Gated Community - No Guard, Golf Carts OK, Irrigation-Reclaimed Water, Pool, Restaurant, Sidewalks
    • Pet fee: $0 monthly
    • Senior community: Yes
    • Subdivision: VICTORIA PARK INCREMENT 5 NORTHE
    HOA
    • Has HOA: Yes
    • Amenities included: Cable TV, Clubhouse, Fitness Center, Gated, Pickleball Court(s), Pool, Spa/Hot Tub
    • Services included: Cable TV, Common Area Taxes, Community Pool, Internet, Maintenance Grounds, Pool Maintenance
    • HOA fee: $503 monthly
    • HOA name: Castle Group
    Location
    • Region: Deland

    Financial & listing details

    • Price per square foot: $232/sqft
    • Tax assessed value: $328,046
    • Annual tax amount: $4,008
    • Date on market: 10/3/2024
    • Cumulative days on market: 4 days
    • Listing terms: Cash,Conventional,FHA,VA Loan
    • Ownership: Fee Simple
    • Total actual rent: 0
    • Electric utility on property: Yes
    • Road surface type: Paved

    Price history

    DateEventPrice
    11/19/2024Sold$350,000+0%$232/sqft
    Source: Stellar MLS #V4938790 Report a problem
    10/7/2024Pending sale$349,900$232/sqft
    Source: Stellar MLS #V4938790 Report a problem
    10/3/2024Listed for sale$349,900-4.4%$232/sqft
    Source: Stellar MLS #V4938790 Report a problem
    7/23/2024Listing removed--
    Source: Stellar MLS #O6199408 Report a problem
    6/29/2024Price change$365,900-2.1%$242/sqft
    Source: Stellar MLS #O6199408 Report a problem
    6/10/2024Price change$373,900-0.3%$248/sqft
    Source: Stellar MLS #O6199408 Report a problem
    5/31/2024Price change$374,9000%$248/sqft
    Source: Stellar MLS #O6199408 Report a problem
    4/30/2024Listed for sale$375,000+50.1%$248/sqft
    Source: Stellar MLS #O6199408 Report a problem
    6/22/2017Sold$249,900$165/sqft
    Source: Stellar MLS #O5511883 Report a problem

    Public tax history

    YearProperty taxesTax assessment
    2025$5,191 +27.3%$328,046 +24.2%
    2024$4,077 +1.7%$264,211 +3%
    2023$4,008 +1.8%$256,516 +3%
    2022$3,937 $249,045 +3%
    2021-- $241,791 +1.4%
    2020$4,031 $238,453 +2.3%
    2019$4,031 -1.8%$233,092 -0.6%
    2018$4,105 -4.8%$234,552 +421.2%
    2017$4,311 +359.2%$45,000
    2016$939 +7.8%$45,000 +41.7%
    2015$871 $31,750
    Find assessor info on the county website

    Neighborhood: 32724

    Nearby schools

    GreatSchools rating
    Get a cash offer in 3 minutes
    Find out how much your home could sell for in as little as 3 minutes with a no-obligation cash offer.
    Estimated market value
    $348,600
    Get a cash offer in 3 minutes
    Find out how much your home could sell for in as little as 3 minutes with a no-obligation cash offer.
    Estimated market value
    $348,600