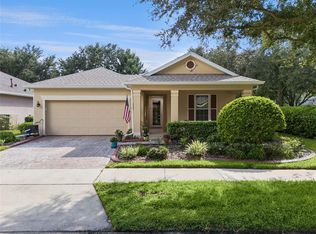
This beautifully appointed two-story residence resides in the desirable Victoria Commons! Step into the welcoming foyer, where the first living room to the left offers a comfortable space for family gatherings, a play area, or a cozy sitting room. The home opens seamlessly into the main living area, where the second living room flows into the kitchen and dining space, creating an inviting setting for everyday living and entertaining. The kitchen features a stylish breakfast bar overlooking the heart of the home, while a private home office is thoughtfully nestled away for added privacy. Upstairs, all bedrooms are thoughtfully arranged, including a spacious primary suite with an ensuite bathroom. Ample storage is found throughout the house, enhancing its clean, refined feel. Just off the dining room, a large screened patio provides an exceptional indoor-outdoor experience, perfect for entertaining, relaxed family dinners and weekend lounging. Beyond that an open patio with pavers and sitting area offers an additional outdoor retreat ideal for enjoying fresh air and quiet moments, as well as outdoor play and entertaining. Situated on a .15 acre lot, this inviting two-story home blends comfort, busy family living and relaxed downtime. Schedule your private showing today! Roof was replaced in 2021.
Pending
$389,000
216 FOXGLOVE WAY, DELAND, FL 32724
3beds
2,150sqft
Single Family Residence
Built in 2005
6,600 Square Feet Lot
$-- Zestimate®
$181/sqft
$215/mo HOA
What's special
Cozy sitting roomWelcoming foyer
- 46 days
- 367
- 17
Zillow last checked:
Listing updated:
Listed by:
Christian Holzman 386-717-4897,
GREENE REALTY OF FLORIDA LLC 386-734-2200
Source: Stellar MLS,MLS#: V4951440 Originating MLS: West Volusia
Facts & features
Interior
Bedrooms & bathrooms
- Bedrooms: 3
- Bathrooms: 3
- Full bathrooms: 2
- 1/2 bathrooms: 1
Primary bedroom
- Features: En Suite Bathroom, Walk-In Closet(s)
- Level: Second
- Area: 190.19 Square Feet
- Dimensions: 14.3x13.3
Bedroom 2
- Features: Ceiling Fan(s), Built-in Closet
- Level: Second
- Area: 187.53 Square Feet
- Dimensions: 14.1x13.3
Bedroom 3
- Features: Ceiling Fan(s), Built-in Closet
- Level: Second
- Area: 126 Square Feet
- Dimensions: 12.6x10
Bathroom 1
- Features: Single Vanity
- Level: First
- Area: 18.86 Square Feet
- Dimensions: 4.6x4.1
Bathroom 2
- Features: Single Vanity
- Level: Second
- Area: 37.44 Square Feet
- Dimensions: 9.11x4.11
Dining room
- Level: First
- Area: 65.69 Square Feet
- Dimensions: 8.11x8.1
Kitchen
- Features: Granite Counters
- Level: First
- Area: 157.78 Square Feet
- Dimensions: 9.8x16.1
Laundry
- Features: Built-In Shelving
- Level: First
- Area: 63 Square Feet
- Dimensions: 6x10.5
Living room
- Features: Ceiling Fan(s)
- Level: First
- Area: 330.22 Square Feet
- Dimensions: 17.11x19.3
Office
- Level: First
- Area: 101.92 Square Feet
- Dimensions: 9.1x11.2
Heating
- Electric, Other
Cooling
- Central Air, Other
Appliances
- Included: Dishwasher, Microwave, Other, Range, Refrigerator
- Laundry: Laundry Room, Other
Features
- Ceiling Fan(s), Other, Walk-In Closet(s)
- Flooring: Other, Vinyl
- Doors: Sliding Doors
- Has fireplace: No
Interior area
- Total structure area: 3,141
- Total interior livable area: 2,150 sqft
Video & virtual tour
Property
Parking
- Total spaces: 2
- Parking features: Garage
- Garage spaces: 2
Features
- Levels: Two
- Stories: 2
- Patio & porch: Other, Patio, Porch, Screened
- Exterior features: Irrigation System, Other
- Fencing: Vinyl
Lot
- Size: 6,600 Square Feet
Details
- Parcel number: 703501052670
- Zoning: R1
- Special conditions: None
Construction
Type & style
- Home type: SingleFamily
- Architectural style: Contemporary,Other
- Property subtype: Single Family Residence
Materials
- Block, Concrete, Stucco
- Foundation: Block
- Roof: Shingle
Condition
- New construction: No
- Year built: 2005
Utilities & green energy
- Sewer: Public Sewer
- Water: Public
- Utilities for property: Cable Connected, Electricity Connected, Other, Sewer Connected, Sprinkler Recycled, Street Lights, Water Connected
Community & HOA
Community
- Features: Park, Playground, Pool, Sidewalks, Tennis Court(s)
- Pet fee: $0 monthly
- Subdivision: VICTORIA PARK INCREMENT 03
HOA
- Has HOA: Yes
- Services included: Other
- HOA fee: $215 monthly
- HOA name: Leland Management
Location
- Region: Deland
Financial & listing details
- Price per square foot: $181/sqft
- Tax assessed value: $310,780
- Annual tax amount: $2,113
- Date on market: 9/23/2026
- Cumulative days on market: 45 days
- Listing terms: Cash,Conventional,FHA,VA Loan
- Ownership: Fee Simple
- Total actual rent: 0
- Electric utility on property: Yes
- Road surface type: Paved
Estimated market value
Not available
Estimated sales range
Not available
Not available
Price history
| Date | Event | Price |
|---|---|---|
| 10/30/2026 | Pending sale | $389,000$181/sqft |
Source:  Stellar MLS #V4951440 Report a problem | ||
| 9/23/2026 | Listed for sale | $389,000-2.8%$181/sqft |
Source: Stellar MLS #V4951440 Report a problem | ||
| 7/21/2026 | Listing removed | $400,000$186/sqft |
Source: Stellar MLS #V4946750 Report a problem | ||
| 4/27/2026 | Price change | $400,000-3.6%$186/sqft |
Source: Stellar MLS #V4946750 Report a problem | ||
| 3/24/2026 | Price change | $415,000-2.4%$193/sqft |
Source: Stellar MLS #V4946750 Report a problem | ||
| 2/22/2026 | Price change | $425,000-3.4%$198/sqft |
Source: Stellar MLS #V4946750 Report a problem | ||
| 1/29/2026 | Listed for sale | $440,000+193.3%$205/sqft |
Source: Stellar MLS #V4946750 Report a problem | ||
| 12/8/2011 | Sold | $150,000+3.5%$70/sqft |
Source: Public Record Report a problem | ||
| 1/25/2010 | Sold | $144,900-17.2%$67/sqft |
Source: Public Record Report a problem | ||
| 10/16/2009 | Listing removed | $174,900$81/sqft |
Source: NRT Florida #O4891727 Report a problem | ||
| 6/6/2009 | Price change | $174,900+12.2%$81/sqft |
Source: NRT Florida #O4891727 Report a problem | ||
| 4/4/2009 | Price change | $155,900-13.3%$73/sqft |
Source: NRT Florida #O4891727 Report a problem | ||
| 1/31/2009 | Price change | $179,900-10%$84/sqft |
Source: NRT Florida #O4891727 Report a problem | ||
| 1/18/2009 | Listed for sale | $199,900-31.1%$93/sqft |
Source: NRT Florida #O4891727 Report a problem | ||
| 11/22/2005 | Sold | $289,970$135/sqft |
Source: Public Record Report a problem | ||
Public tax history
| Year | Property taxes | Tax assessment |
|---|---|---|
| 2025 | $2,113 +2.6% | $159,174 +2.9% |
| 2024 | $2,060 +2.3% | $154,689 +3% |
| 2023 | $2,014 +2.4% | $150,184 +3% |
| 2022 | $1,966 | $145,810 +3% |
| 2021 | -- | $141,563 +1.4% |
| 2020 | $1,994 | $139,608 +2.3% |
| 2019 | $1,994 -1.2% | $136,469 +1.9% |
| 2018 | $2,019 -1.3% | $133,924 +2.1% |
| 2017 | $2,046 -0.5% | $131,169 +2.1% |
| 2016 | $2,056 +4.2% | $128,471 +0.7% |
| 2015 | $1,974 -3.4% | $127,578 +0.8% |
| 2014 | $2,043 | $126,565 +1.5% |
| 2013 | -- | $124,695 +1.7% |
| 2012 | -- | $122,611 +14.4% |
| 2011 | -- | $107,172 -20.3% |
| 2010 | -- | $134,435 -19.6% |
| 2009 | -- | $167,117 -38% |
| 2007 | -- | $269,488 +8.7% |
| 2006 | -- | $247,989 +2379.9% |
| 2005 | -- | $10,000 |
Find assessor info on the county website
Monthly payment
Est. payment
Payment breakdown
Explore the cost of this home by adjusting the details. Changes won't be saved.Climate risks
Neighborhood: 32724
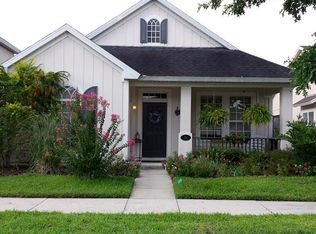

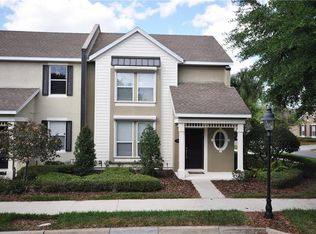
Similar homes
- $415,0003 bd2 ba2.2k sqft114 OVERTON GARDENS LANE, DELAND, FL 32724For Sale
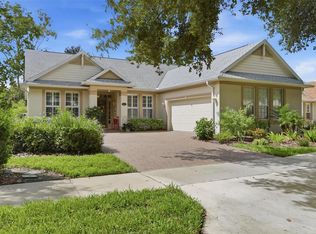
 MLS ID #V4951154, Pam Dean, LANE REALTY SERVICES, LLC. Stellar MLS
- $380,0003 bd2 ba1.8k sqft1121 GARDENSHIRE LANE, DELAND, FL 32724For Sale
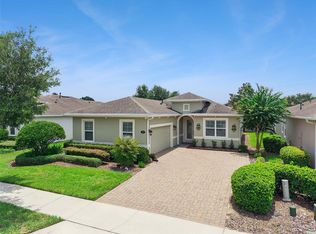 MLS ID #O6430004, Eric Hansen, BETTER HOMES AND GARDENS REAL ESTATE MANN GLOBAL P. Stellar MLS
- $449,9004 bd3 ba2.3k sqft104 RIDGEWAY BOULEVARD, DELAND, FL 32724For Sale
 MLS ID #V4951033, Bonnie Hoffmann, CHARLES RUTENBERG REALTY ORLANDO. Stellar MLS
- $399,9002 bd2 ba1.8k sqft202 DRUMMOND LANE, DELAND, FL 32724For Sale
 MLS ID #O6441718, Eric Hansen, BETTER HOMES AND GARDENS REAL ESTATE MANN GLOBAL P. Stellar MLS
- $369,9004 bd2 ba1.8k sqft683 CHAMPIONS GATE BOULEVARD, DELAND, FL 32724For SaleMLS ID #O6437861, Rosana Colon Lopez, EXP REALTY LLC. Stellar MLS
- $415,0002 bd2 ba1.9k sqft984 AVERY MEADOWS WAY, DELAND, FL 32724For SaleMLS ID #O6453845, Eric Hansen, BETTER HOMES AND GARDENS REAL ESTATE MANN GLOBAL P. Stellar MLS
- $479,0003 bd2 ba2.2k sqft1024 HERON POINT CIRCLE, DELAND, FL 32724For SaleMLS ID #V4951863, Tracy Snow, LIVELY REAL ESTATE. Stellar MLS
- $372,0004 bd3 ba2.1k sqft1293 7TH AVENUE, DELAND, FL 32724For SaleMLS ID #V4951699, Bee Powell, BEE REALTY CORP. Stellar MLS
- $429,5004 bd3 ba2k sqft404 W VICTORIA TRAILS BLVD, DELAND, FL 32724For SaleMLS ID #V4947572, Maggie Carbone, THE CORNERSTONE GROUP. Stellar MLS
- $420,0003 bd2 ba1.8k sqft1365 BRAYFORD POINT, DELAND, FL 32724For SaleMLS ID #O6415517, Eric Hansen, BETTER HOMES AND GARDENS REAL ESTATE MANN GLOBAL P. Stellar MLS
- $289,0003 bd2 ba1.9k sqft2520 S GLEN EAGLES DRIVE, DELAND, FL 32724For SaleMLS ID #V4952207, Maureen France, REALTY PROS ASSURED. Stellar MLS
- $443,9004 bd3 ba2k sqft425 BLACK IRONWOOD DRIVE, DELAND, FL 32724For SaleMLS ID #V4946530, Rochelle Colangelo, COLDWELL BANKER COAST REALTY. Stellar MLS
- $444,9004 bd3 ba2.4k sqft2465 ROYAL ROAD, DELAND, FL 32724For SaleMLS ID #V4949250, Linda Hannon, CHARLES RUTENBERG REALTY ORLANDO. Stellar MLS
- $499,8003 bd2 ba2.2k sqft309 BELLINGRATH TERRACE, DELAND, FL 32724For SaleMLS ID #V4949550, Sheree Frazier, LPT REALTY LLC. Stellar MLS
- $309,5002 bd2 ba1.4k sqft226 STONINGTON WAY, DELAND, FL 32724For SaleMLS ID #V4951251, Greta Bost, SUMMER WIND REALTY CENTRAL FL. Stellar MLS
- $525,0004 bd4 ba2.7k sqft314 W LAKE VICTORIA CIRCLE, DELAND, FL 32724For SaleMLS ID #V4950466, Sheree Frazier, LPT REALTY LLC. Stellar MLS
- $349,9002 bd2 ba1.5k sqft412 TISBURY COURT, DELAND, FL 32724For SaleMLS ID #V4948420, Maureen Kemp, KEMP REALTY GROUP. Stellar MLS
- $375,0003 bd2 ba1.6k sqft3431 WILD OCELOT COURT, DELAND, FL 32724For SaleMLS ID #O6450218, Giselle Ramirez, REDFIN CORPORATION. Stellar MLS
- $379,0004 bd2 ba1.8k sqft1974 E COOPER DRIVE, DELTONA, FL 32725For SaleMLS ID #O6450773, Matthew Hughes, CHARLES RUTENBERG REALTY ORLANDO. Stellar MLS
- $440,0003 bd3 ba2.2k sqft1211 NIXONTON STREET, DELTONA, FL 32725For SaleMLS ID #V4951068, Allen Thompson, LPT REALTY LLC. Stellar MLS
