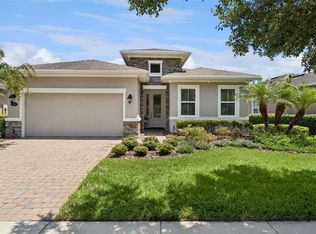
Welcome to this beautifully maintained 3-bedroom, 2-bath home in the desirable 55+ community of Victoria Gardens in DeLand! Situated on a spacious corner lot with peaceful pond views across the street, this home offers the perfect combination of comfort, style, and functionality. Step inside to discover a thoughtfully designed split floor plan featuring no carpet throughout, beautiful engineered wood flooring, plantation shutters, crown molding, and elegant architectural details. Just off the welcoming entryway, a versatile flex space provides the perfect setting for a home office, sitting room, or additional living area. The spacious main living area is ideal for both everyday relaxation and entertaining, with French doors that invite natural light and provide access to the backyard. The beautifully updated kitchen is a true centerpiece, featuring white cabinetry, stylish countertops, stainless steel appliances, a gas range, decorative range hood, and an oversized island with seating. A separate dining room offers plenty of space for hosting family and friends. Retreat to the generous primary suite, complete with a tray ceiling, abundant natural light, and an ensuite bathroom featuring dual vanities, a soaking tub, and a separate walk-in shower. Two additional bedrooms provide flexibility for guests, hobbies, or additional office space. Step outside to enjoy the Florida lifestyle with a charming NEWLY screened patio overlooking the landscaped, fully fenced backyard—perfect for morning coffee, relaxing afternoons, or entertaining guests. And don't forget about the Clubhouse which has a fitness center, pool, tennis & pickle ball courts, and more just a short walk from your front door! This home offers the opportunity to enjoy a relaxed lifestyle while remaining convenient to historic Downtown DeLand, shopping, dining, medical facilities, and major roadways. With its desirable corner lot, thoughtful upgrades, flexible living spaces, and inviting outdoor areas, this home is ready for its next chapter. The stove, water heater & dryer are on natural gas. Schedule your private showing today!
For sale
$479,000
1024 HERON POINT CIRCLE, DELAND, FL 32724
3beds
2,240sqft
Single Family Residence
Built in 2005
8,985 Square Feet Lot
$465,000 Zestimate®
$214/sqft
$546/mo HOA
What's special
Spacious corner lotBeautiful engineered wood flooringElegant architectural detailsPlantation shuttersCrown moldingLandscaped fully fenced backyard
- 2 days
- 195
- 9
Likely to sell faster than
Zillow last checked:
Listing updated:
Listed by:
Tracy Snow 530-979-0376,
LIVELY REAL ESTATE 386-562-6038
Source: Stellar MLS,MLS#: V4951863 Originating MLS: Orlando Regional
Facts & features
Interior
Bedrooms & bathrooms
- Bedrooms: 3
- Bathrooms: 2
- Full bathrooms: 2
Primary bedroom
- Features: Dual Sinks, En Suite Bathroom, Garden Bath, Stone Counters, Window/Skylight in Bath, Walk-In Closet(s)
- Level: First
Kitchen
- Features: Pantry, Built-in Closet
- Level: First
Living room
- Features: No Closet
- Level: First
Heating
- Central, Electric
Cooling
- Central Air
Appliances
- Included: Dishwasher, Disposal, Dryer, Gas Cooktop, Gas Water Heater, Refrigerator, Washer
- Laundry: Laundry Room
Features
- Ceiling Fan(s), Crown Molding, Eating Space In Kitchen, Kitchen/Family Room Combo, Stone Counters, Walk-In Closet(s)
- Flooring: Ceramic Tile, Engineered Hardwood
- Doors: French Doors
- Windows: Window Treatments
- Has fireplace: No
Interior area
- Total structure area: 2,960
- Total interior livable area: 2,240 sqft
Video & virtual tour
Property
Parking
- Parking features: Driveway, Garage Door Opener
- Has attached garage: Yes
- Has uncovered spaces: Yes
- Details: Garage Dimensions: 21x22
Features
- Levels: One
- Stories: 1
- Patio & porch: Rear Porch, Screened
- Exterior features: Irrigation System, Lighting, Rain Gutters, Sidewalk
- Fencing: Other
- Has view: Yes
- View description: Trees/Woods, Water
- Water view: Water
Lot
- Size: 8,985 Square Feet
- Features: Corner Lot, Landscaped, Level, Sidewalk
- Residential vegetation: Trees/Landscaped
Details
- Parcel number: 702515002760
- Zoning: R1
- Special conditions: None
Construction
Type & style
- Home type: SingleFamily
- Property subtype: Single Family Residence
Materials
- Block, Concrete, Stucco
- Foundation: Slab
- Roof: Shingle
Condition
- Completed
- New construction: No
- Year built: 2005
Utilities & green energy
- Sewer: Public Sewer
- Water: Public
- Utilities for property: Cable Connected, Electricity Connected, Natural Gas Connected, Sewer Connected, Water Connected
Community & HOA
Community
- Features: Clubhouse, Fitness Center, Gated Community - Guard, Golf Carts OK, Pool, Tennis Court(s)
- Pet fee: $0 monthly
- Senior community: Yes
- Subdivision: VICTORIA PARK INCREMENT 02
HOA
- Has HOA: Yes
- Amenities included: Cable TV, Clubhouse, Fitness Center, Gated, Pickleball Court(s), Pool, Tennis Court(s)
- Services included: Cable TV, Community Pool, Internet, Maintenance Grounds, Pest Control
- HOA fee: $546 monthly
- HOA name: Melissa Glenn
- HOA phone: 386-785-2700
Location
- Region: Deland
Financial & listing details
- Price per square foot: $214/sqft
- Tax assessed value: $361,263
- Annual tax amount: $6,585
- Date on market: 10/20/2026
- Cumulative days on market: 3 days
- Listing terms: Cash,Conventional,FHA,VA Loan
- Ownership: Fee Simple
- Total actual rent: 0
- Electric utility on property: Yes
- Road surface type: Paved
Estimated market value
$465,000
$442,000 - $488,000
$2,502/mo
Price history
| Date | Event | Price |
|---|---|---|
| 10/20/2026 | Listed for sale | $479,000+6.4%$214/sqft |
Source:  Stellar MLS #V4951863 Report a problem | ||
| 6/19/2023 | Sold | $450,000-1.1%$201/sqft |
Source: Public Record Report a problem | ||
| 5/16/2023 | Pending sale | $455,000$203/sqft |
Source: Stellar MLS #O6064822 Report a problem | ||
| 4/10/2023 | Price change | $455,000-2.1%$203/sqft |
Source: Stellar MLS #O6064822 Report a problem | ||
| 3/27/2023 | Price change | $464,900-1.1%$208/sqft |
Source: Stellar MLS #O6064822 Report a problem | ||
| 3/20/2023 | Price change | $469,900-1.1%$210/sqft |
Source: Stellar MLS #O6064822 Report a problem | ||
| 2/17/2023 | Price change | $474,900-1.1%$212/sqft |
Source: Stellar MLS #O6064822 Report a problem | ||
| 2/6/2023 | Price change | $480,000-2%$214/sqft |
Source: Stellar MLS #O6064822 Report a problem | ||
| 11/9/2022 | Price change | $489,900-2%$219/sqft |
Source: Stellar MLS #O6064822 Report a problem | ||
| 10/11/2022 | Listed for sale | $499,900+22.8%$223/sqft |
Source: Stellar MLS #O6064822 Report a problem | ||
| 2/23/2022 | Sold | $407,000-0.7%$182/sqft |
Source: Public Record Report a problem | ||
| 1/22/2022 | Pending sale | $409,900$183/sqft |
Source: Stellar MLS #O5996835 Report a problem | ||
| 1/18/2022 | Listed for sale | $409,900+47.9%$183/sqft |
Source: Stellar MLS #O5996835 Report a problem | ||
| 6/23/2005 | Sold | $277,165$124/sqft |
Source: Public Record Report a problem | ||
Public tax history
| Year | Property taxes | Tax assessment |
|---|---|---|
| 2025 | $6,585 -3.1% | $361,263 -2.1% |
| 2024 | $6,793 +70.1% | $368,874 +44.2% |
| 2023 | $3,994 -39.7% | $255,793 -26.2% |
| 2022 | $6,619 | $346,704 +99% |
| 2021 | -- | $174,257 +1.4% |
| 2020 | $2,638 | $171,851 +2.3% |
| 2019 | $2,638 -1.5% | $167,987 +1.9% |
| 2018 | $2,678 -1.6% | $164,855 +2.1% |
| 2017 | $2,720 -0.7% | $161,464 +2.1% |
| 2016 | $2,739 +4.1% | $158,143 +0.7% |
| 2015 | $2,632 -3.5% | $157,044 +0.8% |
| 2014 | $2,728 | $155,798 +1.5% |
| 2013 | -- | $153,496 +1.7% |
| 2012 | -- | $150,930 -6.6% |
| 2011 | -- | $161,617 -7.4% |
| 2010 | -- | $174,502 -16.4% |
| 2009 | -- | $208,859 -18.5% |
| 2007 | -- | $256,115 +2.5% |
| 2006 | -- | $249,868 +380.5% |
| 2005 | -- | $52,000 +420% |
| 2004 | -- | $10,000 |
Find assessor info on the county website
Monthly payment
Est. payment
Payment breakdown
Explore the cost of this home by adjusting the details. Changes won't be saved.Climate risks
Neighborhood: 32724
Nearby schools
Schools provided by the listing agent
- Elementary: Freedom Elem
- Middle: Deland Middle
- High: Deland High
Source: Stellar MLS. This data may not be complete. We recommend contacting the local school district to confirm school assignments for this home.

Similar homes
- $419,0003 bd3 ba2.6k sqft1609 VICTORIA GARDENS DRIVE, DELAND, FL 32724For Sale
 MLS ID #V4949672, Bee Powell, BEE REALTY CORP. Stellar MLS
- $549,9004 bd3 ba2.7k sqft126 MYRTLEBERRY LANE, DELAND, FL 32724For Sale
 MLS ID #V4951933, Donna Pastore, COLDWELL BANKER REALTY. Stellar MLS
- $499,8003 bd2 ba2.2k sqft309 BELLINGRATH TERRACE, DELAND, FL 32724For Sale
 MLS ID #V4949550, Sheree Frazier, LPT REALTY LLC. Stellar MLS
- $470,0002 bd2 ba1.9k sqft1649 VICTORIA GARDENS DRIVE, DELAND, FL 32724For Sale
 MLS ID #O6435816, Eric Hansen, BETTER HOMES AND GARDENS REAL ESTATE MANN GLOBAL P. Stellar MLS
- $499,9003 bd2 ba2.5k sqft112 BELLINGRATH TERRACE, DELAND, FL 32724For SaleMLS ID #O6376772, Eric Hansen, BETTER HOMES AND GARDENS REAL ESTATE MANN GLOBAL P. Stellar MLS
- $455,0002 bd2 ba1.9k sqft1233 EGGLESTON DRIVE, DELAND, FL 32724For SaleMLS ID #O6449921, Eric Hansen, BETTER HOMES AND GARDENS REAL ESTATE MANN GLOBAL P. Stellar MLS
- $419,9003 bd2 ba2.1k sqft525 Heron Point Way, Deland, FL 32724For Sale
 MLS ID #1225940, Mark Venneri, LPT Realty, LLC. DBAMLS
- $460,0005 bd3 ba2.5k sqft325 CHARLES DRIVE, DELAND, FL 32724For SaleMLS ID #O6450025, Emily Galucho, PETER DIETZEL PROPERTIES LLC. Stellar MLS
- $419,9003 bd2 ba2k sqft102 WESTCOTT LANE, DELAND, FL 32724For SaleMLS ID #V4951488, Maureen Kemp, KEMP REALTY GROUP. Stellar MLS
- $525,0002 bd2 ba2.4k sqft300 BELLINGRATH TERRACE, DELAND, FL 32724For SaleMLS ID #V4950728, Greta Bost, SUMMER WIND REALTY CENTRAL FL. Stellar MLS
- $425,0003 bd2 ba2.2k sqft114 OVERTON GARDENS LANE, DELAND, FL 32724For SaleMLS ID #V4951154, Pam Dean, LANE REALTY SERVICES, LLC. Stellar MLS
- $325,0002 bd2 ba1.5k sqft109 WETHERSFIELD CT, DELAND, FL 32724For SaleMLS ID #O6451479, David Vermillion, CHARLES RUTENBERG REALTY ORLANDO. Stellar MLS
- $465,0003 bd2 ba2k sqft260 JACKSON LOOP, DELAND, FL 32724For SaleMLS ID #V4948495, Ben Aicher, LPT REALTY, LLC. Stellar MLS
- $499,9003 bd2 ba1.8k sqft298 JACKSON LOOP, DELAND, FL 32724For SaleMLS ID #V4951123, Christie Roth, DASH REAL ESTATE COMPANY. Stellar MLS
- $425,0002 bd2 ba1.9k sqft1076 GARDENSHIRE LANE, DELAND, FL 32724For SaleMLS ID #V4951685, Sheree Frazier, LPT REALTY LLC. Stellar MLS
- $449,9004 bd3 ba2.3k sqft104 RIDGEWAY BOULEVARD, DELAND, FL 32724For SaleMLS ID #V4951033, Bonnie Hoffmann, CHARLES RUTENBERG REALTY ORLANDO. Stellar MLS
- $522,3073 bd2 ba2.1k sqft1664 Lake Reserve Dr, Deland, FL 32724New ConstructionMLS ID #1229898, Jim Mather, Paytas-Mather Real Estate Services, LLC. DBAMLS
- $499,9995 bd4 ba2.5k sqft108 W LAKE VICTORIA CIRCLE, DELAND, FL 32724For SaleMLS ID #TB8539458, Jonathan Minerick, HOMECOIN.COM. Stellar MLS
- $369,0003 bd2 ba1.7k sqft113 WESTCOTT LANE, DELAND, FL 32724For SaleMLS ID #V4951580, Cindee Cullingford, CORAL C'S REALTY LLC. Stellar MLS
