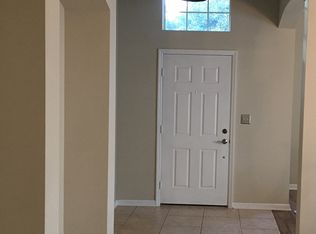

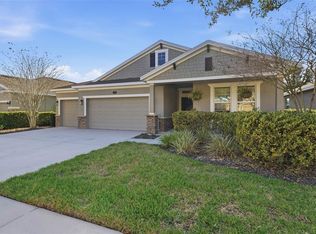
There’s something wonderfully inviting about this Victoria Hills home. Pristine, beautifully maintained, and filled with warmth, it’s the kind of home that feels comfortable from the moment you walk through the door. Set along the 3rd hole of the Victoria Park Golf Course, this 4-bedroom, 2.5-bath home combines a peaceful setting with thoughtful, beautifully coordinated interiors. The seller has a true designer’s eye, and every room reflects it—from the carefully chosen finishes to the little details that make the home feel polished without ever feeling formal. The living room and kitchen areas of the home are especially welcoming, with newer, gorgeous granite countertops and beautiful style throughout. The updated second-bath vanity and the primary bath vanity, painted a beautiful, warm green, add personality and charm. Upstairs, all four bedrooms create a natural separation between everyday living and quiet retreat, with a primary suite that includes California Closet-style organization. And then there’s the screened porch—a favorite spot to slow down, enjoy your morning coffee, or unwind at the end of the day while taking in the peek-a-boo golf-course view. The backyard, framed by mature trees and thoughtful landscaping create a natural sense of privacy and protection while still leaving just enough of a view to enjoy the beauty of the golf course beyond. The classic black iron fencing adds to the sense of privacy and serenity. Practical updates make this home even easier to love, including a NEWER ROOF that is just three years old and a NEWER A/C. One bay of the three-car garage has also been thoughtfully enclosed, creating a versatile space that can be whatever you need it to be—a home office, music room, homeschool space, workout room, or creative retreat. Beautifully cared for, wonderfully cozy, and overlooking the 3rd hole, this is more than a house that checks the boxes—it’s a home that feels good to come home to.
For sale
$449,900
104 RIDGEWAY BOULEVARD, DELAND, FL 32724
4beds
2,323sqft
Single Family Residence
Built in 2004
7,250 Square Feet Lot
$438,500 Zestimate®
$194/sqft
$215/mo HOA
What's special
Carefully chosen finishesNewer gorgeous granite countertopsPeek-a-boo golf-course viewThoughtful beautifully coordinated interiorsUpdated second-bath vanity
- 14 days
- 588
- 37
Likely to sell faster than
Zillow last checked:
Listing updated:
Listed by:
Bonnie Hoffmann 386-804-0240,
CHARLES RUTENBERG REALTY ORLANDO 407-622-2122,
Hannah Hoffmann 386-956-0411,
CHARLES RUTENBERG REALTY ORLANDO
Source: Stellar MLS,MLS#: V4951033 Originating MLS: Orlando Regional
Originating MLS: Orlando Regional
Facts & features
Interior
Bedrooms & bathrooms
- Bedrooms: 4
- Bathrooms: 3
- Full bathrooms: 2
- 1/2 bathrooms: 1
Rooms
- Room types: Den/Library/Office
Primary bedroom
- Features: Ceiling Fan(s), En Suite Bathroom, Walk-In Closet(s)
- Level: Second
- Area: 221 Square Feet
- Dimensions: 13x17
Bedroom 2
- Features: Built-in Closet
- Level: Second
- Area: 143 Square Feet
- Dimensions: 11x13
Bedroom 3
- Features: Built-in Closet
- Level: Second
- Area: 156 Square Feet
- Dimensions: 12x13
Bedroom 4
- Features: Built-in Closet
- Level: Second
- Area: 154 Square Feet
- Dimensions: 11x14
Balcony porch lanai
- Level: First
- Area: 144 Square Feet
- Dimensions: 8x18
Dining room
- Level: First
- Area: 110 Square Feet
- Dimensions: 10x11
Family room
- Features: Ceiling Fan(s)
- Level: First
- Area: 240 Square Feet
- Dimensions: 15x16
Kitchen
- Features: Granite Counters, Pantry
- Level: First
- Area: 156 Square Feet
- Dimensions: 12x13
Laundry
- Level: First
- Area: 48 Square Feet
- Dimensions: 6x8
Living room
- Features: Ceiling Fan(s)
- Level: First
- Area: 154 Square Feet
- Dimensions: 11x14
Office
- Level: First
- Area: 190 Square Feet
- Dimensions: 10x19
Heating
- Central
Cooling
- Central Air
Appliances
- Included: Cooktop, Dishwasher, Disposal, Microwave, Refrigerator
- Laundry: Inside, Laundry Room
Features
- Ceiling Fan(s), High Ceilings, Kitchen/Family Room Combo, Living Room/Dining Room Combo, PrimaryBedroom Upstairs, Solid Wood Cabinets, Stone Counters, Walk-In Closet(s)
- Flooring: Carpet, Tile, Vinyl
- Doors: Sliding Doors
- Has fireplace: No
Interior area
- Total structure area: 3,204
- Total interior livable area: 2,323 sqft
Video & virtual tour
Property
Parking
- Total spaces: 2
- Parking features: Garage - Attached
- Attached garage spaces: 2
Features
- Levels: Two
- Stories: 2
- Patio & porch: Rear Porch, Screened
- Exterior features: Private Mailbox, Rain Gutters, Sidewalk
- Fencing: Fenced,Other
Lot
- Size: 7,250 Square Feet
- Dimensions: 58 x 125
- Features: City Lot, On Golf Course, Sidewalk
- Residential vegetation: Oak Trees, Trees/Landscaped
Details
- Parcel number: 703502010990
- Zoning: R
- Special conditions: None
Construction
Type & style
- Home type: SingleFamily
- Property subtype: Single Family Residence
Materials
- Stucco
- Foundation: Slab
- Roof: Shingle
Condition
- New construction: No
- Year built: 2004
Utilities & green energy
- Sewer: Public Sewer
- Water: Public
- Utilities for property: BB/HS Internet Available, Cable Connected, Electricity Connected, Natural Gas Connected, Public, Sewer Connected, Sprinkler Recycled, Underground Utilities, Water Connected
Community & HOA
Community
- Features: Clubhouse, Fitness Center, Golf, Irrigation-Reclaimed Water, Pool, Sidewalks, Tennis Court(s)
- Pet fee: $0 monthly
- Subdivision: VICTORIA PARK SOUTHWEST INCREMENT
HOA
- Has HOA: Yes
- Services included: Cable TV, Community Pool, Internet
- HOA fee: $215 monthly
- HOA name: Victoria Park HOA/Leland Mgmt
- HOA phone: 386-693-1653
Location
- Region: Deland
Financial & listing details
- Price per square foot: $194/sqft
- Tax assessed value: $348,852
- Annual tax amount: $5,394
- Date on market: 9/5/2026
- Cumulative days on market: 16 days
- Listing terms: Cash,Conventional,FHA,VA Loan
- Ownership: Fee Simple
- Total actual rent: 0
- Electric utility on property: Yes
- Road surface type: Paved
Estimated market value
$438,500
$417,000 - $460,000
$2,626/mo
Price history
| Date | Event | Price |
|---|---|---|
| 9/7/2026 | Listed for sale | $449,900+15.4%$194/sqft |
Source:  Stellar MLS #V4951033 Report a problem Stellar MLS #V4951033 Report a problem | ||
| 11/25/2024 | Listing removed | $389,9000%$168/sqft |
Source: Stellar MLS #V4921487 Report a problem | ||
| 11/25/2023 | Listing removed | -- |
Source: Stellar MLS #V4921487 Report a problem | ||
| 11/24/2021 | Sold | $390,000+0%$168/sqft |
Source:  DBAMLS #1089341 Report a problem DBAMLS #1089341 Report a problem | ||
| 10/18/2021 | Pending sale | $389,900$168/sqft |
Source: DBAMLS #1089341 Report a problem | ||
| 10/8/2021 | Listed for sale | $389,900+75.1%$168/sqft |
Source: Stellar MLS #V4921487 Report a problem | ||
| 3/5/2004 | Sold | $222,700$96/sqft |
Source: Public Record Report a problem | ||
Public tax history
| Year | Property taxes | Tax assessment |
|---|---|---|
| 2025 | $5,395 +2.1% | $339,205 +2.9% |
| 2024 | $5,282 +1.6% | $329,646 +3% |
| 2023 | $5,199 +1.7% | $320,045 +3% |
| 2022 | $5,114 | $310,723 +27.3% |
| 2021 | -- | $244,070 +9% |
| 2020 | $4,614 | $223,910 -2.2% |
| 2019 | $4,614 -6.6% | $228,879 +3.1% |
| 2018 | $4,941 -1.2% | $222,075 -6.4% |
| 2017 | $4,999 -1.6% | $237,136 +5% |
| 2016 | $5,079 +9.7% | $225,877 +6.7% |
| 2015 | $4,628 +13.5% | $211,648 +10.7% |
| 2014 | $4,079 | $191,162 +33.1% |
| 2013 | -- | $143,612 +5.5% |
| 2012 | -- | $136,122 +13.3% |
| 2011 | -- | $120,132 -15% |
| 2010 | -- | $141,373 -28.7% |
| 2009 | -- | $198,275 -11.5% |
| 2007 | -- | $223,933 -0.5% |
| 2006 | -- | $225,025 +6.1% |
| 2005 | -- | $212,108 +194.6% |
| 2004 | -- | $72,000 +20% |
| 2003 | -- | $60,000 +20% |
| 2002 | -- | $50,000 +900% |
| 2001 | -- | $5,000 |
Find assessor info on the county website
Monthly payment
Est. payment
Payment breakdown
Explore the cost of this home by adjusting the details. Changes won't be saved.Climate risks
Neighborhood: 32724
Nearby schools
Schools provided by the listing agent
- Elementary: Freedom Elem
- Middle: Deland Middle
- High: Deland High
Source: Stellar MLS. This data may not be complete. We recommend contacting the local school district to confirm school assignments for this home.
Similar homes
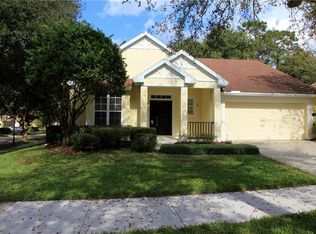
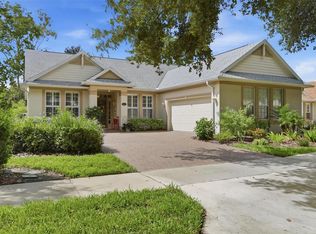
- $435,0003 bd2 ba2.2k sqft114 OVERTON GARDENS LANE, DELAND, FL 32724For Sale
 MLS ID #V4951154, Pam Dean, LANE REALTY SERVICES, LLC. Stellar MLS
 - $434,9004 bd3 ba2.4k sqft1625 CHELSEA MANOR CIRCLE, DELAND, FL 32724For Sale
 MLS ID #V4951166, Mayra Piedra, LPT REALTY, LLC. Stellar MLS
 - $449,9004 bd3 ba2.4k sqft2465 ROYAL ROAD, DELAND, FL 32724For Sale
 MLS ID #V4949250, Linda Hannon, CHARLES RUTENBERG REALTY ORLANDO. Stellar MLS
 - $439,5004 bd3 ba2k sqft404 W VICTORIA TRAILS BLVD, DELAND, FL 32724For Sale
 MLS ID #V4947572, Maggie Carbone, THE CORNERSTONE GROUP. Stellar MLS
 - $439,5004 bd3 ba2.6k sqft1609 VICTORIA GARDENS DRIVE, DELAND, FL 32724For SaleMLS ID #V4949672, Bee Powell, BEE REALTY CORP. Stellar MLS
- $474,5003 bd2 ba1.8k sqft112 SUFFOLK COURT, DELAND, FL 32724For SaleMLS ID #TB8487197, Stephen Hachey, FLAT FEE MLS REALTY. Stellar MLS
- $469,0003 bd3 ba2k sqft903 VICTORIA HILLS DRIVE S, DELAND, FL 32724For SaleMLS ID #V4949031, Matthew Buckley, LPT REALTY, LLC. Stellar MLS
- $499,0004 bd3 ba3k sqft337 ORCHARD HILL STREET, DELAND, FL 32724For SaleMLS ID #V4948911, Donna Pastore, COLDWELL BANKER REALTY. Stellar MLS
- $410,0004 bd4 ba2.3k sqft1494 CHELSEA MANOR CIRCLE, DELAND, FL 32724For SaleMLS ID #O6428524, Jared Lippelgoos, COLDWELL BANKER REALTY. Stellar MLS
- $499,0004 bd2 ba2.3k sqft1510 CHELSEA MANOR CIRCLE, DELAND, FL 32724For SaleMLS ID #O6432047, Benjamin Cole IV, SOTERA LIVING. Stellar MLS
- $499,9003 bd2 ba2.5k sqft112 BELLINGRATH TERRACE, DELAND, FL 32724For SaleMLS ID #O6376772, Eric Hansen, BETTER HOMES AND GARDENS REAL ESTATE MANN GLOBAL P. Stellar MLS
- $470,0002 bd2 ba1.9k sqft1649 VICTORIA GARDENS DRIVE, DELAND, FL 32724For SaleMLS ID #O6435816, Eric Hansen, BETTER HOMES AND GARDENS REAL ESTATE MANN GLOBAL P. Stellar MLS
- $499,8003 bd2 ba2.2k sqft309 BELLINGRATH TERRACE, DELAND, FL 32724For SaleMLS ID #V4949550, Sheree Frazier, LPT REALTY LLC. Stellar MLS
- $369,9004 bd2 ba1.8k sqft683 CHAMPIONS GATE BOULEVARD, DELAND, FL 32724For SaleMLS ID #O6437861, Rosana Colon Lopez, EXP REALTY LLC. Stellar MLS
- $560,0004 bd3 ba3.1k sqft103 ASTERBROOKE DRIVE, DELAND, FL 32724For SaleMLS ID #O6420524, Christie Gisondi, THE PROPERTY PROS REAL ESTATE, INC. Stellar MLS
- $399,9003 bd2 ba1.8k sqft1121 GARDENSHIRE LANE, DELAND, FL 32724For SaleMLS ID #O6430004, Eric Hansen, BETTER HOMES AND GARDENS REAL ESTATE MANN GLOBAL P. Stellar MLS
- $449,7002 bd2 ba1.9k sqft1157 AVERY MEADOWS WAY, DELAND, FL 32724For SaleMLS ID #O6394993, Susan Herring, COLDWELL BANKER REALTY. Stellar MLS
- $420,0003 bd2 ba1.8k sqft1365 BRAYFORD POINT, DELAND, FL 32724For SaleMLS ID #O6415517, Eric Hansen, BETTER HOMES AND GARDENS REAL ESTATE MANN GLOBAL P. Stellar MLS
- $529,0004 bd3 ba2.7k sqft471 BREEDERS CUP COURT, DELAND, FL 32724For SaleMLS ID #V4950206, Bee Powell, BEE REALTY CORP. Stellar MLS
- $424,9004 bd3 ba2.3k sqft7016 LANIER FALLS ROAD, DELAND, FL 32724For SaleMLS ID #O6407504, Fiona Veitch, EXP REALTY LLC. Stellar MLS
