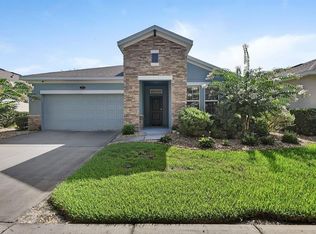
Your Forever Home Awaits! Welcome to this beautiful 4- bedroom, 3.5 bathrooms, office and Loft. It's perfectly situated on a large corner lot, this home is ready to transform into your personal oasis. From the moment you arrive, you will notice the beautiful stone siding and 3 car garage with an extra wide driveway. The inviting curb appeal, charming shutters, and covered front entry set the tone for comfort and style. Step inside to discover an open-concept floor plan ideal for modern living. The family room features abundant natural light, neutral tones, plenty of space for entertaining or relaxing. Design with both style and function in mind, the kitchen boasts high quality natural gas appliances, abundant cabinetry, and a spacious layout ideal for cooking and gathering. A walk-in pantry and butler's pantry provide even more convenience and storage. The owner's suite is conveniently located on the first floor and includes a spacious en-suite bathroom with double vanity, soaking tub, and shower- the perfect private retreat. The waterproof vinyl flooring are newly installed. On the 2nd floor you'll will find a spacious loft, 3 bedrooms with one that features its own en-suite bathroom, making it perfect for guest or multigenerational living. Outside, the expansive lot provides endless opportunities to create your dream backyard- enough space for a pool, garden or outdoor living to make it truly yours. This home is move in ready and waiting for your personal touch to make it your forever dream home!!
For sale
$489,900
632 MEADOW SAGE DRIVE, DELAND, FL 32724
4beds
2,861sqft
:
Get pre-qualified$3,276/mo
Single Family Residence
Built in 2014
9,758 Square Feet Lot
$475,400 Zestimate®
$171/sqft
$63/mo HOA
What's special
Open-concept floor planInviting curb appealLarge corner lotSoaking tubNeutral tonesBeautiful stone sidingCharming shutters
- 5 days |
- 280 |
- 7 |
Likely to sell faster than
Zillow last checked:
Listing updated:
Listed by:
Marylou Quinones 321-689-3215,
CHARLES RUTENBERG REALTY ORLANDO 407-622-2122,
Bryan Quinones 407-687-9492,
CHARLES RUTENBERG REALTY ORLANDO
Source: Stellar MLS,MLS#: O6432025 Originating MLS: Orlando Regional
Originating MLS: Orlando Regional
Facts & features
Interior
Bedrooms & bathrooms
- Bedrooms: 4
- Bathrooms: 4
- Full bathrooms: 3
- 1/2 bathrooms: 1
Primary bedroom
- Features: Walk-In Closet(s)
- Level: First
- Area: 221 Square Feet
- Dimensions: 13x17
Bedroom 2
- Features: Built-in Closet
- Level: Second
- Area: 156 Square Feet
- Dimensions: 12x13
Bedroom 3
- Features: Built-in Closet
- Level: Second
- Area: 144 Square Feet
- Dimensions: 12x12
Bedroom 4
- Features: En Suite Bathroom, Built-in Closet
- Level: Second
- Area: 156 Square Feet
- Dimensions: 12x13
Bathroom 2
- Level: Second
Bathroom 3
- Level: Second
Dining room
- Level: First
- Area: 143 Square Feet
- Dimensions: 11x13
Family room
- Level: First
- Area: 270 Square Feet
- Dimensions: 18x15
Great room
- Level: First
- Area: 234 Square Feet
- Dimensions: 13x18
Kitchen
- Level: First
- Area: 168 Square Feet
- Dimensions: 12x14
Heating
- Central
Cooling
- Central Air
Appliances
- Included: Dishwasher, Disposal, Dryer, Microwave, Range, Refrigerator
- Laundry: Electric Dryer Hookup, Gas Dryer Hookup, Inside
Features
- Ceiling Fan(s), Kitchen/Family Room Combo, Open Floorplan, Primary Bedroom Main Floor, Thermostat, Walk-In Closet(s)
- Flooring: Carpet, Luxury Vinyl, Tile
- Has fireplace: No
Interior area
- Total structure area: 3,676
- Total interior livable area: 2,861 sqft
Video & virtual tour
Property
Parking
- Total spaces: 3
- Parking features: Garage - Attached
- Attached garage spaces: 3
Features
- Levels: Two
- Stories: 2
- Exterior features: Sidewalk
Lot
- Size: 9,758 Square Feet
Details
- Parcel number: 703310000830
- Zoning: RESI
- Special conditions: None
Construction
Type & style
- Home type: SingleFamily
- Property subtype: Single Family Residence
Materials
- Block, Concrete, Stucco, Vinyl Siding
- Foundation: Block, Concrete Perimeter
- Roof: Shingle
Condition
- New construction: No
- Year built: 2014
Utilities & green energy
- Sewer: Public Sewer
- Water: Public
- Utilities for property: Public
Community & HOA
Community
- Pet fee: $0 monthly
- Subdivision: WELLINGTON WOODS
HOA
- Has HOA: Yes
- HOA fee: $63 monthly
- HOA name: Speciality Management Company/Glen Westberry
- HOA phone: 407-647-2622
Location
- Region: Deland
Financial & listing details
- Price per square foot: $171/sqft
- Tax assessed value: $391,199
- Annual tax amount: $4,755
- Date on market: 8/8/2026
- Cumulative days on market: 6 days
- Listing terms: Cash,Conventional,FHA,VA Loan
- Ownership: Fee Simple
- Total actual rent: 0
- Road surface type: Paved
Estimated market value
$475,400
$452,000 - $499,000
$3,018/mo
Price history
| Date | Event | Price |
|---|---|---|
| 8/9/2026 | Listed for sale | $489,9000%$171/sqft |
Source:  Stellar MLS #O6432025 Report a problem Stellar MLS #O6432025 Report a problem | ||
| 4/21/2026 | Listing removed | $490,000$171/sqft |
Source: Stellar MLS #O6351585 Report a problem | ||
| 1/14/2026 | Price change | $490,000-1.6%$171/sqft |
Source: Stellar MLS #O6351585 Report a problem | ||
| 10/12/2025 | Listed for sale | $498,000+44.3%$174/sqft |
Source: Stellar MLS #O6351585 Report a problem | ||
| 1/4/2021 | Sold | $345,000-0.7%$121/sqft |
Source: Public Record Report a problem | ||
| 11/20/2020 | Pending sale | $347,500$121/sqft |
Source: GREENE REALTY OF FLORIDA LLC #V4915125 Report a problem | ||
| 11/9/2020 | Price change | $347,500-1.8%$121/sqft |
Source: GREENE REALTY OF FLORIDA LLC #V4915125 Report a problem | ||
| 9/23/2020 | Price change | $353,900-1.7%$124/sqft |
Source: GREENE REALTY OF FLORIDA LLC #V4915125 Report a problem | ||
| 8/21/2020 | Listed for sale | $359,900+43.5%$126/sqft |
Source: GREENE REALTY OF FLORIDA LLC #V4915125 Report a problem | ||
| 7/25/2014 | Sold | $250,838-2%$88/sqft |
Source: Public Record Report a problem | ||
| 2/6/2014 | Listed for sale | $255,910$89/sqft |
Source: D.R. Horton Report a problem | ||
Public tax history
| Year | Property taxes | Tax assessment |
|---|---|---|
| 2025 | $4,755 +2.2% | $304,098 +2.9% |
| 2024 | $4,653 +464.7% | $295,528 +3% |
| 2023 | $824 -81.7% | $286,921 +3% |
| 2022 | $4,500 | $278,564 +3% |
| 2021 | -- | $270,450 +18.8% |
| 2020 | $3,809 | $227,700 +2.3% |
| 2019 | $3,809 -1.8% | $222,581 +1.9% |
| 2018 | $3,878 -1.8% | $218,431 -5% |
| 2017 | $3,948 -9.4% | $229,857 +0.7% |
| 2016 | $4,357 +2.1% | $228,363 +1.6% |
| 2015 | $4,268 +1378.4% | $224,869 +1456.2% |
| 2014 | $289 | $14,450 +47.4% |
| 2013 | -- | $9,800 -9.6% |
| 2012 | -- | $10,845 -27.7% |
| 2011 | -- | $15,000 -37.5% |
| 2010 | -- | $24,000 -17.2% |
| 2009 | -- | $29,000 |
Find assessor info on the county website
Monthly payment
Est. payment
Payment breakdown
Explore the cost of this home by adjusting the details. Changes won't be saved.Climate risks
Neighborhood: 32724
Nearby schools
GreatSchools rating
- 5/10Freedom Elementary SchoolGrades: PK-5Distance: 1.8 mi
- 4/10Deland Middle SchoolGrades: 6-8Distance: 1.8 mi
- 6/10Deland High SchoolGrades: PK,9-12Distance: 4.3 mi
Schools provided by the listing agent
- Elementary: Freedom Elem
- Middle: Deland Middle
- High: Deland High
Source: Stellar MLS. This data may not be complete. We recommend contacting the local school district to confirm school assignments for this home.
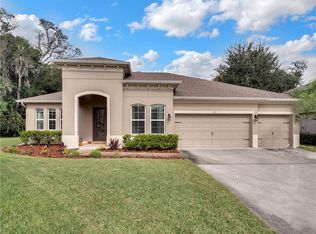
- $541,0004 bd3 ba2.7k sqft634 Meadow Sage Dr, Deland, FL 32724Off Market
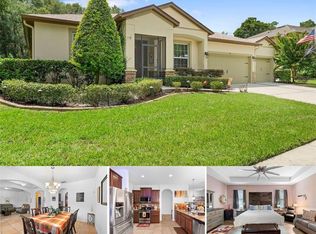
- $510,0004 bd3 ba3k sqft541 Morgan Wood Dr, Deland, FL 32724Sold
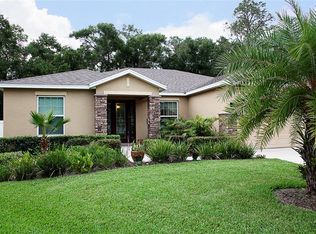
- $437,2004 bd2 ba2.4k sqft631 Meadow Sage Dr, Deland, FL 32724Off Market
- $515,8005 bd4 ba3.8k sqft543 Morgan Wood Dr, Deland, FL 32724Off Market

- $508,0004 bd3 ba3k sqft569 Morgan Wood Dr, Deland, FL 32724Off Market
- $401,0003 bd2 ba2.2k sqft567 Morgan Wood Dr, Deland, FL 32724Off Market
- $529,4004 bd2 ba2.4k sqft530 Morgan Wood Dr, Deland, FL 32724Off Market
- $459,0004 bd3 ba2.4k sqft627 Meadow Sage Dr, Deland, FL 32724Sold
A local agent can set up tours, give advice and negotiate with sellers.
Similar homes
- $589,9004 bd3 ba3k sqft517 MORGAN WOOD DRIVE, DELAND, FL 32724For Sale

 MLS ID #V4950428, Jon Hall, LPT REALTY LLC. Stellar MLS
 - $474,5003 bd2 ba1.8k sqft112 SUFFOLK COURT, DELAND, FL 32724For Sale
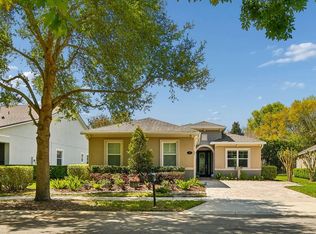 MLS ID #TB8487197, Stephen Hachey, FLAT FEE MLS REALTY. Stellar MLS
 - $475,0004 bd2 ba2.4k sqft105 E CHERRY PLACE, DELAND, FL 32724For Sale
 MLS ID #O6428349, Warren Bonett, KELLER WILLIAMS ADVANTAGE REALTY. Stellar MLS
 - $405,0004 bd3 ba2k sqft217 W CHERRY PLACE, DELAND, FL 32724For Sale
 MLS ID #O6428661, Val Boldt, CHARLES RUTENBERG REALTY ORLANDO. Stellar MLS
 - $499,0004 bd3 ba2.8k sqft1692 BLUE GRASS BOULEVARD, DELAND, FL 32724For SaleMLS ID #O6398951, Kristen Wenderfer, PREMIER SOTHEBYS INT'L REALTY. Stellar MLS
- $499,9993 bd4 ba2.6k sqft171 BIRCHMONT DRIVE, DELAND, FL 32724For SaleMLS ID #O6427003, Michael Domi, COMPASS FLORIDA LLC. Stellar MLS
- $469,9004 bd3 ba2.6k sqft423 VICTORIA HILLS DRIVE, DELAND, FL 32724For SaleMLS ID #V4948883, Amanda Quinn, LIVELY REAL ESTATE. Stellar MLS
- $425,0004 bd4 ba2.3k sqft1494 CHELSEA MANOR CIRCLE, DELAND, FL 32724For SaleMLS ID #O6428524, Jared Lippelgoos, COLDWELL BANKER REALTY. Stellar MLS
- $447,9004 bd3 ba2k sqft425 BLACK IRONWOOD DRIVE, DELAND, FL 32724For SaleMLS ID #V4946530, Rochelle Colangelo, COLDWELL BANKER COAST REALTY. Stellar MLS
- $549,9004 bd3 ba3k sqft337 ORCHARD HILL STREET, DELAND, FL 32724For SaleMLS ID #V4948911, Donna Pastore, COLDWELL BANKER REALTY. Stellar MLS
- $425,0004 bd3 ba2.6k sqft1517 Clapton Dr, Deland, FL 32720For Sale
 MLS ID #1229597, Taner Banks, Keller Williams Realty Florida Partners. DBAMLS
 - $595,0004 bd3 ba3.1k sqft103 ASTERBROOKE DRIVE, DELAND, FL 32724For SaleMLS ID #O6420524, Christie Gisondi, THE PROPERTY PROS REAL ESTATE, INC. Stellar MLS
- $469,9004 bd3 ba2.4k sqft1748 Waterside Oaks Dr, Orange City, FL 32763For SaleMLS ID #11905453, Jesus Garcia, YOUR HOME SOLD GUARANTEED REALTY LLC. My State MLS
- $379,0004 bd3 ba2.2k sqft213 VICTORIA TRAILS BOULEVARD, DELAND, FL 32724For SaleMLS ID #O6409664, Erica Martin, KGV REALTY GROUP. Stellar MLS
- $529,9004 bd3 ba2.8k sqft614 N FIRWOOD DRIVE, DELTONA, FL 32725For SaleMLS ID #O6419017, David DeCristo, MARK SPAIN REAL ESTATE. Stellar MLS
- $356,9004 bd2 ba1.8k sqft107 Park Hurst Ln, Deland, FL 32724Off Market
- $474,9003 bd2 ba2k sqft980 GLAZEBROOK LOOP, ORANGE CITY, FL 32763For SaleMLS ID #O6407903, Chris Creegan, CREEGAN GROUP. Stellar MLS
- $525,0003 bd2 ba2.2k sqft557 QUAIL CREST COURT, DEBARY, FL 32713For SaleMLS ID #O6429363, David Vermillion, CHARLES RUTENBERG REALTY ORLANDO. Stellar MLS
- $545,9004 bd2 ba2.3k sqft114 GLEN ABBEY LANE, DEBARY, FL 32713For SaleMLS ID #TB8523879, Daneel Tatum, BAY NATIONAL REALTY, INC.. Stellar MLS
- $339,9004 bd2 ba1.8k sqft806 GRAND PARK COURT, DELAND, FL 32724For SaleMLS ID #O6420867, Frank Mediavilla, KNIGHTS REALTY. Stellar MLS
