Welcome to your own private Florida retreat! This beautifully maintained pool home offers the perfect combination of comfort, space, and functionality. Spend your mornings enjoying coffee under the screened lanai and your evenings relaxing in the sparkling pool and spa or entertaining family and friends in your private backyard oasis.Inside, you'll find a spacious floor plan with generous living areas and a beautifully remodeled primary suite featuring a spa-inspired bathroom and custom his-and-hers closets designed for exceptional organization and storage.A standout feature of this property is the detached second garage/workshop in the backyard—perfect for extra vehicles, hobbies, a home gym, storage, or creating the ultimate workspace.Conveniently located near shopping, dining, parks, medical facilities, and major highways, you'll enjoy easy access to Orlando while remaining just a short drive from Central Florida's beautiful beaches. Homes offering a pool, spa, custom primary suite, and additional detached garage are hard to find—don't miss your opportunity to make this one yours.
For sale
Price cut: $10K (8/21)
$519,900
614 N FIRWOOD DRIVE, DELTONA, FL 32725
4beds
2,812sqft
Single Family Residence
Built in 2004
0.28 Acres Lot
$-- Zestimate®
$185/sqft
$-- HOA
What's special
- 57 days |
- 373 |
- 19 |
Zillow last checked:
Listing updated:
Listed by:
David DeCristo 401-265-7220,
MARK SPAIN REAL ESTATE 855-299-7653
Source: Stellar MLS,MLS#: O6419017 Originating MLS: Orlando Regional
Originating MLS: Orlando Regional
Facts & features
Interior
Bedrooms & bathrooms
- Bedrooms: 4
- Bathrooms: 3
- Full bathrooms: 2
- 1/2 bathrooms: 1
Rooms
- Room types: Bonus Room, Den/Library/Office, Living Room
Primary bedroom
- Features: Walk-In Closet(s)
- Level: Second
Bedroom 1
- Features: Built-in Closet
- Level: Second
Bedroom 2
- Features: Built-in Closet
- Level: Second
Bedroom 3
- Features: Built-in Closet
- Level: Second
Primary bathroom
- Features: Built-in Closet
- Level: Second
Bathroom 1
- Level: First
Kitchen
- Features: Built-in Closet
- Level: First
Living room
- Level: First
Office
- Level: First
Office
- Level: First
Heating
- Electric
Cooling
- Central Air
Appliances
- Included: Dishwasher, Electric Water Heater, Microwave, Range, Refrigerator
- Laundry: Laundry Room
Features
- None
- Flooring: Carpet, Tile, Vinyl
- Has fireplace: No
Interior area
- Total structure area: 3,732
- Total interior livable area: 2,812 sqft
Property
Parking
- Total spaces: 3
- Parking features: Driveway, Garage Door Opener, Golf Cart Garage, Off Street, Open
- Attached garage spaces: 3
- Has uncovered spaces: Yes
Features
- Levels: Two
- Stories: 2
- Patio & porch: Enclosed, Patio
- Exterior features: Irrigation System, Private Yard, Sidewalk
- Has private pool: Yes
- Pool features: Gunite, Heated, In Ground, Salt Water, Screen Enclosure
- Has spa: Yes
- Spa features: In Ground
- Fencing: Wood
Lot
- Size: 0.28 Acres
- Dimensions: 80 x 150
- Residential vegetation: Trees/Landscaped
Details
- Parcel number: 813004420030
- Zoning: 01R
- Special conditions: None
Construction
Type & style
- Home type: SingleFamily
- Architectural style: Colonial
- Property subtype: Single Family Residence
Materials
- Stucco, Vinyl Siding
- Foundation: Slab
- Roof: Shingle
Condition
- New construction: No
- Year built: 2004
Utilities & green energy
- Sewer: Septic Tank
- Water: Public
- Utilities for property: Public
Community & HOA
Community
- Pet fee: $0 monthly
- Subdivision: DELTONA
HOA
- Has HOA: No
Location
- Region: Deltona
Financial & listing details
- Price per square foot: $185/sqft
- Tax assessed value: $357,172
- Annual tax amount: $7,970
- Date on market: 7/2/2026
- Cumulative days on market: 51 days
- Ownership: Fee Simple
- Total actual rent: 0
- Road surface type: Asphalt
Estimated market value
Not available
Estimated sales range
Not available
Not available
Price history
| Date | Event | Price |
|---|---|---|
| 8/21/2026 | Price change | $519,900-1.9%$185/sqft |
Source:  Stellar MLS #O6419017 Report a problem Stellar MLS #O6419017 Report a problem | ||
| 7/2/2026 | Listed for sale | $529,900+4.4%$188/sqft |
Source: Stellar MLS #O6419017 Report a problem | ||
| 9/20/2023 | Sold | $507,500-1.5%$180/sqft |
Source:  DBAMLS #1111948 Report a problem DBAMLS #1111948 Report a problem | ||
| 8/14/2023 | Pending sale | $515,000$183/sqft |
Source: Stellar MLS #V4931374 Report a problem | ||
| 8/14/2023 | Contingent | $515,000$183/sqft |
Source: DBAMLS #1111948 Report a problem | ||
| 7/25/2023 | Listed for sale | $515,000+3%$183/sqft |
Source: DBAMLS #1111948 Report a problem | ||
| 7/8/2023 | Listing removed | -- |
Source: Owner Report a problem | ||
| 7/4/2023 | Listed for sale | $500,000+38.9%$178/sqft |
Source: Owner Report a problem | ||
| 6/21/2021 | Sold | $360,000+7.5%$128/sqft |
Source: DBAMLS #1083927 Report a problem | ||
| 5/18/2021 | Pending sale | $335,000$119/sqft |
Source:  RE/MAX International #V4919109 Report a problem RE/MAX International #V4919109 Report a problem | ||
| 5/14/2021 | Listed for sale | $335,000+59.5%$119/sqft |
Source: RE/MAX International #V4919109 Report a problem | ||
| 12/15/2015 | Sold | $210,000-6.3%$75/sqft |
Source: Stellar MLS #V4707383 Report a problem | ||
| 9/23/2015 | Price change | $224,000-6.6%$80/sqft |
Source: VOLUSIA REALTY LLC #V4707383 Report a problem | ||
| 8/7/2015 | Listed for sale | $239,900-26.2%$85/sqft |
Source: VOLUSIA REALTY LLC #V4707383 Report a problem | ||
| 3/4/2008 | Listing removed | $325,000$116/sqft |
Source: Homes & Land #V4607590 Report a problem | ||
| 2/1/2008 | Listed for sale | $325,000+123.5%$116/sqft |
Source: Homes & Land #V4607590 Report a problem | ||
| 7/6/2004 | Sold | $145,400+665.3%$52/sqft |
Source: Public Record Report a problem | ||
| 4/30/2003 | Sold | $19,000$7/sqft |
Source: Public Record Report a problem | ||
Public tax history
| Year | Property taxes | Tax assessment |
|---|---|---|
| 2025 | $7,145 -10.3% | $357,172 -9.7% |
| 2024 | $7,970 +84.5% | $395,413 +60.5% |
| 2023 | $4,319 +0.9% | $246,384 +3% |
| 2022 | $4,282 | $239,208 +50.1% |
| 2021 | -- | $159,406 +1.4% |
| 2020 | $2,802 | $157,205 +2.3% |
| 2019 | $2,802 -1% | $153,671 +1.9% |
| 2018 | $2,831 +0.7% | $150,806 +2.1% |
| 2017 | $2,811 +0.4% | $147,704 +2.1% |
| 2016 | $2,799 +3.6% | $144,666 +16.7% |
| 2015 | $2,702 +19% | $123,977 +0.8% |
| 2014 | $2,271 | $122,993 +1.5% |
| 2013 | -- | $121,175 +1.7% |
| 2012 | -- | $119,149 -7.5% |
| 2011 | -- | $128,820 -11.2% |
| 2010 | -- | $145,015 -13.9% |
| 2009 | -- | $168,345 -14.8% |
| 2007 | -- | $197,702 -0.5% |
| 2006 | -- | $198,666 +21.5% |
| 2005 | -- | $163,499 +921.9% |
| 2004 | -- | $16,000 +33.3% |
| 2003 | -- | $12,000 |
| 2002 | -- | $12,000 +7.1% |
| 2001 | -- | $11,200 |
| 2000 | -- | $11,200 |
Find assessor info on the county website
Monthly payment
Est. payment
Payment breakdown
Explore the cost of this home by adjusting the details. Changes won't be saved.Climate risks
Neighborhood: 32725
Nearby schools
GreatSchools rating
- 7/10Timbercrest Elementary SchoolGrades: PK-5Distance: 1.8 mi
- 4/10Galaxy Middle SchoolGrades: 6-8Distance: 1.8 mi
- 6/10Deltona High SchoolGrades: 9-12Distance: 1.4 mi
Schools provided by the listing agent
- Elementary: Timbercrest Elem
- Middle: Galaxy Middle
- High: Deltona High
Source: Stellar MLS. This data may not be complete. We recommend contacting the local school district to confirm school assignments for this home.
- $327,300-- bd-- ba-- sqft620 N Firwood Dr #DELTON, Deltona, FL 32725Off Market
- $264,0004 bd2 ba1.4k sqft620 N Firwood Dr, Deltona, FL 32725Off Market
- $269,9002 bd2 ba1.3k sqft608 N Firwood Dr, Deltona, FL 32725Sold
- $304,8003 bd2 ba1.7k sqft626 N Firwood Dr, Deltona, FL 32725Off Market
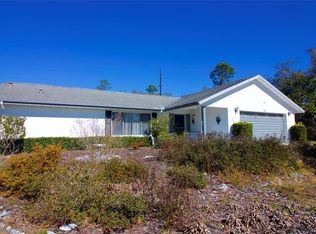
- $300,6003 bd2 ba1.4k sqft2301 N Normandy Blvd, Deltona, FL 32725Off Market
- $359,0003 bd2 ba1.5k sqft619 N Firwood Dr, Deltona, FL 32725For Sale
- $260,5003 bd2 ba1.2k sqft613 N Firwood Dr, Deltona, FL 32725Off Market
- $269,1003 bd2 ba1.3k sqft607 N Firwood Dr, Deltona, FL 32725Off Market
A local agent can set up tours, give advice and negotiate with sellers.
A local lender can help you make sure your offer is ready when you are.
Similar homes
- $449,9004 bd3 ba2.1k sqft937 UTICA STREET, DELTONA, FL 32725For Sale
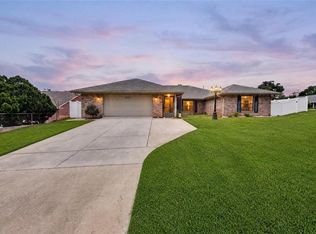
 MLS ID #O6432092, Yanet Perez Gonzalez, COPPER KEY GROUP, LLC. Stellar MLS
 - $555,0005 bd4 ba3.8k sqft1419 AVILA AVENUE, DELTONA, FL 32725For Sale
 MLS ID #V4949430, Katelyn Santiago, LA ROSA REALTY CW PROPERTIES L. Stellar MLS
 - $550,0003 bd2 ba2.2k sqft445 POLITE DRIVE, DELTONA, FL 32725For Sale
 MLS ID #G5116281, Melanie Holt, DOWN HOME REALTY, LLLP. Stellar MLS
 - $395,0005 bd2 ba1.9k sqft1129 MADURA DRIVE, DELTONA, FL 32725For Sale
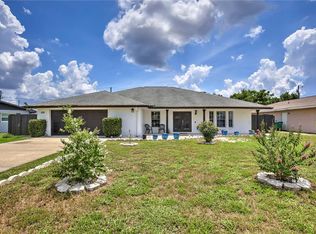 MLS ID #O6434767, Joel Marrero, KELLER WILLIAMS REALTY AT THE LAKES. Stellar MLS
 - $545,9004 bd2 ba2.3k sqft114 GLEN ABBEY LANE, DEBARY, FL 32713For SaleMLS ID #TB8523879, Daneel Tatum, BAY NATIONAL REALTY, INC.. Stellar MLS
- $350,0003 bd2 ba1.6k sqft2307 FITZPATRICK TERRACE, DELTONA, FL 32725For SaleMLS ID #O6402637, Miriam Ferran, KELLER WILLIAMS ADVANTAGE REALTY. Stellar MLS
- $346,0003 bd2 ba1.7k sqft1780 W FINLAND DRIVE, DELTONA, FL 32725For SaleMLS ID #TB8536945, Monica Suarez, FUTURE HOME REALTY INC. Stellar MLS
- $549,9004 bd3 ba3k sqft337 ORCHARD HILL STREET, DELAND, FL 32724For SaleMLS ID #V4948911, Donna Pastore, COLDWELL BANKER REALTY. Stellar MLS
- $499,0004 bd3 ba2.5k sqft2060 DOYLE ROAD, DELTONA, FL 32738For SaleMLS ID #V4945344, Jason Voelz, COLDWELL BANKER COAST REALTY. Stellar MLS
- $539,0004 bd3 ba1.8k sqft535 E PLYMOUTH AVENUE, DELAND, FL 32724For SaleMLS ID #V4950380, Matthew Buckley, LPT REALTY, LLC. Stellar MLS
- $325,0003 bd2 ba1.6k sqft939 CLOVERLEAF BOULEVARD, DELTONA, FL 32725For SaleMLS ID #O6432873, Christalea Sherry-Maltby, EXP REALTY LLC. Stellar MLS
- $555,0004 bd3 ba2.2k sqft168 COMMUNITY DRIVE, DEBARY, FL 32713For SaleMLS ID #V4949939, Erin Rastetter, LLC, ENGEL & VOLKERS NEW SMYRNA. Stellar MLS
- $589,9004 bd3 ba3k sqft517 MORGAN WOOD DRIVE, DELAND, FL 32724For SaleMLS ID #V4950428, Jon Hall, LPT REALTY LLC. Stellar MLS
- $325,0003 bd2 ba1.7k sqft1912 SAXON BOULEVARD, DELTONA, FL 32725For SaleMLS ID #O6431926, Pamela Brady, LPT REALTY, LLC. Stellar MLS
- $479,0004 bd2 ba2.5k sqft625 QUAIL LAKE DRIVE, DEBARY, FL 32713For SaleMLS ID #NS1088530, Candace Cecil, LOCAL LIVING REALTY GROUP. Stellar MLS
- $360,0003 bd2 ba1.7k sqft1214 STILLWATER AVENUE, DELTONA, FL 32725For SaleMLS ID #S5154585, Michael Suazo, PREFERRED REAL ESTATE BROKERS. Stellar MLS
- $379,9003 bd2 ba1.7k sqft940 FALLBROOKE AVENUE, DELTONA, FL 32725For SaleMLS ID #G5116266, Patti Pate, WATSON REALTY CORP. Stellar MLS
- $400,0004 bd2 ba2.2k sqft1560 GRAY COURT, DELTONA, FL 32738For SaleMLS ID #O6423340, Dominick Florio, RE/MAX TOWN & COUNTRY REALTY. Stellar MLS
- $335,0003 bd2 ba1.7k sqft417 JEFFERS STREET, DELTONA, FL 32725For SaleMLS ID #V4950290, Zenaida Santiago, IRON VALLEY REAL ESTATE DELTONA LAKES. Stellar MLS
- $451,9004 bd3 ba2.2k sqft973 RADFORD DRIVE, DELTONA, FL 32738For SaleMLS ID #V4943540, Beth Marotte, RE/MAX ADVANTAGE. Stellar MLS
