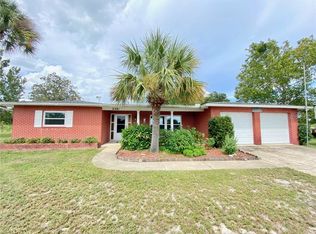
WELCOME to this fantastic home in the established Deltona Lakes community, where meticulous maintenance and modern updates offer the perfect blend of comfort, convenience and tranquility. NEW ROOF BEING INSTALLED THIS WEEK! The heart of the house is a spacious living room dining room combination, ideal for both entertaining and everyday living. The updated kitchen shines with modern white cabinets, sleek quartz countertops and backsplash and is complemented by a cozy breakfast nook for enjoying your morning coffee. Beyond the kitchen, French doors lead to a versatile bonus room with newly installed laminate wood flooring. Whether you envision it as a family space, guest room, game room, or home office, the possibilities are endless. The master bedroom offers a convenient walk-in closet and an ensuite bath features a tiled shower and Corian top vanity. A secondary bedroom offers both comfort and convenience next to a hallway bath with Corian top vanity and a shower/tub combo. Throughout the home, new carpeting and fresh interior paint have been added, while updated electrical ensures peace of mind for years to come. Step outside to discover your own private oasis on an oversized lot with mature trees. Enjoy a shaded backyard with no rear neighbors that offers a serene wooded landscape view. With side driveway access, there's ample space for parking a boat or RV. Located just moments from I-4 and shopping and dining options, this property is strategically positioned between and offers smooth and easy travel to Daytona, Orlando and New Smyrna Beach.
Sold for $269,900
Street View
$269,900
608 N FIRWOOD DRIVE, DELTONA, FL 32725
2beds
1,377sqft
Single Family Residence
Built in 1983
0.28 Acres Lot
$284,600 Zestimate®
$196/sqft
$1,846 Estimated rent
Home value
$284,600
$270,000 - $299,000
$1,846/mo
Zestimate® history
Owner options
List your home for rent
$1,846/mo
Rent Zestimate®
Find your next renter with Zillow Rental Manager. Plus, with online applications, you can quickly screen prospective tenants – for free.
$1,846/mo
Rent Zestimate®
Refinance and save
$1,860/mo
Est. payment
Refinancing to a lower rate could help reduce your monthly payments and save thousands over the life of the loan.
$1,860/mo
Est. payment
Explore your selling options
Work with a Zillow partner agent
Leverage their expertise and Zillow's premium Showcase listings to get your home seen by more buyers.
Get startedList with your own agent
Get your home in front of millions of buyers by listing it on Zillow.
Learn how to do itSell it yourself
Take full control of how buyers see your home on Zillow by listing For Sale by Owner (FSBO).
List your homeWhat's special
Zillow last checked:
Listing updated:
Listed by:
Jeffrey Petch 407-928-1134,
GECKO REALTY, INC 407-929-0264
Bought with:
Sue White, 647453
PREMIUM PROPERTIES R.E SERVICE
Source: Stellar MLS,MLS#: O6205008 Originating MLS: Orlando Regional
Originating MLS: Orlando Regional
Facts & features
Interior
Bedrooms & bathrooms
- Bedrooms: 2
- Bathrooms: 2
- Full bathrooms: 2
Rooms
- Room types: Attic, Bonus Room
Primary bedroom
- Features: Walk-In Closet(s)
- Level: First
- Dimensions: 16x11
Bedroom 2
- Features: Built-in Closet
- Level: First
- Dimensions: 12x11
Bonus room
- Features: No Closet
- Level: First
- Dimensions: 20x12
Dining room
- Features: No Closet
- Level: First
- Dimensions: 10x13
Kitchen
- Features: Pantry
- Level: First
- Dimensions: 19x8
Living room
- Features: No Closet
- Level: First
- Dimensions: 16x15
Heating
- Central, Electric, Heat Pump
Cooling
- Central Air
Appliances
- Included: Dishwasher, Electric Water Heater, Range, Refrigerator
- Laundry: In Garage
Features
- Ceiling Fan(s), Eating Space In Kitchen, Living Room/Dining Room Combo, Open Floorplan, Stone Counters, Walk-In Closet(s)
- Flooring: Carpet, Ceramic Tile, Laminate
- Windows: Blinds
- Has fireplace: No
Interior area
- Total structure area: 1,856
- Total interior livable area: 1,377 sqft
Property
Parking
- Total spaces: 2
- Parking features: Garage Door Opener
- Attached garage spaces: 2
Features
- Levels: One
- Stories: 1
- Patio & porch: Patio
- Exterior features: Sidewalk
- Has view: Yes
- View description: Trees/Woods
Lot
- Size: 0.28 Acres
- Dimensions: 80 x 150
- Features: City Lot, Oversized Lot, Sidewalk
- Residential vegetation: Mature Landscaping, Oak Trees, Trees/Landscaped
Details
- Additional structures: Shed(s)
- Parcel number: 813004420020
- Zoning: 01R
- Special conditions: None
Construction
Type & style
- Home type: SingleFamily
- Property subtype: Single Family Residence
Materials
- Block, Stucco
- Foundation: Block, Slab
- Roof: Shingle
Condition
- New construction: No
- Year built: 1983
Utilities & green energy
- Sewer: Septic Tank
- Water: Public
- Utilities for property: BB/HS Internet Available, Cable Available, Electricity Connected, Phone Available, Sewer Connected, Water Connected
Community & HOA
Community
- Pet fee: $0 monthly
- Subdivision: DELTONA LAKES UNIT 04
HOA
- Has HOA: No
Location
- Region: Deltona
Financial & listing details
- Price per square foot: $196/sqft
- Tax assessed value: $228,353
- Annual tax amount: $3,499
- Date on market: 5/17/2024
- Cumulative days on market: 4 days
- Listing terms: Cash,Conventional,FHA,VA Loan
- Ownership: Fee Simple
- Total actual rent: 0
- Electric utility on property: Yes
- Road surface type: Paved
Price history
| Date | Event | Price |
|---|---|---|
| 6/17/2024 | Sold | $269,900$196/sqft |
Source:  Stellar MLS #O6205008 Report a problem Stellar MLS #O6205008 Report a problem | ||
| 5/21/2024 | Pending sale | $269,900$196/sqft |
Source: Stellar MLS #O6205008 Report a problem | ||
| 5/17/2024 | Listed for sale | $269,900+373.5%$196/sqft |
Source: Stellar MLS #O6205008 Report a problem | ||
| 12/27/2011 | Listing removed | $800$1/sqft |
Source: RentalAds.com Report a problem | ||
| 11/22/2011 | Listed for rent | $800$1/sqft |
Source: RentalAds.com Report a problem | ||
| 6/21/1993 | Sold | $57,000$41/sqft |
Source: Public Record Report a problem | ||
Public tax history
| Year | Property taxes | Tax assessment |
|---|---|---|
| 2025 | $3,915 +5.3% | $228,353 +42.9% |
| 2024 | $3,718 +6.3% | $159,752 +10% |
| 2023 | $3,499 +7.5% | $145,229 +10% |
| 2022 | $3,256 | $132,026 +10% |
| 2021 | -- | $120,024 +10% |
| 2020 | $2,790 | $109,113 -7.2% |
| 2019 | $2,790 +3.7% | $117,530 +11.5% |
| 2018 | $2,689 +7.5% | $105,379 +13.9% |
| 2017 | $2,502 +7.6% | $92,496 +16.1% |
| 2016 | $2,326 +11.4% | $79,667 +9.7% |
| 2015 | $2,088 +14.5% | $72,630 +7.8% |
| 2014 | $1,824 | $67,360 +20.3% |
| 2013 | -- | $55,992 +3% |
| 2012 | -- | $54,341 -7.9% |
| 2011 | -- | $59,028 -17.2% |
| 2010 | -- | $71,318 -14.6% |
| 2009 | -- | $83,489 -45.2% |
| 2007 | -- | $152,335 +45.2% |
| 2006 | -- | $104,937 +20.1% |
| 2005 | -- | $87,379 +10.1% |
| 2004 | -- | $79,385 +32.2% |
| 2003 | -- | $60,055 +2.4% |
| 2002 | -- | $58,647 +1.6% |
| 2001 | -- | $57,724 +3% |
| 2000 | -- | $56,043 |
Find assessor info on the county website
Neighborhood: 32725
Nearby homes
- $529,9004 bd3 ba2.8k sqft614 N Firwood Dr, Deltona, FL 32725For Sale

- $299,6003 bd2 ba1.4k sqft2301 N Normandy Blvd, Deltona, FL 32725Off Market
- $325,800-- bd-- ba-- sqft620 N Firwood Dr #DELTON, Deltona, FL 32725Off Market
- $266,8004 bd2 ba1.4k sqft620 N Firwood Dr, Deltona, FL 32725Off Market
- $270,3003 bd2 ba1.3k sqft607 N Firwood Dr, Deltona, FL 32725Off Market
- $314,1003 bd2 ba1.6k sqft2291 N Normandy Blvd, Deltona, FL 32725Off Market
- $262,0003 bd2 ba1.2k sqft613 N Firwood Dr, Deltona, FL 32725Off Market
- $359,0003 bd2 ba1.5k sqft619 N Firwood Dr, Deltona, FL 32725For Sale
Nearby schools
GreatSchools rating
- 7/10Timbercrest Elementary SchoolGrades: PK-5Distance: 1.8 mi
- 4/10Galaxy Middle SchoolGrades: 6-8Distance: 1.8 mi
- 6/10Deltona High SchoolGrades: 9-12Distance: 1.4 mi
Get a cash offer in 3 minutes
Find out how much your home could sell for in as little as 3 minutes with a no-obligation cash offer.
Estimated market value
$284,600
Get a cash offer in 3 minutes
Find out how much your home could sell for in as little as 3 minutes with a no-obligation cash offer.
Estimated market value
$284,600
- Florida
- Volusia County
- Deltona
- 32725
- 608 N FIRWOOD DRIVE
Nearby cities
Nearby zip codes
Other Deltona Topics
