DELAND: NEW ROOF 2022 | AC 2023 | POOL PUMP 2021 | WHOLE HOUSE GENERATOR: Nestled in the desirable Wellington Woods community, this stunning 4-bedroom, 3-bathroom pool home offers over 3,000 sq. ft. of comfortable living on a spacious .27-acre lot. From the moment you arrive, you’ll be impressed with the curb appeal and thoughtful design that continues throughout the interior. The front Offers a Screened porch-A great spot to wave at neighbors and enjoy your morning coffee. Step inside to find a formal living and dining room perfect for entertaining, along with a large family room featuring a warm wood-accent wall. The open kitchen is designed for both style and function, boasting granite counters, stainless steel appliances, abundant cabinetry, and generous counter space. The primary suite is a true retreat with a tray ceiling, ceiling fan, and a spa-like en suite bathroom complete with dual vanities, a walk-in shower, garden tub, and a spacious walk-in closet. Additional bedrooms are generously sized, and two extra guest bathrooms ensure plenty of convenience for family and visitors. A dedicated office provides the perfect spot for working from home, while the inside laundry room with extra storage adds everyday practicality. Outside, enjoy Florida living at its best with a screened-in pool and expansive outdoor living space overlooking the private backyard. The 3-car garage offers ample room for vehicles, storage, and hobbies. The Whole house generator kicks in a keeps the house cool and lit up during power outages ($7,000 system). It connects to the natural gas that the house already has and runs continuously until the power comes on. Located close to shopping, dining, schools and with easy access to I-4 for a quick commute, this home combines comfort, convenience, and lifestyle in one perfect package.
Sold for $510,000
$510,000
541 MORGAN WOOD DRIVE, DELAND, FL 32724
4beds
3,051sqft
Single Family Residence
Built in 2014
0.27 Acres Lot
$509,500 Zestimate®
$167/sqft
$3,569 Estimated rent
Home value
$509,500
$464,000 - $555,000
$3,569/mo
Zestimate® history
Owner options
List your home for rent
$3,569/mo
Rent Zestimate®
Find your next renter with Zillow Rental Manager. Plus, with online applications, you can quickly screen prospective tenants – for free.
$3,569/mo
Rent Zestimate®
Refinance and save
$3,577/mo
Est. payment
Refinancing to a lower rate could help reduce your monthly payments and save thousands over the life of the loan.
$3,577/mo
Est. payment
Explore your selling options
Work with a Zillow partner agent
Leverage their expertise and Zillow's premium Showcase listings to get your home seen by more buyers.
Get startedList with your own agent
Get your home in front of millions of buyers by listing it on Zillow.
Learn how to do itSell it yourself
Take full control of how buyers see your home on Zillow by listing For Sale by Owner (FSBO).
List your homeWhat's special
Screened-in poolGranite countersAdditional bedroomsDedicated officeLarge family roomPrivate backyardGuest bathrooms
Zillow last checked:
Listing updated:
Listed by:
Bee Powell 386-490-0915,
BEE REALTY CORP 386-279-7522
Bought with:
Jake Diamond, 3374127
VENTURE REALTY CO LLC
Source: Stellar MLS,MLS#: V4944534 Originating MLS: West Volusia
Originating MLS: West Volusia
Facts & features
Interior
Bedrooms & bathrooms
- Bedrooms: 4
- Bathrooms: 3
- Full bathrooms: 3
Rooms
- Room types: Den/Library/Office, Utility Room
Primary bedroom
- Features: Ceiling Fan(s), Dual Sinks, En Suite Bathroom, Garden Bath, Split Vanities, Walk-In Closet(s)
- Level: First
- Area: 285 Square Feet
- Dimensions: 15x19
Bedroom 2
- Features: Ceiling Fan(s), En Suite Bathroom, Walk-In Closet(s)
- Level: First
- Area: 132 Square Feet
- Dimensions: 12x11
Bedroom 3
- Features: Ceiling Fan(s), Built-in Closet
- Level: First
- Area: 132 Square Feet
- Dimensions: 11x12
Bedroom 4
- Features: Ceiling Fan(s), Built-in Closet
- Level: First
- Area: 132 Square Feet
- Dimensions: 12x11
Dining room
- Level: First
- Area: 154 Square Feet
- Dimensions: 11x14
Family room
- Features: Ceiling Fan(s)
- Level: First
- Area: 156 Square Feet
- Dimensions: 13x12
Kitchen
- Features: Granite Counters, Pantry
- Level: First
- Area: 280 Square Feet
- Dimensions: 20x14
Living room
- Level: First
- Area: 425 Square Feet
- Dimensions: 25x17
Office
- Features: Ceiling Fan(s)
- Level: First
- Area: 255 Square Feet
- Dimensions: 15x17
Heating
- Central
Cooling
- Central Air
Appliances
- Included: Dishwasher, Disposal, Dryer, Gas Water Heater, Microwave, Range, Refrigerator, Washer
- Laundry: Inside, Laundry Room
Features
- Ceiling Fan(s), Eating Space In Kitchen, High Ceilings, Kitchen/Family Room Combo, Open Floorplan, Primary Bedroom Main Floor, Solid Surface Counters, Solid Wood Cabinets, Split Bedroom, Walk-In Closet(s)
- Flooring: Laminate, Tile
- Windows: Blinds
- Has fireplace: No
Interior area
- Total structure area: 3,981
- Total interior livable area: 3,051 sqft
Property
Parking
- Total spaces: 3
- Parking features: Driveway
- Attached garage spaces: 3
- Has uncovered spaces: Yes
- Details: Garage Dimensions: 29x20
Features
- Levels: One
- Stories: 1
- Patio & porch: Rear Porch, Screened
- Exterior features: Irrigation System, Sidewalk
- Has private pool: Yes
- Pool features: In Ground, Screen Enclosure
- Has view: Yes
- View description: Trees/Woods
Lot
- Size: 0.27 Acres
- Dimensions: 90 x 133
- Features: City Lot, Level, Sidewalk, Above Flood Plain
- Residential vegetation: Trees/Landscaped
Details
- Parcel number: 703310000840
- Zoning: RES
- Special conditions: None
Construction
Type & style
- Home type: SingleFamily
- Architectural style: Contemporary,Florida
- Property subtype: Single Family Residence
Materials
- Block, Stucco
- Foundation: Slab
- Roof: Shingle
Condition
- New construction: No
- Year built: 2014
Utilities & green energy
- Sewer: Public Sewer
- Water: Public
- Utilities for property: Cable Available, Electricity Connected, Natural Gas Connected, Phone Available, Public, Street Lights, Underground Utilities
Community & HOA
Community
- Features: Deed Restrictions, Sidewalks
- Security: Smoke Detector(s), Fire Resistant Exterior
- Pet fee: $0 monthly
- Subdivision: WELLINGTON WOODS
HOA
- Has HOA: Yes
- HOA fee: $63 monthly
- HOA name: Specialty Management/Chelsea Mastrocola
- HOA phone: 407-647-2622
Location
- Region: Deland
Financial & listing details
- Price per square foot: $167/sqft
- Tax assessed value: $485,232
- Annual tax amount: $5,136
- Date on market: 8/26/2025
- Cumulative days on market: 178 days
- Listing terms: Cash,Conventional,FHA,VA Loan
- Ownership: Fee Simple
- Total actual rent: 0
- Electric utility on property: Yes
- Road surface type: Paved, Asphalt
Price history
| Date | Event | Price |
|---|---|---|
| 4/17/2026 | Sold | $510,000+2.2%$167/sqft |
Source:  Stellar MLS #V4944534 Report a problem Stellar MLS #V4944534 Report a problem | ||
| 2/21/2026 | Pending sale | $499,000$164/sqft |
Source: Stellar MLS #V4944534 Report a problem | ||
| 1/23/2026 | Price change | $499,000-6.7%$164/sqft |
Source: Stellar MLS #V4944534 Report a problem | ||
| 10/3/2025 | Price change | $535,000-3.6%$175/sqft |
Source: Stellar MLS #V4944534 Report a problem | ||
| 9/12/2025 | Price change | $555,000-3.5%$182/sqft |
Source: Stellar MLS #V4944534 Report a problem | ||
| 8/26/2025 | Listed for sale | $575,000+17.3%$188/sqft |
Source: Stellar MLS #V4944534 Report a problem | ||
| 7/15/2021 | Listing removed | -- |
Source: Stellar MLS #T3315244 Report a problem | ||
| 6/28/2021 | Listed for sale | $490,000+93.1%$161/sqft |
Source: Stellar MLS #T3315244 Report a problem | ||
| 5/7/2014 | Sold | $253,744-3.7%$83/sqft |
Source: Public Record Report a problem | ||
| 2/6/2014 | Listed for sale | $263,489$86/sqft |
Source: D.R. Horton Report a problem | ||
Public tax history
| Year | Property taxes | Tax assessment |
|---|---|---|
| 2025 | $5,247 +2.1% | $331,103 +2.9% |
| 2024 | $5,137 +1.6% | $321,772 +3% |
| 2023 | $5,056 +1.7% | $312,400 +3% |
| 2022 | $4,973 | $303,301 +3% |
| 2021 | -- | $294,467 +1.4% |
| 2020 | $5,101 | $290,401 +2.3% |
| 2019 | $5,101 -1.9% | $283,872 +1.9% |
| 2018 | $5,201 -1.9% | $278,579 +2.1% |
| 2017 | $5,302 -1.1% | $272,849 +12.5% |
| 2016 | $5,360 +16.7% | $242,482 +0.7% |
| 2015 | $4,592 +1490.7% | $240,796 +1566.4% |
| 2014 | $289 | $14,450 +47.4% |
| 2013 | -- | $9,800 -9.6% |
| 2012 | -- | $10,845 -27.7% |
| 2011 | -- | $15,000 -37.5% |
| 2010 | -- | $24,000 -17.2% |
| 2009 | -- | $29,000 |
Find assessor info on the county website
Neighborhood: 32724
Nearby homes
- $515,8005 bd4 ba3.8k sqft543 Morgan Wood Dr, Deland, FL 32724Off Market

- $489,9004 bd4 ba2.8k sqft632 Meadow Sage Dr, Deland, FL 32724For Sale
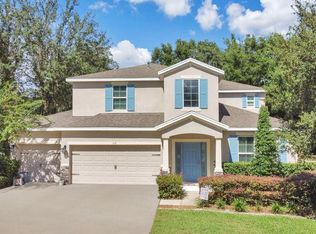
- $541,0004 bd3 ba2.7k sqft634 Meadow Sage Dr, Deland, FL 32724Off Market
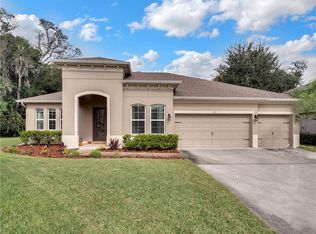
- $491,6004 bd2 ba2.5k sqft545 Morgan Wood Dr, Deland, FL 32724Off Market
- $529,4004 bd2 ba2.4k sqft530 Morgan Wood Dr, Deland, FL 32724Off Market
- $439,0004 bd2 ba2.4k sqft631 Meadow Sage Dr, Deland, FL 32724Off Market
- $488,5004 bd3 ba2.3k sqft532 Morgan Wood Dr, Deland, FL 32724Off Market
- $476,4004 bd3 ba2.9k sqft547 Morgan Wood Dr, Deland, FL 32724Off Market
Nearby schools
GreatSchools rating
- 5/10Freedom Elementary SchoolGrades: PK-5Distance: 1.8 mi
- 4/10Deland Middle SchoolGrades: 6-8Distance: 1.8 mi
- 6/10Deland High SchoolGrades: PK,9-12Distance: 4.3 mi
Schools provided by the listing agent
- Elementary: Freedom Elem
- Middle: Deland Middle
- High: Deland High
Source: Stellar MLS. This data may not be complete. We recommend contacting the local school district to confirm school assignments for this home.
Get a cash offer in 3 minutes
Find out how much your home could sell for in as little as 3 minutes with a no-obligation cash offer.
Estimated market value
$509,500
Get a cash offer in 3 minutes
Find out how much your home could sell for in as little as 3 minutes with a no-obligation cash offer.
Estimated market value
$509,500
- Florida
- Volusia County
- Deland
- 32724
- 541 MORGAN WOOD DRIVE
Nearby cities
Nearby zip codes
Other Deland Topics
