THE HOME YOU HAVE BEEN WAITING FOR — A STUNNING RENOVATED CUSTOM HOME WITH COMPLETE PRIVACY! From the moment you arrive, this exceptional custom home impresses with its beautiful conservation views, luxurious renovations, and thoughtful details throughout. Offering 3 bedrooms (the third bedroom does not have a closet), 2 baths, and a 2-car garage, this home delivers an extraordinary lifestyle in sought-after Victoria Gardens, a gated 55+ community. Step inside to soaring 12-foot tray ceilings, 8-foot doors, crown molding and custom casing, and gorgeous hardwood flooring. The formal office/sitting and dining rooms create an elegant setting for entertaining, while the expansive screened lanai and private plunge pool provide the perfect retreat overlooking the peaceful conservation area. The heart of this home is the exquisitely remodeled gourmet kitchen, featuring high-end finishes, top-of-the-line stainless steel appliances, a 5-burner gas range, and soaring cabinetry. Updated hardware throughout the doors and cabinets adds an elegant touch. The expansive primary suite offers a true private retreat with two custom walk-in closets and a beautifully remodeled bath featuring separate vanities, a spacious walk-in shower and soaking tub. And then there is the Victoria Gardens lifestyle! Just steps from the private clubhouse, residents enjoy dining, a bar, card rooms, billiards, fitness center, resort-style pool and spa, lighted tennis and pickleball courts, bocce ball, library, crafts, travel clubs, and an impressive ballroom with dance floor. The championship golf course is conveniently located just across the street. The HOA includes part-time manned gates, total lawn care, reclaimed water, HD cable TV, and high-speed internet. Enjoy all that historic DeLand has to offer, including charming downtown shops, restaurants, entertainment, and Stetson University. The beautiful East Coast beaches are approximately 20 minutes away, with Publix, Starbucks, medical facilities, transportation, and I-4 all conveniently nearby. This isn’t just a home—it’s the lifestyle you’ve been waiting for. Come see the home you have been waiting for.
For sale
$525,000
300 BELLINGRATH TERRACE, DELAND, FL 32724
2beds
2,435sqft
Single Family Residence
Built in 2005
8,400 Square Feet Lot
$507,100 Zestimate®
$216/sqft
$546/mo HOA
What's special
Private plunge poolBeautifully remodeled bathExpansive screened lanaiSoaring cabinetryLuxurious renovationsExquisitely remodeled gourmet kitchenResort-style pool and spa
- 24 days
- 492
- 22
Likely to sell faster than
Zillow last checked:
Listing updated:
Listed by:
Greta Bost 954-612-5576,
SUMMER WIND REALTY CENTRAL FL 954-612-5576
Source: Stellar MLS,MLS#: V4950728 Originating MLS: West Volusia
Originating MLS: West Volusia
Facts & features
Interior
Bedrooms & bathrooms
- Bedrooms: 2
- Bathrooms: 2
- Full bathrooms: 2
Rooms
- Room types: Bonus Room, Den/Library/Office, Dining Room
Primary bedroom
- Features: Ceiling Fan(s), Walk-In Closet(s)
- Level: First
- Area: 270 Square Feet
- Dimensions: 18x15
Bedroom 2
- Features: Ceiling Fan(s), Built-in Closet
- Level: First
- Area: 154 Square Feet
- Dimensions: 14x11
Bedroom 3
- Features: Ceiling Fan(s), No Closet
- Level: First
- Area: 120 Square Feet
- Dimensions: 12x10
Bonus room
- Features: No Closet
- Level: First
- Area: 144 Square Feet
- Dimensions: 12x12
Dinette
- Features: No Closet
- Level: First
- Area: 169 Square Feet
- Dimensions: 13x13
Dining room
- Features: No Closet
- Level: First
- Area: 204 Square Feet
- Dimensions: 17x12
Kitchen
- Features: Built-in Closet
- Level: First
- Area: 176 Square Feet
- Dimensions: 11x16
Laundry
- Features: No Closet
- Level: First
- Area: 77 Square Feet
- Dimensions: 7x11
Living room
- Features: No Closet
- Level: First
- Area: 462 Square Feet
- Dimensions: 22x21
Heating
- Natural Gas
Cooling
- Central Air
Appliances
- Included: Dishwasher, Disposal, Dryer, Gas Water Heater, Range, Range Hood, Refrigerator, Washer
- Laundry: Laundry Room
Features
- Ceiling Fan(s), Crown Molding, Eating Space In Kitchen, High Ceilings, Kitchen/Family Room Combo, L Dining, Open Floorplan, Solid Surface Counters, Solid Wood Cabinets, Stone Counters, Tray Ceiling(s), Walk-In Closet(s)
- Flooring: Ceramic Tile, Hardwood
- Doors: Sliding Doors
- Has fireplace: No
- Furnished: Yes
Interior area
- Total structure area: 2,466
- Total interior livable area: 2,435 sqft
Video & virtual tour
Property
Parking
- Total spaces: 2
- Parking features: Garage - Attached
- Attached garage spaces: 2
- Details: Garage Dimensions: 23x21
Accessibility
- Accessibility features: Grip-Accessible Features
Features
- Levels: One
- Stories: 1
- Patio & porch: Covered, Front Porch, Porch, Rear Porch, Screened
- Exterior features: Irrigation System, Lighting, Rain Gutters, Sidewalk
- Has private pool: Yes
- Pool features: In Ground
- Fencing: Fenced
- Has view: Yes
- View description: Trees/Woods
Lot
- Size: 8,400 Square Feet
- Dimensions: 70 x 120
- Features: Cleared, Conservation Area, City Lot, Irregular Lot, Landscaped, Oversized Lot, Private, Sidewalk
- Residential vegetation: Mature Landscaping, Trees/Landscaped, Wooded
Details
- Parcel number: 702601011110
- Zoning: RES
- Special conditions: None
Construction
Type & style
- Home type: SingleFamily
- Architectural style: Contemporary,Ranch
- Property subtype: Single Family Residence
Materials
- Block, Stucco
- Foundation: Slab, Stem Wall
- Roof: Shingle
Condition
- Completed
- New construction: No
- Year built: 2005
Details
- Builder model: Auburn
- Builder name: Issa
Utilities & green energy
- Sewer: Public Sewer
- Water: Public
- Utilities for property: Cable Connected, Electricity Connected, Fire Hydrant, Natural Gas Connected, Sewer Connected, Sprinkler Recycled, Street Lights, Underground Utilities
Community & HOA
Community
- Features: Clubhouse, Deed Restrictions, Fitness Center, Gated Community - Guard, Golf Carts OK, Golf, Handicap Modified, Irrigation-Reclaimed Water, Pool, Restaurant, Sidewalks, Tennis Court(s), Wheelchair Access
- Pet fee: $0 monthly
- Senior community: Yes
- Subdivision: VICTORIA PARK NORTHEAST INCREMENT
HOA
- Has HOA: Yes
- Services included: Cable TV, Community Pool, Insurance, Internet, Maintenance Grounds, Manager, Private Road, Recreational Facilities, Security
- HOA fee: $546 monthly
- HOA name: Melissa Glenn
- HOA phone: 386-785-2700
Location
- Region: Deland
Financial & listing details
- Price per square foot: $216/sqft
- Tax assessed value: $454,221
- Date on market: 8/15/2026
- Cumulative days on market: 24 days
- Listing terms: Cash,Conventional,FHA,Other,VA Loan
- Ownership: Fee Simple
- Total actual rent: 0
- Electric utility on property: Yes
- Road surface type: Paved
Estimated market value
$507,100
$482,000 - $532,000
$2,802/mo
Price history
| Date | Event | Price |
|---|---|---|
| 8/15/2026 | Listed for sale | $525,000+31.3%$216/sqft |
Source:  Stellar MLS #V4950728 Report a problem Stellar MLS #V4950728 Report a problem | ||
| 7/29/2020 | Sold | $400,000-4.5%$164/sqft |
Source: Public Record Report a problem | ||
| 6/7/2020 | Pending sale | $419,000$172/sqft |
Source: NextHome All American #V4911304 Report a problem | ||
| 5/2/2020 | Price change | $419,000-1.4%$172/sqft |
Source: NEXTHOME ALL AMERICAN #V4911304 Report a problem | ||
| 2/7/2020 | Price change | $425,000-2.5%$175/sqft |
Source: NextHome All American #V4911304 Report a problem | ||
| 1/2/2020 | Listed for sale | $436,000+15.2%$179/sqft |
Source: NEXTHOME ALL AMERICAN #V4911304 Report a problem | ||
| 8/27/2019 | Sold | $378,500-4.9%$155/sqft |
Source: Public Record Report a problem | ||
| 8/8/2019 | Pending sale | $398,000$163/sqft |
Source: NextHome All American #V4908367 Report a problem | ||
| 7/20/2019 | Listed for sale | $398,000+2.1%$163/sqft |
Source: NEXTHOME ALL AMERICAN #V4908367 Report a problem | ||
| 11/30/2007 | Listing removed | $389,900$160/sqft |
Source: Obeo #v4600551 Report a problem | ||
| 11/14/2007 | Listed for sale | $389,900+8.3%$160/sqft |
Source: Obeo #v4600551 Report a problem | ||
| 1/30/2007 | Sold | $360,000-1.8%$148/sqft |
Source: Stellar MLS #V4600551 Report a problem | ||
| 9/6/2005 | Sold | $366,556+447.1%$151/sqft |
Source: Public Record Report a problem | ||
| 10/7/2004 | Sold | $67,000$28/sqft |
Source: Public Record Report a problem | ||
Public tax history
| Year | Property taxes | Tax assessment |
|---|---|---|
| 2025 | -- | $441,570 +2.9% |
| 2024 | -- | $429,126 -1.3% |
| 2023 | -- | $434,810 +22.3% |
| 2022 | $6,824 | $355,451 +10% |
| 2021 | -- | $323,137 +2.2% |
| 2020 | $6,517 | $316,254 +8% |
| 2019 | $6,517 +33.1% | $292,734 +1.9% |
| 2018 | $4,896 -11% | $287,276 +2.1% |
| 2017 | $5,498 -1.1% | $281,367 -0.8% |
| 2016 | $5,558 +3.8% | $283,764 +12.5% |
| 2015 | $5,352 +5.4% | $252,159 +3% |
| 2014 | $5,080 | $244,808 +39% |
| 2013 | -- | $176,172 -2.6% |
| 2012 | -- | $180,882 +5.7% |
| 2011 | -- | $171,183 -10% |
| 2010 | -- | $190,146 -0.2% |
| 2009 | -- | $190,558 -43.2% |
| 2007 | -- | $335,405 +2.6% |
| 2006 | -- | $327,057 +445.1% |
| 2003 | -- | $60,000 |
| 2002 | -- | $60,000 +1100% |
| 2001 | -- | $5,000 |
Find assessor info on the county website
Monthly payment
Est. payment
Payment breakdown
Explore the cost of this home by adjusting the details. Changes won't be saved.Climate risks
Neighborhood: 32724


Similar homes
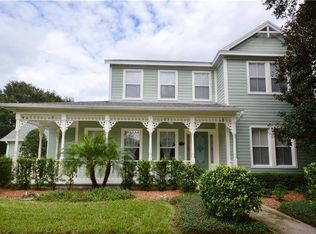
- $525,0004 bd4 ba2.7k sqft314 W LAKE VICTORIA CIRCLE, DELAND, FL 32724For Sale

 MLS ID #V4950466, Sheree Frazier, LPT REALTY LLC. Stellar MLS
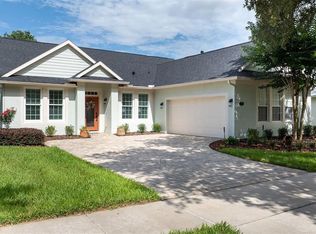
 - $499,8003 bd2 ba2.2k sqft309 BELLINGRATH TERRACE, DELAND, FL 32724For Sale
 MLS ID #V4949550, Sheree Frazier, LPT REALTY LLC. Stellar MLS
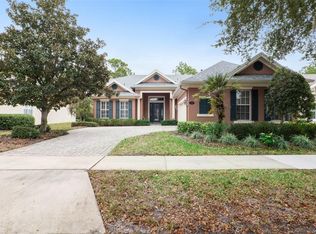
 - $499,9003 bd2 ba2.5k sqft112 BELLINGRATH TERRACE, DELAND, FL 32724For Sale
 MLS ID #O6376772, Eric Hansen, BETTER HOMES AND GARDENS REAL ESTATE MANN GLOBAL P. Stellar MLS
 - $550,0003 bd3 ba2.7k sqft322 BELLINGRATH TERRACE, DELAND, FL 32724For Sale
 MLS ID #O6364136, Eric Hansen, BETTER HOMES AND GARDENS REAL ESTATE MANN GLOBAL P. Stellar MLS
 - $470,0002 bd2 ba1.9k sqft1649 VICTORIA GARDENS DRIVE, DELAND, FL 32724For SaleMLS ID #O6435816, Eric Hansen, BETTER HOMES AND GARDENS REAL ESTATE MANN GLOBAL P. Stellar MLS
- $573,0002 bd2 ba1.9k sqft253 OLD MOSS CIRCLE, DELAND, FL 32724For SaleMLS ID #V4950400, Irina Andrew, CHARLES RUTENBERG REALTY ORLANDO. Stellar MLS
- $539,0003 bd2 ba2k sqft1085 TAYLOR ROAD E, DELAND, FL 32724For SaleMLS ID #V4950035, Shawna Lewis, COLDWELL BANKER COAST REALTY. Stellar MLS
- $469,9003 bd2 ba2k sqft810 VICTORIA HILLS DRIVE S, DELAND, FL 32724For SaleMLS ID #V4950930, Greta Bost, SUMMER WIND REALTY CENTRAL FL. Stellar MLS
- $549,9004 bd3 ba3k sqft337 ORCHARD HILL STREET, DELAND, FL 32724For SaleMLS ID #V4948911, Donna Pastore, COLDWELL BANKER REALTY. Stellar MLS
- $449,5004 bd3 ba2.6k sqft1609 VICTORIA GARDENS DRIVE, DELAND, FL 32724For SaleMLS ID #V4949672, Bee Powell, BEE REALTY CORP. Stellar MLS
- $549,9953 bd4 ba3k sqft125 ASTERBROOKE DRIVE, DELAND, FL 32724For SaleMLS ID #V4949390, Adrienne Kane, REAL BROKER, LLC. Stellar MLS
- $560,0004 bd3 ba3.1k sqft103 ASTERBROOKE DRIVE, DELAND, FL 32724For SaleMLS ID #O6420524, Christie Gisondi, THE PROPERTY PROS REAL ESTATE, INC. Stellar MLS
- $499,0004 bd3 ba2.8k sqft1692 BLUE GRASS BOULEVARD, DELAND, FL 32724For SaleMLS ID #O6398951, Kristen Wenderfer, PREMIER SOTHEBYS INT'L REALTY. Stellar MLS
- $420,0002 bd2 ba1.9k sqft1634 VICTORIA GARDENS DRIVE, DELAND, FL 32724For SaleMLS ID #O6386718, Melissa Smith, LPT REALTY, LLC. Stellar MLS
- $349,0002 bd2 ba1.6k sqft401 HERON POINT WAY, DELAND, FL 32724For SaleMLS ID #O6424230, Farah Novin, PREMIER SOTHEBY'S INTL. REALTY. Stellar MLS
- $449,9004 bd3 ba2.4k sqft2465 ROYAL ROAD, DELAND, FL 32724For SaleMLS ID #V4949250, Linda Hannon, CHARLES RUTENBERG REALTY ORLANDO. Stellar MLS
- $449,7002 bd2 ba1.9k sqft1157 AVERY MEADOWS WAY, DELAND, FL 32724For SaleMLS ID #O6394993, Susan Herring, COLDWELL BANKER REALTY. Stellar MLS
- $645,0004 bd3 ba2.6k sqft1621 TIMBER HILLS DRIVE, DELAND, FL 32724For SaleMLS ID #V4944853, Joe Napolitano, LPT REALTY LLC. Stellar MLS
- $469,0003 bd3 ba2k sqft903 VICTORIA HILLS DRIVE S, DELAND, FL 32724For SaleMLS ID #V4949031, Matthew Buckley, LPT REALTY, LLC. Stellar MLS
- $419,9993 bd2 ba2.6k sqft1095 E WISCONSIN AVENUE, DELAND, FL 32724For SaleMLS ID #V4950840, Greta Bost, SUMMER WIND REALTY CENTRAL FL. Stellar MLS
