Skip main navigation
Sold for $635,000
  • $635,000

    302 Bellingrath Ter, Deland, FL 32724

    4beds
    2,756sqft
    Single Family Residence
    Built in 2005
    9,583 Square Feet Lot
    $629,400 Zestimate®
    $230/sqft
    $2,697 Estimated rent

    Home value

    $629,400

    $592,000 - $667,000

    $2,697/mo

    Zestimate® history
    Loading
    Loading...

    Owner options

    List your home for rent

    $2,697/mo

    Rent Zestimate®

    Find your next renter with Zillow Rental Manager. Plus, with online applications, you can quickly screen prospective tenants – for free.

    Learn more

    $2,697/mo

    Rent Zestimate®

    Refinance and save

    $4,816/mo

    Est. payment

    Refinancing to a lower rate could help reduce your monthly payments and save thousands over the life of the loan.

    See today's rates

    $4,816/mo

    Est. payment

    Explore your selling options

    Work with a Zillow partner agent

    Leverage their expertise and Zillow's premium Showcase listings to get your home seen by more buyers.

    Get started

    List with your own agent

    Get your home in front of millions of buyers by listing it on Zillow.

    Learn how to do it

    Sell it yourself

    Take full control of how buyers see your home on Zillow by listing For Sale by Owner (FSBO).

    List your home

    What's special

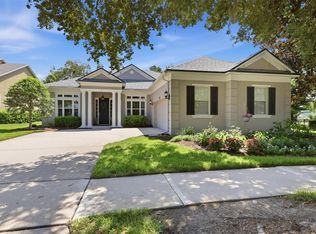
    EXCITING NEWS! PRICE REDUCTION! Don't miss this incredible opportunity to own this stunning property. THE HOMESITE IS NESTLED ON A CONSERVATION WITH NO REAR NEIGHBORS!! THIS IS A SPACIOUS & SPOTLESS CUSTOM ISSA, BRIGHTON MODEL RENOVATED ONE OF A KIND "JEWEL" OF VICTORIA GARDENS. Foyer opens to a beautiful formal living and dining area. This home truly embodies the essence of the Casual Dining with a Great Room concept sought after by so many! It's Light & Bright, lots of large windows with custom window treatments, Bohemian ceiling fan and 3 feet added to the Den for lots of entertaining. The kitchen has 42" cabinets with pull-outs and under cabinet lighting. Stainless steel appliances and granite counters with large island and breakfast bar with pendent lighting. Just down the hall from kitchen is the laundry room with sink and added storage cabinets. The owner's suite is spacious with an adjacent master bath with 2 walk-in closets. Dual vanities, deluxe glass enclosed shower and wet closet. Split floor plan has 3 other bedrooms with one used as an office. Half bath off from office and second full bath between second and third bedrooms. The roof and HVAC replaced last year. The amenity rich community offers a private Clubhouse with Dining, Bar, Card Rooms, Pool Tables, Fitness Room, Resort-style Pool, lighted tennis & pickleball courts, Bocce Ball, Library, Crafts, Travel Clubs, Ballroom. Just 2 blocks from front door. Championship Golf Course just across the street.. A short drive to the beautiful beaches of the east coast and convenient to Medical facilities, Transportation and I-4. Appointment Only.

    Zillow last checked:

    Listing updated:

    Listed by:

    Teresa Gilmore 386-316-7413,

    PARADISE PROPERTIES OF NSB 386-847-8885

    Bought with:

    Erica Martin, 3463867

    CARDINAL ROW REAL ESTATE

    Source: Stellar MLS,MLS#: NS1077152MLS LogoOriginating MLS: New Smyrna Beach Board of Realtors

    Facts & features

    Interior

    Bedrooms & bathrooms
    • Bedrooms: 4
    • Bathrooms: 3
    • Full bathrooms: 2
    • 1/2 bathrooms: 1
    Primary bedroom
    • Features: Walk-In Closet(s)
    • Level: First
    • Dimensions: 21.5 x 13.5
    Kitchen
    • Level: First
    • Dimensions: 17.5 x 13
    Living room
    • Level: First
    • Dimensions: 20 x 13
    Heating
    • Central, Heat Pump, Natural Gas
    Cooling
    • Central Air
    Appliances
    • Included: Cooktop, Dishwasher, Disposal, Dryer, Gas Water Heater, Microwave, Range, Refrigerator, Washer
    • Laundry: Inside
    Features
    • Ceiling Fan(s)
    • Flooring: Carpet, Laminate, Tile
    • Windows: Blinds, Drapes, Tinted Windows
    Interior area
    • Total structure area: 3,633
    • Total interior livable area: 2,756 sqft

    Property

    Parking
    • Total spaces: 2
    • Parking features: Garage - Attached
    • Attached garage spaces: 2
    Features
    • Levels: One
    • Stories: 1
    • Patio & porch: Patio
    • Exterior features: Irrigation System, Rain Gutters
    • Pool features: Heated
    • Has spa: Yes
    Lot
    • Size: 9,583 Square Feet
    • Dimensions: 75 x 125
    • Features: City Lot
    Details
    • Parcel number: 702601011120
    • Zoning: RES
    • Special conditions: None

    Construction

    Type & style
    • Home type: SingleFamily
    • Property subtype: Single Family Residence
    Materials
    • Concrete, Stucco
    • Roof: Shingle
    Condition
    • Year built: 2005

    Utilities & green energy

    • Sewer: Public Sewer
    • Water: Public

    Community & HOA

    Community
    • Features: Pool, Sidewalks
    • Pet fee: $0 monthly
    • Senior community: Yes
    • Subdivision: Victoria Park Northeast Increment
    HOA
    • Services included: Cable TV, Community Pool, Internet, Maintenance Grounds, Pool Maintenance, Security
    • HOA fee: $501 monthly
    • HOA name: Southwest Property
    • HOA phone: 407-785-2700
    Location
    • Region: Deland

    Financial & listing details

    • Price per square foot: $230/sqft
    • Tax assessed value: $512,808
    • Annual tax amount: $9,348
    • Date on market: 12/2/2023
    • Cumulative days on market: 268 days
    • Total actual rent: 0
    • Road surface type: Asphalt

    Price history

    DateEventPrice
    10/31/2024Sold$635,000-2.1%$230/sqft
    Source: Stellar MLS #NS1077152 Report a problem
    8/8/2024Pending sale$648,778$235/sqft
    Source: Stellar MLS #NS1077152 Report a problem
    7/24/2024Price change$648,778-1.7%$235/sqft
    Source: Stellar MLS #NS1077152 Report a problem
    5/29/2024Price change$659,900-2.2%$239/sqft
    Source: Stellar MLS #NS1077152 Report a problem
    3/26/2024Price change$675,000-1.4%$245/sqft
    Source: Stellar MLS #NS1077152 Report a problem
    3/22/2024Listed for sale$684,900$249/sqft
    Source: Stellar MLS #NS1077152 Report a problem
    2/9/2024Pending sale$684,900$249/sqft
    Source: Stellar MLS #NS1077152 Report a problem
    2/5/2024Listed for sale$684,900$249/sqft
    Source: Stellar MLS #NS1077152 Report a problem
    2/5/2024Pending sale$684,900$249/sqft
    Source: Stellar MLS #NS1077152 Report a problem
    1/23/2024Price change$684,900-1.9%$249/sqft
    Source: Stellar MLS #NS1077152 Report a problem
    10/6/2023Price change$698,000-3.7%$253/sqft
    Source: NSBBOR #1077152 Report a problem
    9/14/2023Listed for sale$724,999+57.2%$263/sqft
    Source: NSBBOR #1077152 Report a problem
    3/7/2006Sold$461,258+588.4%$167/sqft
    Source: Public Record Report a problem
    1/6/2005Sold$67,000$24/sqft
    Source: Public Record Report a problem

    Public tax history

    YearProperty taxesTax assessment
    2025$9,348 +175.3%$512,808 +120.8%
    2024$3,396 +1.9%$232,220 +3%
    2023$3,332 +2%$225,457 +3%
    2022$3,266 $218,890 +3%
    2021-- $212,515 +1.4%
    2020$3,333 $209,581 +2.3%
    2019$3,333 -1.6%$204,869 +1.9%
    2018$3,387 -1.7%$201,049 +2.1%
    2017$3,445 -0.8%$196,914 +2.1%
    2016$3,472 +4%$192,864 +0.7%
    2015$3,338 -6.8%$191,523 +0.8%
    2014$3,583 $190,003 +1.5%
    2013-- $187,195 +1%
    2012-- $185,252 +3%
    2011-- $179,856 -10.3%
    2010-- $200,483 -11.5%
    2009-- $226,486 -33.4%
    2007-- $340,149 +9.9%
    2006-- $309,449 +415.7%
    2003-- $60,000
    2002-- $60,000 +1100%
    2001-- $5,000
    Find assessor info on the county website

    Neighborhood: 32724

    Nearby schools

    GreatSchools rating
    Get a cash offer in 3 minutes
    Find out how much your home could sell for in as little as 3 minutes with a no-obligation cash offer.
    Estimated market value
    $629,400
    Get a cash offer in 3 minutes
    Find out how much your home could sell for in as little as 3 minutes with a no-obligation cash offer.
    Estimated market value
    $629,400