This spacious 5-bedroom, 3-bathroom Hayden model by D.R. Horton offers the perfect blend of thoughtful upgrades, natural serenity, and resort-style living — all in one of DeLand's most sought-after communities. The flexible layout is one of this home's standout features. The main floor includes a private guest bedroom and full bath — ideal for in-laws or visitors — along with a bonus room perfectly suited as a home office or formal dining room. The heart of the home is the open-concept family room and kitchen, where a large island with seating invites conversation and connection — whether you're hosting a dinner party or enjoying a casual morning with family. The kitchen shines with beautiful quartz countertops, and the same premium stone carries through to all three bathrooms. Head upstairs and you'll find a generous loft space that works beautifully as a media room or second living area, plus the convenience of an upstairs laundry room that makes everyday life that much easier. The large primary bedroom features an en-suite bathroom with a walk-in shower, separate water closet and dual vanity. Three additional bedrooms provide even more space for sleeping or hobby rooms. A third bathroom features another double vanity and tub shower. Out back, your extended patio is the perfect place to unwind — and with an fenced yard backing directly to a peaceful nature zone, you'll enjoy true privacy and the daily delight of songbirds and local wildlife visiting your backyard. No rear neighbors, and only one neighbor to the side means this lot offers rare tranquility within a community setting. Gutters have been added for worry-free maintenance, and the garage features a dedicated workspace for the hobbyist or home handyman. Smart outlets and smart lighting throughout the home add modern convenience at your fingertips, while a whole-home water softener ensures quality water from every tap. Life in Victoria Oaks comes with exceptional perks. Residents enjoy access to the neighborhood's own pool and amenity center, plus full access to the Victoria Park amenities — multiple pools, fitness facilities, tennis courts, and scenic walking trails. A nearby golf course rounds out the outdoor lifestyle perfectly. When you're ready to venture out, you're just minutes from shopping, dining, and the charming boutiques and restaurants of Historic Downtown DeLand — one of Florida's most beloved small cities. Quick I-4 access puts Orlando, Daytona Beach, and the coast all within easy reach. This is Florida living at its finest — upgraded, private, and perfectly located.
For sale
Price cut: $10K (6/21)
$470,000
325 CHARLES DRIVE, DELAND, FL 32724
5beds
2,594sqft
:
Get pre-qualified$3,411/mo
Single Family Residence
Built in 2020
6,262 Square Feet Lot
$461,400 Zestimate®
$181/sqft
$265/mo HOA
What's special
Large island with seatingThree additional bedroomsFlexible layoutWhole-home water softenerExtended patioUpstairs laundry room
- 65 days |
- 186 |
- 3 |
Zillow last checked:
Listing updated:
Listed by:
Emily Galucho 407-375-6171,
PETER DIETZEL PROPERTIES LLC 407-468-1000
Source: Stellar MLS,MLS#: O6409581 Originating MLS: Orlando Regional
Originating MLS: Orlando Regional
Facts & features
Interior
Bedrooms & bathrooms
- Bedrooms: 5
- Bathrooms: 3
- Full bathrooms: 3
Rooms
- Room types: Den/Library/Office, Loft
Primary bedroom
- Features: Ceiling Fan(s), En Suite Bathroom, Walk-In Closet(s)
- Level: Second
Bedroom 2
- Features: Built-in Closet
- Level: Second
Bedroom 3
- Features: Built-in Closet
- Level: Second
Bedroom 4
- Features: Ceiling Fan(s), Built-in Closet
- Level: Second
Bedroom 5
- Features: Ceiling Fan(s), Built-in Closet
- Level: First
Primary bathroom
- Features: Dual Sinks, Shower No Tub, Stone Counters, Water Closet/Priv Toilet
- Level: Second
Bathroom 2
- Features: Dual Sinks, Stone Counters, Tub With Shower
- Level: Second
Bathroom 3
- Features: Stone Counters, Tub With Shower
- Level: First
Bonus room
- Features: No Closet
- Level: First
Kitchen
- Features: Kitchen Island, Pantry, Stone Counters
- Level: First
Living room
- Features: Ceiling Fan(s)
- Level: First
Loft
- Level: Upper
Heating
- Central
Cooling
- Central Air
Appliances
- Included: Dishwasher, Disposal, Dryer, Electric Water Heater, Kitchen Reverse Osmosis System, Microwave, Range, Refrigerator, Washer, Water Softener
- Laundry: Inside, Laundry Room, Upper Level
Features
- Ceiling Fan(s), Eating Space In Kitchen, Kitchen/Family Room Combo, PrimaryBedroom Upstairs, Smart Home, Thermostat, Walk-In Closet(s)
- Flooring: Carpet, Ceramic Tile
- Has fireplace: No
Interior area
- Total structure area: 3,152
- Total interior livable area: 2,594 sqft
Video & virtual tour
Property
Parking
- Total spaces: 2
- Parking features: Driveway, Garage Door Opener, On Street
- Attached garage spaces: 2
- Has uncovered spaces: Yes
Features
- Levels: Two
- Stories: 2
- Patio & porch: Front Porch, Patio
- Exterior features: Fire Pit, Irrigation System, Private Yard, Sidewalk
- Fencing: Fenced
- Has view: Yes
- View description: Trees/Woods
Lot
- Size: 6,262 Square Feet
Details
- Parcel number: 702705000050
- Zoning: R
- Special conditions: None
Construction
Type & style
- Home type: SingleFamily
- Architectural style: Contemporary
- Property subtype: Single Family Residence
Materials
- Block, Stucco
- Foundation: Slab
- Roof: Shingle
Condition
- New construction: No
- Year built: 2020
Utilities & green energy
- Sewer: Public Sewer
- Water: None
- Utilities for property: BB/HS Internet Available, Cable Connected, Electricity Connected, Public, Sewer Connected, Sprinkler Recycled
Community & HOA
Community
- Features: Clubhouse, Community Mailbox, Fitness Center, Golf Carts OK, Irrigation-Reclaimed Water, Playground, Pool
- Pet fee: $0 monthly
- Subdivision: VICTORIA OAKS PH A
HOA
- Has HOA: Yes
- Amenities included: Clubhouse, Fitness Center, Golf Course, Pickleball Court(s), Playground, Recreation Facilities
- Services included: Cable TV, Community Pool, Internet
- HOA fee: $265 monthly
- HOA name: First Residential
- Second HOA name: Victoria Park
Location
- Region: Deland
Financial & listing details
- Price per square foot: $181/sqft
- Tax assessed value: $351,802
- Annual tax amount: $3,374
- Date on market: 5/27/2026
- Cumulative days on market: 66 days
- Listing terms: Cash,Conventional,FHA
- Ownership: Fee Simple
- Total actual rent: 0
- Electric utility on property: Yes
- Road surface type: Paved
Estimated market value
$461,400
$438,000 - $484,000
$2,958/mo
Price history
| Date | Event | Price |
|---|---|---|
| 6/21/2026 | Price change | $470,000-2.1%$181/sqft |
Source:  Stellar MLS #O6409581 Report a problem Stellar MLS #O6409581 Report a problem | ||
| 6/11/2026 | Price change | $480,000-1%$185/sqft |
Source: Stellar MLS #O6409581 Report a problem | ||
| 5/28/2026 | Listed for sale | $485,000+16.9%$187/sqft |
Source: Stellar MLS #O6409581 Report a problem | ||
| 5/23/2022 | Sold | $415,000+34.3%$160/sqft |
Source: Public Record Report a problem | ||
| 7/30/2020 | Sold | $308,990$119/sqft |
Source: Public Record Report a problem | ||
Public tax history
| Year | Property taxes | Tax assessment |
|---|---|---|
| 2025 | $3,375 +2.3% | $228,410 +2.9% |
| 2024 | $3,299 +1.9% | $221,973 +3% |
| 2023 | $3,239 -39.3% | $215,508 -20.9% |
| 2022 | $5,338 | $272,390 +10% |
| 2021 | -- | $247,627 +569.3% |
| 2020 | $762 | $37,000 +199.1% |
| 2019 | $762 | $12,369 |
Find assessor info on the county website
Monthly payment
Est. payment
Payment breakdown
Explore the cost of this home by adjusting the details. Changes won't be saved.Climate risks
Neighborhood: 32724
Nearby schools
GreatSchools rating
- 5/10Freedom Elementary SchoolGrades: PK-5Distance: 0.2 mi
- 4/10Deland Middle SchoolGrades: 6-8Distance: 1.6 mi
- 6/10Deland High SchoolGrades: PK,9-12Distance: 3.4 mi
Schools provided by the listing agent
- Elementary: Freedom Elem
- Middle: Deland Middle
- High: Deland High
Source: Stellar MLS. This data may not be complete. We recommend contacting the local school district to confirm school assignments for this home.
- $353,3004 bd2 ba1.8k sqft327 Charles Dr, Deland, FL 32724Off Market
- $343,3003 bd2 ba1.6k sqft329 Charles Dr, Deland, FL 32724Off Market
- $511,7004 bd4 ba3.1k sqft191 Elizabeth Rd, Deland, FL 32724Off Market
- $310,0003 bd2 ba1.5k sqft340 Charles Dr, Deland, FL 32724Sold
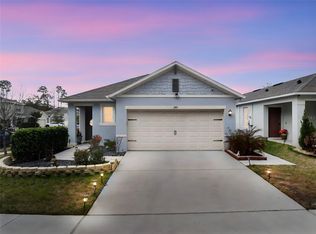
- $398,2005 bd3 ba-- sqft331 Charles Dr, Deland, FL 32724Off Market
- $465,2004 bd2 ba2k sqft199 Elizabeth Rd, Deland, FL 32724Off Market
- $435,7004 bd2 ba2k sqft193 Elizabeth Rd, Deland, FL 32724Off Market
- $332,8003 bd2 ba1.6k sqft338 Charles Dr, Deland, FL 32724Off Market
A local agent can set up tours, give advice and negotiate with sellers.
Similar homes
- $514,9004 bd4 ba3.1k sqft118 VICTORIA OAKS BOULEVARD, DELAND, FL 32724For Sale

 MLS ID #V4949195, Kelly D'Errico, WATSON REALTY CORP. Stellar MLS
 - $500,0005 bd4 ba3.2k sqft432 NOWELL LOOP, DELAND, FL 32724For Sale
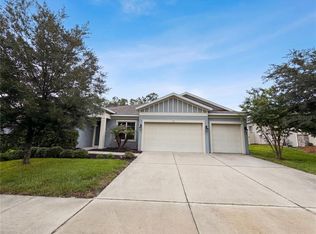 MLS ID #O6414008, Karen Albright, OPENDOOR BROKERAGE LLC. Stellar MLS
 - $382,9004 bd3 ba2.2k sqft720 E VICTORIA TRAILS BOULEVARD, DELAND, FL 32724For Sale
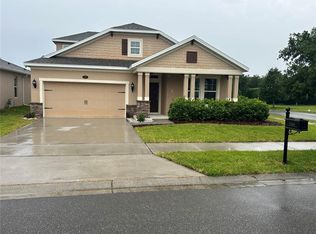 MLS ID #V4949067, David Hill, FAMILY REALTY OF CENTRAL FLA. Stellar MLS
 - $589,0004 bd3 ba2.9k sqft1528 BLUE GRASS BOULEVARD, DELAND, FL 32724For Sale
 MLS ID #V4947760, Carla Gibson, ADAMS, CAMERON & CO., REALTORS. Stellar MLS
 - $390,0004 bd2 ba1.9k sqft546 PENNS NECK DRIVE, DELAND, FL 32724For SaleMLS ID #O6420369, Karen Albright, OPENDOOR BROKERAGE LLC. Stellar MLS
- $330,0004 bd2 ba1.8k sqft507 LADY IRELYN COURT, DELAND, FL 32724For SaleMLS ID #O6392464, Kavita Uttamchandani, CENTURY 21 CARIOTI. Stellar MLS
- $494,9004 bd4 ba2.6k sqft2285 WILMHURST ROAD, DELAND, FL 32720For SaleMLS ID #S5148538, Keith Pavlick, CHARLES RUTENBERG REALTY ORLANDO. Stellar MLS
- $349,9003 bd2 ba1.6k sqft532 EMILY GLEN STREET, DELAND, FL 32724For SaleMLS ID #R4910828, Mercedes Charneco, LAWHUN ENTERPRISES IV, LLC DBA: FLORIDA REALTY INVESTMENTS IV. Stellar MLS
- $419,0004 bd3 ba2.6k sqft1726 LADY FERN TRAIL, DELAND, FL 32720For SaleMLS ID #O6412059, Desmond Pollock, ENCORE INVESTMENT REALTY. Stellar MLS
- $359,9003 bd2 ba1.7k sqft2358 KENNINGTON COVE, DELAND, FL 32724For SaleMLS ID #O6424444, Terry Le, HOMESMART. Stellar MLS
- $500,0005 bd3 ba3k sqft900 HONEY PETAL LANE, DELAND, FL 32720For SaleMLS ID #O6422265, Amrita Archibald, ACHIEVERS REAL ESTATE SERVICES LLC. Stellar MLS
- $328,4004 bd2 ba1.7k sqft415 E BERESFORD AVENUE, DELAND, FL 32724For SaleMLS ID #V4950160, Sylvia Thomas, PUPELLO REALTY COMPANY, LLC. Stellar MLS
- $488,9003 bd3 ba2.2k sqft2950 N SHELL ROAD, DELAND, FL 32720For SaleMLS ID #V4948479, Dawn Lefevre, CHARLES RUTENBERG REALTY ORLANDO. Stellar MLS
- $449,9005 bd3 ba3k sqft1363 BLUE ASH LANE, DELAND, FL 32720New ConstructionMLS ID #O6401868, Nick Whitehouse, RE/MAX PRIME PROPERTIES. Stellar MLS
- $444,0004 bd3 ba2.9k sqft121 W FIESTA KEY LOOP, DELAND, FL 32720For SaleMLS ID #O6360188, Barbi Rodriguez, LLC, SIGNATURE INTERNATIONAL REAL E. Stellar MLS
- $459,9004 bd3 ba1.6k sqft4205 Quail Ranch Rd, New Smyrna Beach, FL 32168For Sale
 MLS ID #1228618, Lara Boe, Coldwell Banker Coast Realty. DBAMLS
 - $320,0003 bd2 ba1.3k sqft118 HURST CT, DELAND, FL 32724For SaleMLS ID #O6398360, Ariadne Bernal, ONE45 REALTY LLC. Stellar MLS
- $499,9004 bd3 ba2.4k sqft438 PALM DRIVE, SANFORD, FL 32771For SaleMLS ID #O6413828, Most Nuzhat, LA ROSA REALTY CW PROPERTIES L. Stellar MLS
- $579,9996 bd5 ba3.7k sqft756 FARFIELDS STREET, DELAND, FL 32724New ConstructionStellar MLS
- $399,9994 bd2 ba1.8k sqft668 BIRDSWILL LANE, DELAND, FL 32724New ConstructionStellar MLS
