Move in ready vacant home. This home is spotless. It has gorgeous tile floors with fresh paint and carpet. 3 bedrooms 2 baths downstairs plus an office and an open kitchen family room combo. Upstairs is a bedroom with bathroom. The kitchen has a gas stove and granite tops with a sink island. This is a great community with a community pool, fitness center, playground and so much more.
For sale
Price cut: $7K (7/13)
$382,900
720 E VICTORIA TRAILS BOULEVARD, DELAND, FL 32724
4beds
2,225sqft
:
Get pre-qualified$2,777/mo
Single Family Residence
Built in 2019
7,125 Square Feet Lot
$-- Zestimate®
$172/sqft
$215/mo HOA
What's special
Sink islandGranite topsFresh paintCommunity poolGorgeous tile floors
- 75 days |
- 302 |
- 22 |
Zillow last checked:
Listing updated:
Listed by:
David Hill 386-451-5632,
FAMILY REALTY OF CENTRAL FLA 386-775-8100
Source: Stellar MLS,MLS#: V4949067 Originating MLS: West Volusia
Originating MLS: West Volusia
Facts & features
Interior
Bedrooms & bathrooms
- Bedrooms: 4
- Bathrooms: 3
- Full bathrooms: 3
Rooms
- Room types: Den/Library/Office, Utility Room
Primary bedroom
- Features: Walk-In Closet(s)
- Level: First
- Area: 210 Square Feet
- Dimensions: 14x15
Bedroom 2
- Features: Built-in Closet
- Level: First
- Area: 140 Square Feet
- Dimensions: 10x14
Bedroom 3
- Features: Built-in Closet
- Level: First
- Area: 110 Square Feet
- Dimensions: 10x11
Bedroom 4
- Features: Walk-In Closet(s)
- Level: Second
- Area: 168 Square Feet
- Dimensions: 12x14
Balcony porch lanai
- Level: First
- Area: 100 Square Feet
- Dimensions: 10x10
Kitchen
- Level: First
- Area: 198 Square Feet
- Dimensions: 11x18
Laundry
- Level: First
- Area: 48 Square Feet
- Dimensions: 6x8
Living room
- Level: First
- Area: 405 Square Feet
- Dimensions: 15x27
Office
- Features: No Closet
- Level: First
- Area: 120 Square Feet
- Dimensions: 10x12
Heating
- Central, Electric
Cooling
- Central Air
Appliances
- Included: Dishwasher, Microwave, Range
- Laundry: Inside
Features
- Ceiling Fan(s), Kitchen/Family Room Combo, Primary Bedroom Main Floor
- Flooring: Carpet, Ceramic Tile
- Has fireplace: No
Interior area
- Total structure area: 2,943
- Total interior livable area: 2,225 sqft
Video & virtual tour
Property
Parking
- Total spaces: 2
- Parking features: Garage - Attached
- Attached garage spaces: 2
Features
- Levels: Two
- Stories: 2
- Patio & porch: Covered, Rear Porch
- Exterior features: Irrigation System, Sidewalk
- Has view: Yes
- View description: City
Lot
- Size: 7,125 Square Feet
- Dimensions: 75 x 95
- Features: Corner Lot
Details
- Parcel number: 17302607000590
- Zoning: RES
- Special conditions: None
Construction
Type & style
- Home type: SingleFamily
- Architectural style: Other
- Property subtype: Single Family Residence
Materials
- Block, Stucco
- Foundation: Slab
- Roof: Shingle
Condition
- New construction: No
- Year built: 2019
Utilities & green energy
- Sewer: Public Sewer
- Water: Public
- Utilities for property: Cable Available
Community & HOA
Community
- Features: Association Recreation - Owned, Clubhouse, Deed Restrictions, Fitness Center, Golf, Irrigation-Reclaimed Water, Park, Playground, Pool, Sidewalks, Tennis Court(s)
- Pet fee: $0 monthly
- Subdivision: VICTORIA PARK INCREMENT 5 NORTHW
HOA
- Has HOA: Yes
- Services included: Community Pool
- HOA fee: $215 monthly
- HOA name: Jami Owens
- HOA phone: 386-310-2813
Location
- Region: Deland
Financial & listing details
- Price per square foot: $172/sqft
- Tax assessed value: $343,014
- Annual tax amount: $6,252
- Date on market: 5/13/2026
- Cumulative days on market: 76 days
- Listing terms: Cash,Conventional,FHA,VA Loan
- Ownership: Fee Simple
- Total actual rent: 0
- Road surface type: Paved
Estimated market value
Not available
Estimated sales range
Not available
$2,651/mo
Price history
| Date | Event | Price |
|---|---|---|
| 7/13/2026 | Price change | $382,900-1.8%$172/sqft |
Source:  Stellar MLS #V4949067 Report a problem Stellar MLS #V4949067 Report a problem | ||
| 6/16/2026 | Price change | $389,900-1.3%$175/sqft |
Source: Stellar MLS #V4949067 Report a problem | ||
| 6/8/2026 | Price change | $394,900-1.3%$177/sqft |
Source: Stellar MLS #V4949067 Report a problem | ||
| 5/26/2026 | Price change | $399,900-2.4%$180/sqft |
Source: Stellar MLS #V4949067 Report a problem | ||
| 5/13/2026 | Listed for sale | $409,900+59.9%$184/sqft |
Source: Stellar MLS #V4949067 Report a problem | ||
| 3/12/2026 | Sold | $256,400+210.4%$115/sqft |
Source: Public Record Report a problem | ||
| 11/18/2025 | Sold | $82,600-64.1%$37/sqft |
Source: Public Record Report a problem | ||
| 10/22/2025 | Listed for sale | $230,000-45.8%$103/sqft |
Source:  GAMLS #10629277 Report a problem GAMLS #10629277 Report a problem | ||
| 7/2/2025 | Listing removed | $2,500$1/sqft |
Source: Zillow Rentals Report a problem | ||
| 6/12/2025 | Price change | $2,500-13.8%$1/sqft |
Source: Zillow Rentals Report a problem | ||
| 6/4/2025 | Listed for rent | $2,900+16%$1/sqft |
Source: Zillow Rentals Report a problem | ||
| 10/1/2024 | Listing removed | $2,500$1/sqft |
Source: Zillow Rentals Report a problem | ||
| 9/16/2024 | Price change | $2,500-7.4%$1/sqft |
Source: Zillow Rentals Report a problem | ||
| 9/13/2024 | Listed for rent | $2,700+3.8%$1/sqft |
Source: Zillow Rentals Report a problem | ||
| 7/9/2023 | Listing removed | -- |
Source: Stellar MLS #V4930814 Report a problem | ||
| 7/7/2023 | Price change | $2,600-13.2%$1/sqft |
Source: Stellar MLS #V4930814 Report a problem | ||
| 6/23/2023 | Price change | $2,995-6.4%$1/sqft |
Source: Stellar MLS #V4930814 Report a problem | ||
| 6/18/2023 | Listed for rent | $3,200+60.4%$1/sqft |
Source: Stellar MLS #V4930814 Report a problem | ||
| 5/4/2022 | Sold | $424,000$191/sqft |
Source: Public Record Report a problem | ||
| 3/22/2022 | Pending sale | $424,000$191/sqft |
Source: Stellar MLS #O6007542 Report a problem | ||
| 3/1/2022 | Listed for sale | $424,000+57%$191/sqft |
Source: Stellar MLS #O6007542 Report a problem | ||
| 8/15/2019 | Listing removed | $1,995$1/sqft |
Source: LEGENDS REALTY #O5801440 Report a problem | ||
| 8/5/2019 | Price change | $1,995-13.1%$1/sqft |
Source: LEGENDS REALTY #O5801440 Report a problem | ||
| 7/26/2019 | Listed for rent | $2,295$1/sqft |
Source: LEGENDS REALTY #O5801440 Report a problem | ||
| 3/14/2019 | Sold | $269,991-3.6%$121/sqft |
Source: Public Record Report a problem | ||
| 2/1/2019 | Pending sale | $280,130$126/sqft |
Source: Realty Executives Gallery Properties #O5729337 Report a problem | ||
| 2/1/2019 | Listed for sale | $280,130$126/sqft |
Source: Realty Executives Gallery Properties #O5729337 Report a problem | ||
Public tax history
| Year | Property taxes | Tax assessment |
|---|---|---|
| 2025 | $6,253 +17.4% | $343,014 +3.3% |
| 2024 | $5,327 -12% | $332,130 -9.2% |
| 2023 | $6,054 +9.5% | $365,610 +33.2% |
| 2022 | $5,526 | $274,388 +10% |
| 2021 | -- | $249,444 +9.1% |
| 2020 | $3,828 | $228,598 +553.1% |
| 2019 | $3,828 +406.6% | $35,000 +16.7% |
| 2018 | $756 +11.9% | $30,000 |
| 2017 | $675 -3.5% | $30,000 +394% |
| 2016 | $700 | $6,073 |
Find assessor info on the county website
Monthly payment
Est. payment
Payment breakdown
Explore the cost of this home by adjusting the details. Changes won't be saved.Climate risks
Neighborhood: 32724
Nearby schools
GreatSchools rating
- 5/10Freedom Elementary SchoolGrades: PK-5Distance: 0.6 mi
- 4/10Deland Middle SchoolGrades: 6-8Distance: 2.1 mi
- 6/10Deland High SchoolGrades: PK,9-12Distance: 3.2 mi
Schools provided by the listing agent
- Elementary: Freedom Elem
- Middle: Deland Middle
- High: Deland High
Source: Stellar MLS. This data may not be complete. We recommend contacting the local school district to confirm school assignments for this home.
- $380,0004 bd3 ba2.1k sqft716 E Victoria Trails Blvd, Deland, FL 32724Off Market
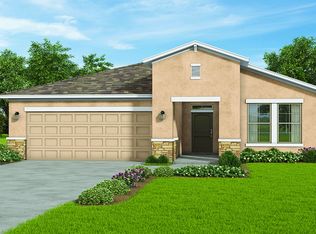
- $382,8004 bd2 ba2k sqft708 E Victoria Trails Blvd, Deland, FL 32724Off Market
- $387,6004 bd3 ba2.1k sqft724 E Victoria Trails Blvd, Deland, FL 32724Off Market
- $601,0004 bd3 ba3k sqft661 Bluehearts Trl, Deland, FL 32724Sold
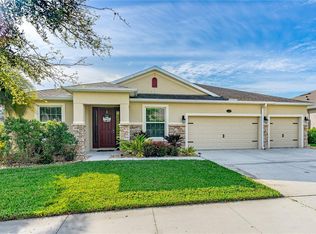
- $356,8002 bd2 ba1.7k sqft700 E Victoria Trails Blvd, Deland, FL 32724Off Market
- $339,1002 bd2 ba1.7k sqft725 E Victoria Trails Blvd, Deland, FL 32724Off Market
- $375,9004 bd2 ba2k sqft728 E Victoria Trails Blvd, Deland, FL 32724Off Market
- $368,8004 bd2 ba2k sqft721 E Victoria Trails Blvd, Deland, FL 32724Off Market
A local agent can set up tours, give advice and negotiate with sellers.
Similar homes
- $390,0004 bd2 ba1.9k sqft546 PENNS NECK DRIVE, DELAND, FL 32724For Sale

 MLS ID #O6420369, Karen Albright, OPENDOOR BROKERAGE LLC. Stellar MLS
 - $384,9004 bd2 ba1.9k sqft2106 HAVASU FALLS DRIVE, DELAND, FL 32724For Sale
 MLS ID #O6409164, Daniel Lennon, LPT REALTY LLC. Stellar MLS
 - $359,9003 bd2 ba1.7k sqft2358 KENNINGTON COVE, DELAND, FL 32724For Sale
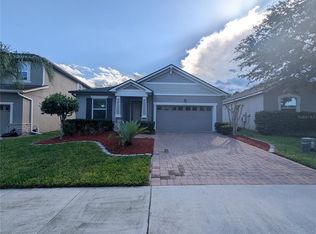 MLS ID #O6424444, Terry Le, HOMESMART. Stellar MLS
 - $349,9003 bd2 ba1.7k sqft315 W FREESIA COURT, DELAND, FL 32724For Sale
 MLS ID #V4949773, "Terry" Bailey, CHARLES RUTENBERG REALTY ORLANDO. Stellar MLS
 - $470,0005 bd3 ba2.5k sqft325 CHARLES DRIVE, DELAND, FL 32724For SaleMLS ID #O6409581, Emily Galucho, PETER DIETZEL PROPERTIES LLC. Stellar MLS
- $349,9003 bd2 ba1.6k sqft532 EMILY GLEN STREET, DELAND, FL 32724For SaleMLS ID #R4910828, Mercedes Charneco, LAWHUN ENTERPRISES IV, LLC DBA: FLORIDA REALTY INVESTMENTS IV. Stellar MLS
- $315,0003 bd2 ba1.6k sqft227 DUKE DRIVE, DELAND, FL 32724For SaleMLS ID #V4949485, Morgan Murray, COSTA REALTY PARTNERS LLC. Stellar MLS
- $330,0004 bd2 ba1.8k sqft507 LADY IRELYN COURT, DELAND, FL 32724For SaleMLS ID #O6392464, Kavita Uttamchandani, CENTURY 21 CARIOTI. Stellar MLS
- $399,9994 bd2 ba1.8k sqft668 BIRDSWILL LANE, DELAND, FL 32724New ConstructionStellar MLS
- $383,0004 bd3 ba2.9k sqft3260 SORREL COURT, DELTONA, FL 32725For SaleMLS ID #O6393359, Sherett Salter, CALL IT CLOSED INTL REALTY. Stellar MLS
- $404,9994 bd2 ba1.8k sqft676 BIRDSWILL LANE, DELAND, FL 32724New ConstructionStellar MLS
- $315,0003 bd2 ba1.3k sqft221 W Euclid Ave, Deland, FL 32720New Construction
 MLS ID #1229069, Patricia Morris, Keller Williams Realty Florida Partners. DBAMLS
 - $358,0003 bd2 ba1.6k sqft3545 TREETOP STREET, DELAND, FL 32724For SaleMLS ID #O6380026, Allison Vidal, KONA REALTY SERVICES LLC. Stellar MLS
- $514,9004 bd4 ba3.1k sqft118 VICTORIA OAKS BOULEVARD, DELAND, FL 32724For SaleMLS ID #V4949195, Kelly D'Errico, WATSON REALTY CORP. Stellar MLS
- $449,9904 bd3 ba2.1k sqft744 FARFIELDS STREET, DELAND, FL 32724New ConstructionMLS ID #O6385197, Stephen Wood, RISEWELL HOMES FLORIDA LLC. Stellar MLS
- $500,0005 bd4 ba3.2k sqft432 NOWELL LOOP, DELAND, FL 32724For SaleMLS ID #O6414008, Karen Albright, OPENDOOR BROKERAGE LLC. Stellar MLS
- $320,0003 bd2 ba1.3k sqft118 HURST CT, DELAND, FL 32724For SaleMLS ID #O6398360, Ariadne Bernal, ONE45 REALTY LLC. Stellar MLS
- $299,9003 bd2 ba1.3k sqft1920 CALLE ALTO VISTA, DELAND, FL 32724For SaleMLS ID #O6425343, Ronnie Holloman, HOLLOMAN GORDON REALTY, INC.. Stellar MLS
- $419,0004 bd3 ba2.6k sqft1726 LADY FERN TRAIL, DELAND, FL 32720For SaleMLS ID #O6412059, Desmond Pollock, ENCORE INVESTMENT REALTY. Stellar MLS
- $395,0004 bd3 ba2.3k sqft1423 ALEXINGTON AVENUE, DELTONA, FL 32725For SaleMLS ID #V4947271, Jennifer Alsbrooks-Gonzalez, LLC, LPT REALTY LLC. Stellar MLS
