JUST REDUCED BY $10K PLUS! Location Plus Valuable Upgrades and More!!! This nearly new 3-bed/2-bath home in the desirable Victoria Oaks community offers exceptional comfort, modern finishes, and a premium cul-de-sac location. Built in 2022, the home features an enhanced floor plan with thoughtful improvements that make it stand out from standard new construction. Key Upgrades & Improvements - Extended enclosed lanai/Florida Room with windows and screens, adding versatile year-round living space ideal for relaxing, entertaining, or enjoying the landscaped views. - Professional landscaping that elevates curb appeal and creates a polished, well-maintained exterior. - Added shower door in the primary bath for a clean, modern, finished look. - Garage door opener installed for everyday convenience. - Smart Home features, stainless steel appliances, granite countertops, and tile in all main living areas included as part of the home’s modern, energy-efficient design. Interior Highlights The open-concept layout blends the kitchen, dining, and living areas into a bright, welcoming space perfect for gatherings. The spacious primary bedroom with en-suite bathroom offers a walk-in closet, large linen/storage closet, dual granite vanity, and walk-in shower. Two additional bedrooms provide flexibility for family, guests, a home office, or hobbies. Community & Location Benefits Located on a quiet cul-de-sac with ample parking, this home offers added privacy and minimal traffic. Victoria Oaks residents enjoy resort-style amenities including a pool, fitness center, clubhouse, playgrounds, walking trails and more. Minutes from Historic Downtown DeLand, Stetson University, shopping, dining, medical facilities, and with quick access to I-4 for easy commuting to Orlando or the beaches. Make It Yours!
For sale
Price cut: $10.1K (6/10)
$349,900
532 Emily Glen St, Deland, FL 32724
3beds
1,685sqft
:
Get pre-qualified$2,630/mo
Single Family Residence
Built in 2023
6,000 Square Feet Lot
$345,400 Zestimate®
$208/sqft
$265/mo HOA
What's special
Granite countertopsSmart home featuresPremium cul-de-sac locationStainless steel appliances
- 142 days |
- 133 |
- 7 |
Zillow last checked:
Listing updated:
Listed by:
Mercedes Charneco 407-883-6061,
LAWHUN ENTERPRISES IV, LLC DBA: FLORIDA REALTY INVESTMENTS IV 407-207-2220
Source: Stellar MLS,MLS#: R4910828 Originating MLS: Other
Originating MLS: Other
Facts & features
Interior
Bedrooms & bathrooms
- Bedrooms: 3
- Bathrooms: 2
- Full bathrooms: 2
Primary bedroom
- Features: Walk-In Closet(s)
- Level: First
- Area: 195 Square Feet
- Dimensions: 13x15
Bedroom 2
- Features: Built-in Closet
- Level: First
- Area: 132 Square Feet
- Dimensions: 12x11
Bedroom 3
- Features: Built-in Closet
- Level: First
- Area: 132 Square Feet
- Dimensions: 12x11
Primary bathroom
- Features: Shower No Tub, Walk-In Closet(s)
- Level: First
Bathroom 2
- Features: Tub With Shower, Linen Closet
- Level: First
Balcony porch lanai
- Level: First
- Area: 240 Square Feet
- Dimensions: 12x20
Foyer
- Level: First
Great room
- Features: Ceiling Fan(s)
- Level: First
- Area: 192 Square Feet
- Dimensions: 12x16
Kitchen
- Features: Granite Counters, Walk-In Closet(s)
- Level: First
- Area: 108 Square Feet
- Dimensions: 9x12
Laundry
- Level: First
Heating
- Central, Electric
Cooling
- Central Air
Appliances
- Included: Dishwasher, Disposal, Dryer, Exhaust Fan, Microwave, Range, Refrigerator, Washer
- Laundry: Inside, Laundry Room
Features
- Ceiling Fan(s), Eating Space In Kitchen, Kitchen/Family Room Combo, Open Floorplan, Split Bedroom, Stone Counters, Thermostat, Walk-In Closet(s)
- Flooring: Carpet, Ceramic Tile
- Doors: Sliding Doors
- Has fireplace: No
Interior area
- Total structure area: 2,411
- Total interior livable area: 1,685 sqft
Video & virtual tour
Property
Parking
- Total spaces: 2
- Parking features: Driveway, Garage Door Opener, Off Street
- Attached garage spaces: 2
- Has uncovered spaces: Yes
Features
- Levels: One
- Stories: 1
- Patio & porch: Covered, Enclosed, Front Porch, Porch, Rear Porch, Screened
- Exterior features: Gray Water System, Irrigation System, Lighting, Private Entrance, Rain Gutters, Sidewalk, Sprinkler Metered
Lot
- Size: 6,000 Square Feet
- Features: Cul-De-Sac, City Lot, In County, Landscaped, Level, Sidewalk
- Residential vegetation: Trees/Landscaped
Details
- Parcel number: 702707004140
- Zoning: RESI
- Special conditions: None
Construction
Type & style
- Home type: SingleFamily
- Architectural style: Contemporary,Florida,Ranch
- Property subtype: Single Family Residence
Materials
- Block, Stucco
- Foundation: Slab
- Roof: Shingle
Condition
- New construction: No
- Year built: 2023
Utilities & green energy
- Sewer: Public Sewer
- Water: Public
- Utilities for property: Cable Available, Electricity Available, Public, Sewer Connected, Sprinkler Meter, Sprinkler Recycled, Street Lights, Underground Utilities, Water Available
Community & HOA
Community
- Features: Clubhouse, Community Mailbox, Deed Restrictions, Fitness Center, Irrigation-Reclaimed Water, Playground, Pool, Sidewalks
- Security: Smoke Detector(s)
- Pet fee: $0 monthly
- Subdivision: VICTORIA OAKS PH C
HOA
- Has HOA: Yes
- Amenities included: Cable TV, Clubhouse, Fitness Center, Playground, Pool
- Services included: Cable TV, Community Pool, Internet, Recreational Facilities
- HOA fee: $265 monthly
- HOA name: Victoria Oaks Community Association
- HOA phone: 386-279-0360
Location
- Region: Deland
Financial & listing details
- Price per square foot: $208/sqft
- Tax assessed value: $313,211
- Annual tax amount: $3,075
- Date on market: 3/6/2026
- Cumulative days on market: 143 days
- Listing terms: Cash,Conventional,FHA,VA Loan
- Ownership: Fee Simple
- Total actual rent: 0
- Electric utility on property: Yes
- Road surface type: Paved
Estimated market value
$345,400
$328,000 - $363,000
$2,436/mo
Price history
| Date | Event | Price |
|---|---|---|
| 6/10/2026 | Price change | $349,900-2.8%$208/sqft |
Source:  Stellar MLS #R4910828 Report a problem Stellar MLS #R4910828 Report a problem | ||
| 3/6/2026 | Listed for sale | $360,000+1.8%$214/sqft |
Source: Stellar MLS #R4910828 Report a problem | ||
| 2/27/2023 | Sold | $353,490$210/sqft |
Source: Public Record Report a problem | ||
| 1/24/2023 | Pending sale | $353,490$210/sqft |
Source:  DR Horton Report a problem DR Horton Report a problem | ||
Public tax history
| Year | Property taxes | Tax assessment |
|---|---|---|
| 2025 | $3,075 +2.4% | $216,986 +2.9% |
| 2024 | $3,002 +220.2% | $210,871 +321.7% |
| 2023 | $938 +989.2% | $50,000 +1008.6% |
| 2022 | $86 | $4,510 |
Find assessor info on the county website
Monthly payment
Est. payment
Payment breakdown
Explore the cost of this home by adjusting the details. Changes won't be saved.Climate risks
Neighborhood: 32724
Nearby schools
GreatSchools rating
- 5/10Freedom Elementary SchoolGrades: PK-5Distance: 0.5 mi
- 4/10Deland Middle SchoolGrades: 6-8Distance: 1.2 mi
- 6/10Deland High SchoolGrades: PK,9-12Distance: 3.1 mi
- $382,2004 bd2 ba2k sqft530 Emily Glen St, Deland, FL 32724Off Market
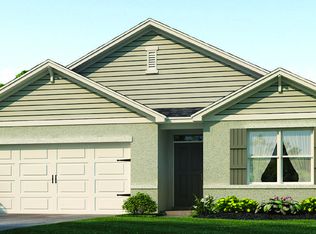
- $412,7005 bd3 ba2.4k sqft534 Emily Glen St, Deland, FL 32724Off Market
- $90,000-- bd-- ba-- sqftE Taylor Rd, Deland, FL 32724Off Market
- $351,8003 bd2 ba1.6k sqft521 Lady Irelyn Ct, Deland, FL 32724Off Market
- $365,0004 bd2 ba1.8k sqft527 Lady Irelyn Ct, Deland, FL 32724Off Market
- $367,7004 bd2 ba1.8k sqft515 Lady Irelyn Ct, Deland, FL 32724Off Market
- $362,9004 bd2 ba1.8k sqft520 Anne St, Deland, FL 32724Off Market
- $322,9003 bd2 ba1.6k sqft531 Emily Glen St, Deland, FL 32724For Sale
A local agent can set up tours, give advice and negotiate with sellers.
Similar homes
- $330,0004 bd2 ba1.8k sqft507 Lady Irelyn Ct, Deland, FL 32724For Sale
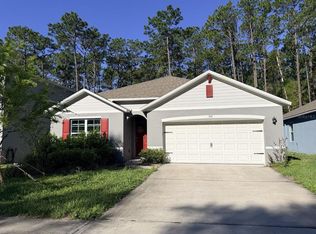
 MLS ID #O6392464, Kavita Uttamchandani, CENTURY 21 CARIOTI. Stellar MLS
 - $359,9003 bd2 ba1.7k sqft2358 Kennington Cv, Deland, FL 32724For Sale
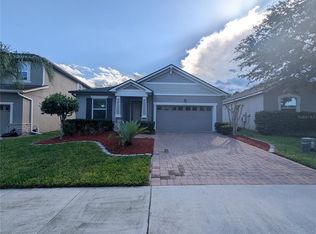 MLS ID #O6424444, Terry Le, HOMESMART. Stellar MLS
 - $382,9004 bd3 ba2.2k sqft720 E Victoria Trails Blvd, Deland, FL 32724For Sale
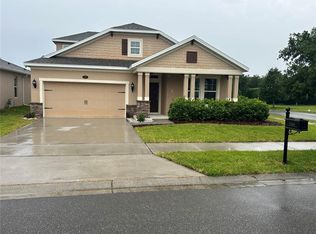 MLS ID #V4949067, David Hill, FAMILY REALTY OF CENTRAL FLA. Stellar MLS
 - $329,9004 bd2 ba1.7k sqft415 E Beresford Ave, Deland, FL 32724For Sale
 MLS ID #V4950160, Sylvia Thomas, PUPELLO REALTY COMPANY, LLC. Stellar MLS
 - $358,0003 bd2 ba1.6k sqft3545 Treetop St, Deland, FL 32724For SaleMLS ID #O6380026, Allison Vidal, KONA REALTY SERVICES LLC. Stellar MLS
- $320,0003 bd2 ba1.3k sqft118 Hurst Ct, Deland, FL 32724For SaleMLS ID #O6398360, Ariadne Bernal, ONE45 REALTY LLC. Stellar MLS
- $399,0004 bd3 ba2.2k sqft213 Victoria Trails Blvd, Deland, FL 32724For SaleMLS ID #O6409664, Erica Martin, KGV REALTY GROUP. Stellar MLS
- $335,0003 bd2 ba1.6k sqft423 Pelham Park Dr, Deland, FL 32720For SaleMLS ID #O6372431, Marta Rosario, INVESTOR'S REAL ESTATE LLC. Stellar MLS
- $315,0003 bd2 ba1.4k sqft606 W Voorhis Ave, Deland, FL 32720For SaleMLS ID #V4949778, Edwin Castellanos Torres, LPT REALTY, LLC. Stellar MLS
- $315,0003 bd2 ba1.5k sqft1730 East Pkwy, Deland, FL 32724For SaleMLS ID #O6351856, Beverly Curry, ABSOLUTE REALTY GROUP, LLC. Stellar MLS
- $325,0003 bd2 ba1.4k sqft1209 Bramley Ln, Deland, FL 32720For SaleMLS ID #FC320128, Julie Burger, CHARLES RUTENBERG REALTY ORLANDO. Stellar MLS
- $340,0003 bd2 ba1.5k sqft2212 Gamewell Ct, Deltona, FL 32725For SaleMLS ID #O6416835, Kathy Mooney, KELLER WILLIAMS REALTY AT THE PARKS. Stellar MLS
- $349,9004 bd2 ba1.6k sqft1250 15th St, Orange City, FL 32763For SaleMLS ID #V4949809, Jody Bird, UNITED REAL ESTATE PREFERRED. Stellar MLS
- $345,0003 bd2 ba1.7k sqft712 Red Hawk Ln, Deltona, FL 32725For SaleMLS ID #S5145630, Luis Colon, Jr, EXP REALTY LLC. Stellar MLS
- $399,9994 bd2 ba1.8k sqft668 Birdswill Ln, Deland, FL 32724New ConstructionStellar MLS
- $274,9003 bd2 ba1.4k sqft701 S Delaware Ave, Deland, FL 32720For SaleMLS ID #V4947907, Christie Vaccaro, UNITED REAL ESTATE PREFERRED. Stellar MLS
- $425,0003 bd2 ba1.4k sqft1690 N Clara Ave, Deland, FL 32720For SaleMLS ID #V4949835, Debby Sommer, EXP REALTY LLC. Stellar MLS
- $273,9903 bd2 ba1k sqft327 Heritage Estates Ln, Deland, FL 32720For SaleMLS ID #W7885890, Virginia Delgado, HOMETRUST REALTY GROUP. Stellar MLS
- $275,0003 bd2 ba1k sqft300 Heritage Estates Ln, Deland, FL 32720For SaleMLS ID #O6377267, Debbie Alvarez, NORKIS & CO REALTY. Stellar MLS
- $349,5003 bd2 ba1.3k sqft3055 Kirkland St, Deltona, FL 32738For SaleMLS ID #V4949960, Chanel Freeman, MAINSTREET REALTY. Stellar MLS
